

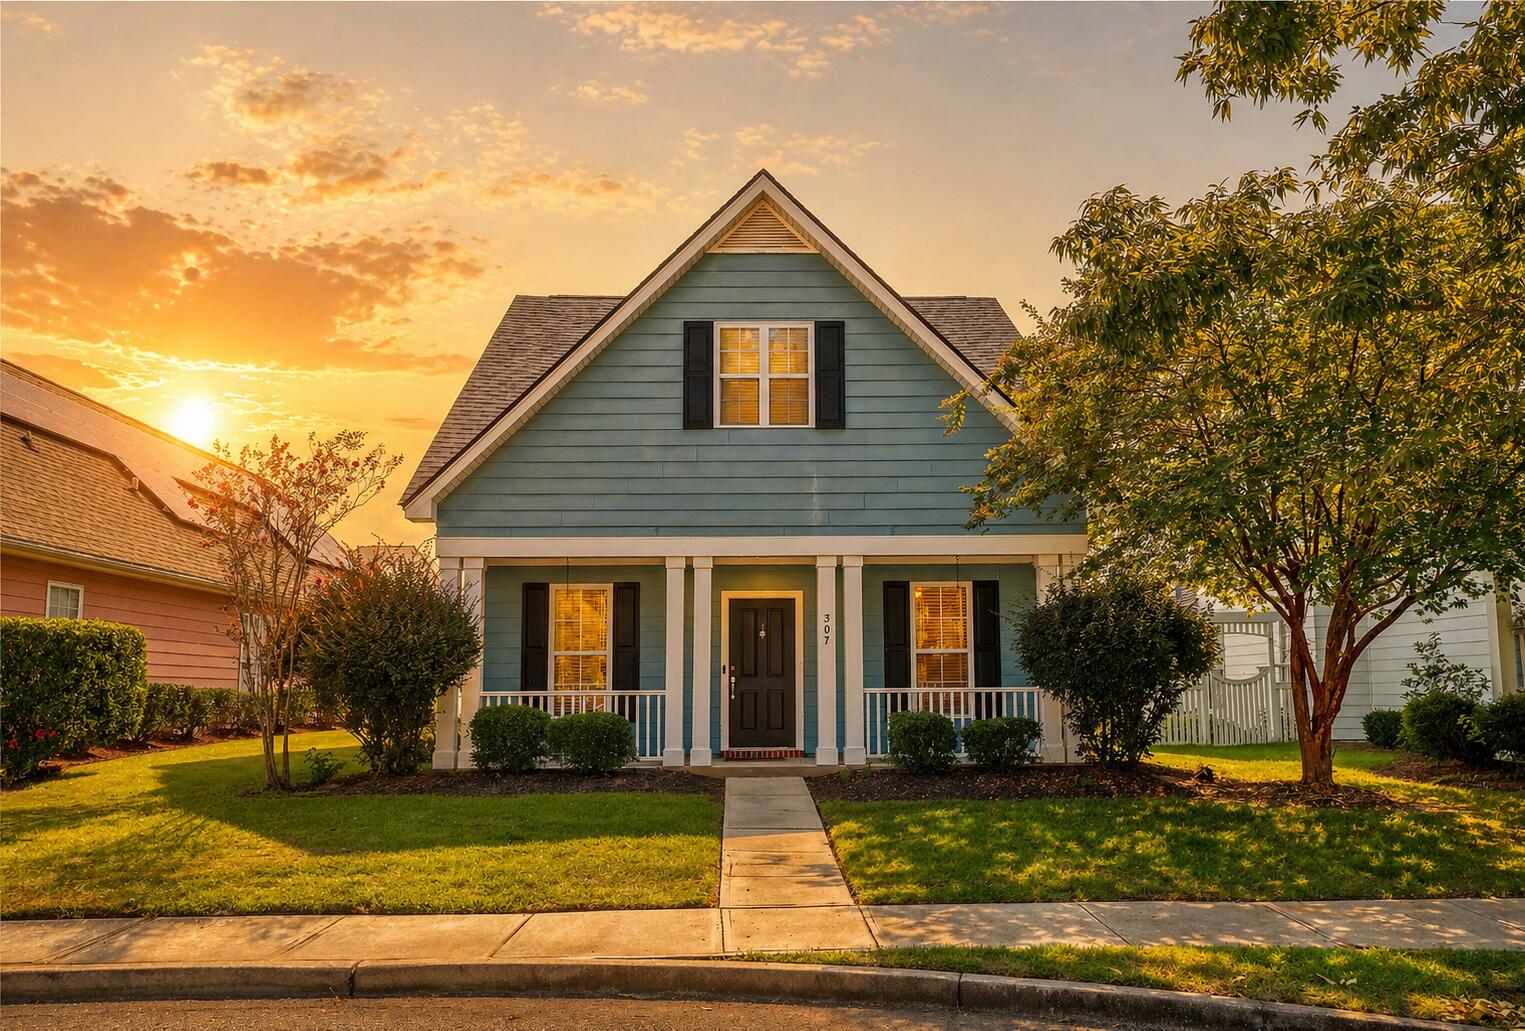
307 Pimpernel Street, Summerville, SC 29483
White Gables · Dorchester County
Key Facts
Description
Welcome Home to the warm and fuzzy neighborhood known as White Gables, right off Central you will find the most welcoming community to live in. Located in the DD2 award winnning school district is where you will want to be. The clubhouse is the base where the school bus picks up and drops off, walking distance to your new home on Pimpernel. Treelined sidewalk will guide you there and back home where you will wonder how you didn't already live here! Hardy plank siding protects your 4 walls where inside you find a friendly atmosphere with white kitchen cabinets and gleaming floors. On the first level are 2 secondary bedrooms with a shared bath tucked on the side of the home. When you enter you are in the living room with a cozy fireplace flowing into the dining room this open floor planis like a big hug. The kitchen space is the perfect setting for entertaining or just for the chef in you. Upstairs is the BEST KEPT SECRET - THINK ABOUT THIS - the entire home is on the main level - guests, the kitchen, the dining area and YOU and ONLY YOU have the entire upstairs for you! Full master bath, tons of closet space PLUS sitting area for a gym, office or personal media space. Come and see for yourself and fall in love with 307 Pimpernel. White Gables offers the best amenities, pool, playground, basketball court and tennis courts, plus extra storage space for boats, a clubhouse where you will make the best friendships. Walking distance to Publix, Starbucks and so much more, come on out and check it out for yourself.
Property Information
Property Type
Residential
Sub-Type
Single Family Residence
Style
Cape Cod
Year Built
2002
Stories
2
Living Area
1,511 sq ft
Lot Size
0.11 acres
Ownership
Fee Simple
MLS® Listing#
26012236
Property Features
Interior
Appliances
Cooling
Heating
Fireplace
Parking
Laundry
Patio
Fencing
Lot Features
Construction
Foundation
Roof
Community
Sewer
Water Source
Rooms
- Master BedroomUpper
Schools
- Elementary:
- Knightsville
- Middle:
- Dubose
- High:
- Summerville
Financial Details
HOA
$1,000 / Annually
Annual Taxes
$8,405
Directions
From 26 Exit To Sumerville 197 N Maple Follow To Central Ave And Turn Right Onto Central Ave And Stay On Central Until White Gables Drive Turn Left Into White Gables And Make The First Right At The Stop Sign And Follow To Pimpernel And Turn Left You Will Find Your New Home On The Left
Affordability Calculator
$67,000
Estimated monthly payment
$1,783/mo
Principal $268,000 · Est. interest $373,884 over 30 yrs
Neighborhood Market Statistics
How this home compares to active listings in Summerville, SC
- $426,607
- Median Listing Price
- 54
- Median Days on Market
- 2,164
- Median Sq Ft
- $200
- Median Price / Sq Ft
- 1,504
- Active Listings
- This home’s price is 21% below the area median.
- Its price per sq ft is 11% above the area median.
Market statistics compiled from active EXIT Realty® and MLS listings in Summerville, SC.
Location

Points of Interest in Summerville, SC
Showing the Summerville area map.
Nearby Schools
Knightsville Elementary School
Elementary · 0.4 mi away
Pinewood Preparatory School
Elementary · 1.2 mi away
Summerville High School
Secondary · 1.3 mi away
Dorchester School District Two
School · 1.5 mi away
Gregg Middle School
Secondary · 1.6 mi away
Dubose Middle School
Secondary · 1.7 mi away
William M. Reeves Elementary
Elementary · 1.7 mi away
Flowertown Elementary School
Elementary · 2.1 mi away
Newington Elementary School
Elementary · 2.1 mi away
Summerville Elementary School
Elementary · 2.8 mi away
Dorchester School District Two
School · 2.8 mi away
Dorchester School Gifted and Fine Arts
School · 2.9 mi away
Spann Elementary School
Elementary · 3.0 mi away
Alston-Bailey Elementary School
Elementary · 3.1 mi away
Alston Middle
Secondary · 3.2 mi away
Summerville Catholic School
Elementary · 3.2 mi away
The Oaks Christian School
School · 3.5 mi away
East Edisto Middle School
Secondary · 4.0 mi away
Beech Hill Elementary School
Elementary · 4.1 mi away
Rollings Middle School of the Arts
Secondary · 4.3 mi away
Commute Calculator
Nearby Homes

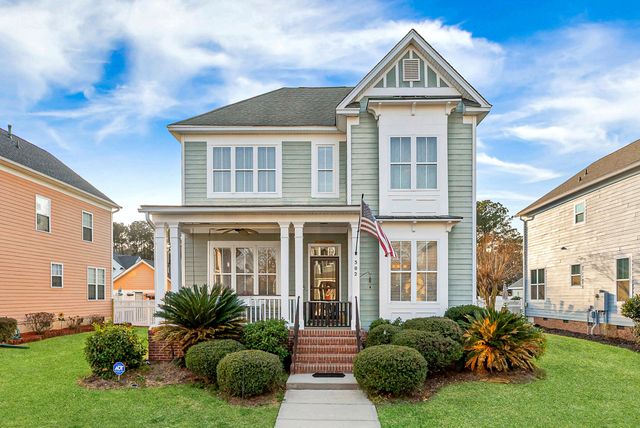
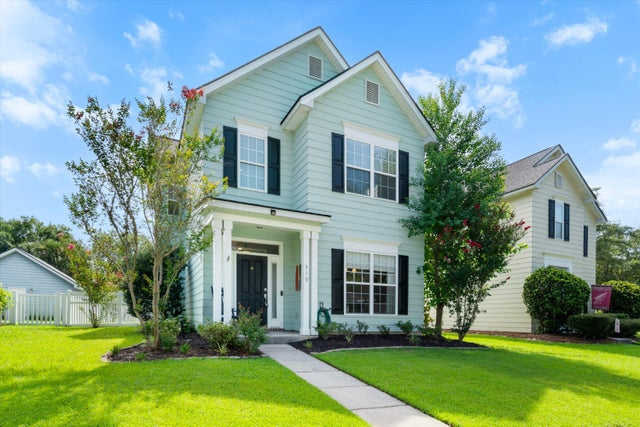

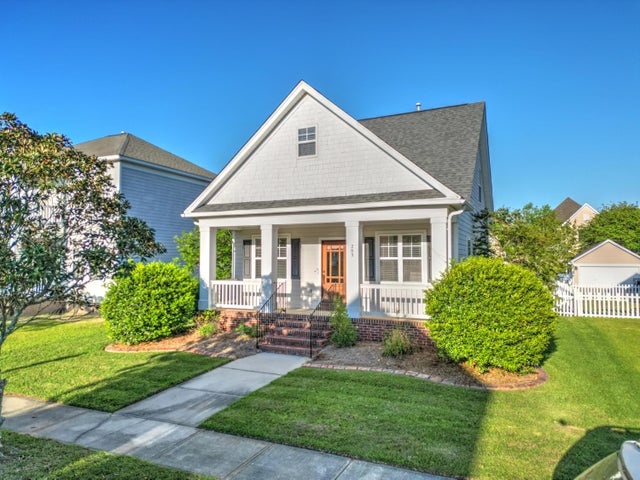

Similar Homes Nearby

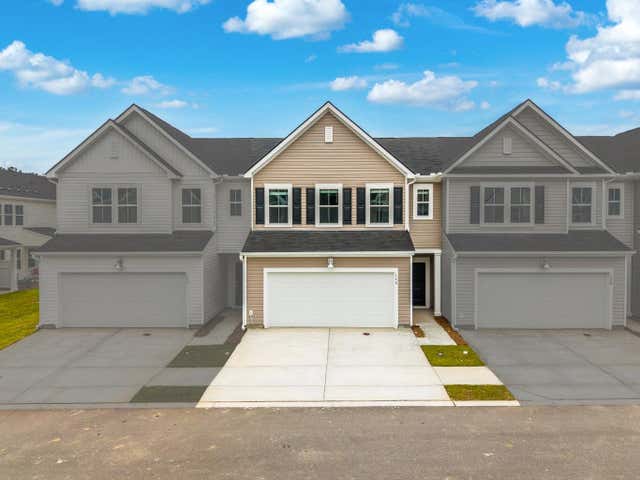

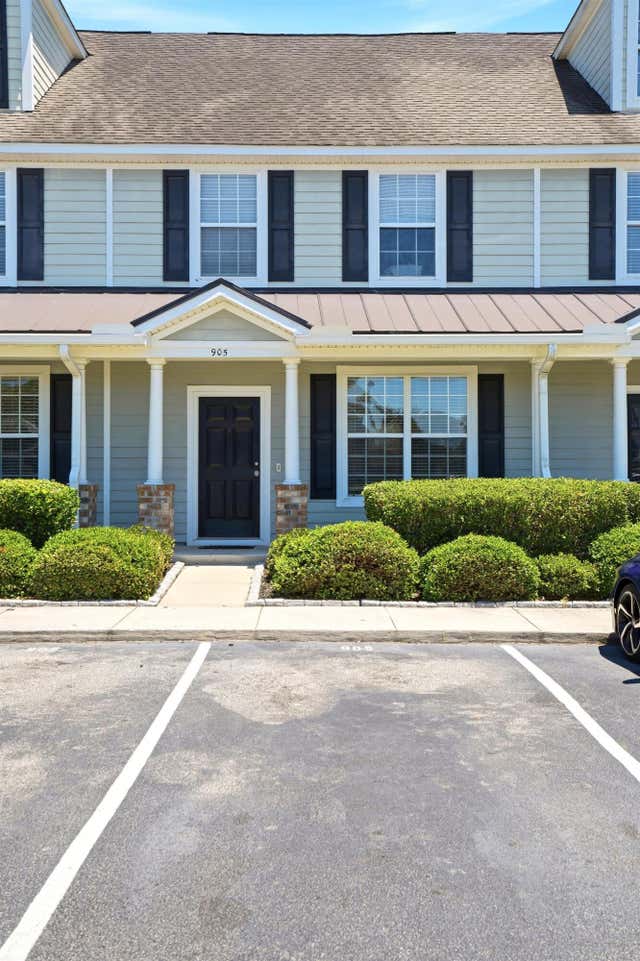

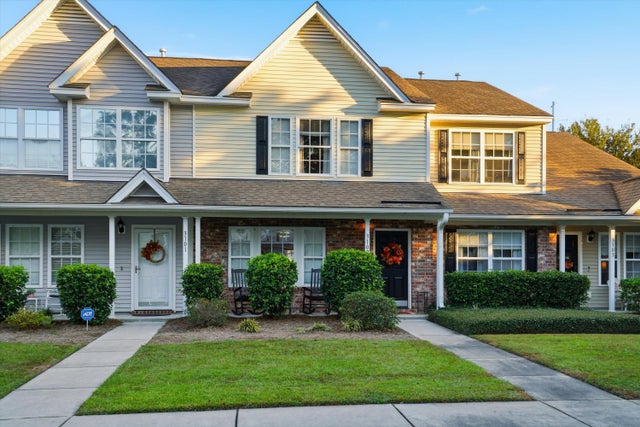
Similar Home Values
Comparable nearby listings and their asking prices.
| Address | Price | Beds | Baths | Sq Ft |
|---|---|---|---|---|
| 3000 Poplar Grove Place, Summerville, SC | $235,900 | 3 | 3 | 1,398 |
| 139 Green Thistle Way, Summerville, SC | $238,220 | 3 | 3 | 1,879 |
| 135 Lynches River Drive, Summerville, SC | $238,500 | 2 | — | 1,329 |
| 905 Hemingway Circle, Summerville, SC | $239,000 | 2 | 3 | 1,480 |
| 112 Hemingway, Summerville, SC | $239,000 | 2 | 3 | 1,440 |
| 3102 Poplar Grove Place, Summerville, SC | $240,000 | 2 | 3 | 1,320 |
Moving Cost Estimate
EXIT Agents in Summerville


Listing Courtesy: Carolina One Real Estate
Presented by: Lisa Horan - 843-779-8660