

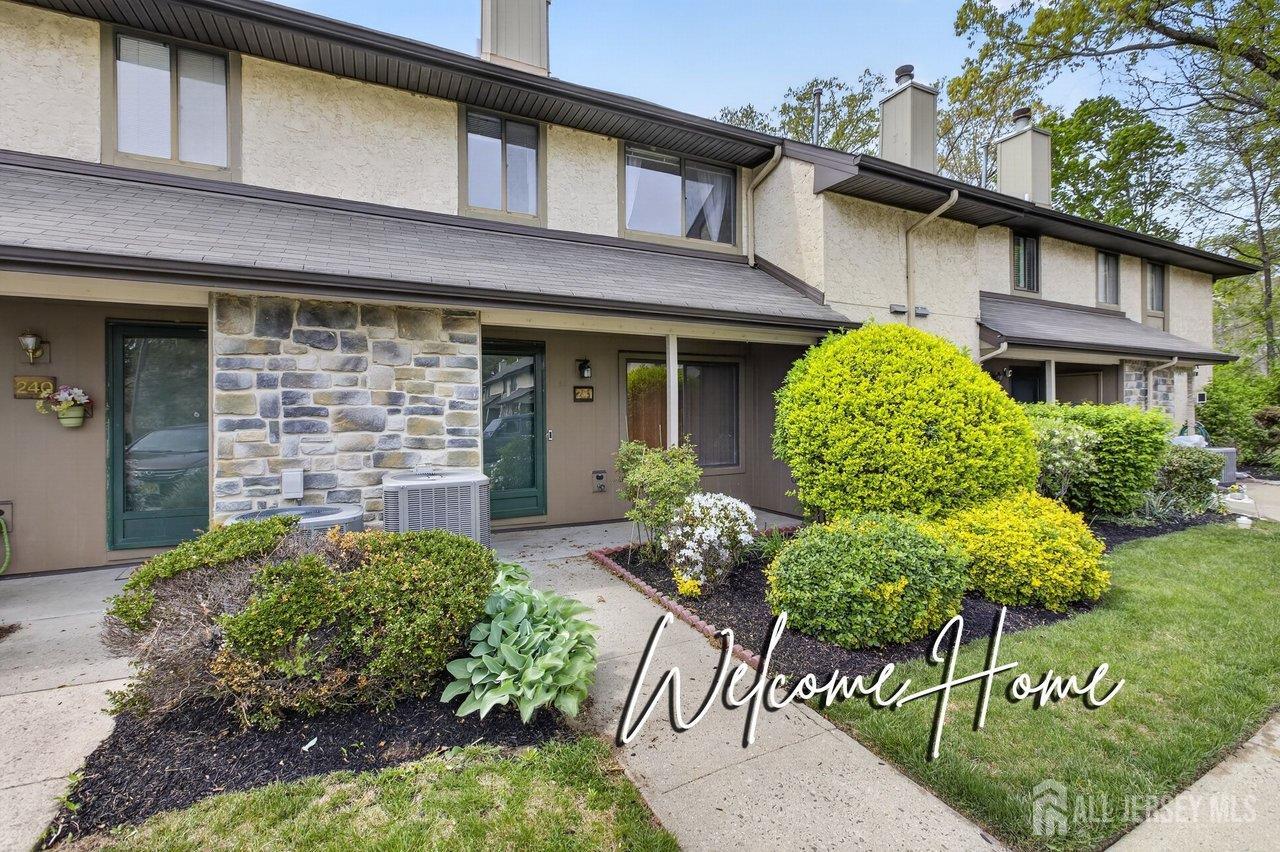
241 Hampshire Drive, Plainsboro, NJ 08536
Hampshire Twnhse · Middlesex County
Key Facts
Description
Welcome to 241 Hampshire Drive, a beautifully maintained absolutely ready to move in Cambridge model townhome in Plainsboro's desirable Hampshire community. This 3 bedroom, 2.5 bath home with a finished loft offers a thoughtful layout with many updates, all baths are premium upgraded, kitchen with GE Profile and Bosch stainless steel appliances, Lenox AC & Furnace (2018), water heater with extension tank safety feature (2017), and many more. The main floor has Pergo laminate flooring, and a brand-new carpet on the 2nd floor. The main door opens to a welcoming foyer with a chandelier leading to the family room, followed by the formal living room, formal dining room, and a powder room with premium upgrades. The Family room has a cozy fireplace ensconced by a beautiful stone accent wall, and a chandelier. The kitchen, adjacent to the dining room, is equipped with 36'' cabinets, GE Profile and Bosch stainless-steel appliances, granite countertop and glass tiled backsplash. Upstairs, the master bedroom includes a luxurious, engineered wood accent wall, a premium upgraded attached full bathroom, and 2 Walk_In custom closets. The 2nd floor has two additional bedrooms and an upgraded hall bath. The finished loft adds exceptional versatility and includes two closets for extra storage, making it ideal for a home office, studio, kids' area, or guest space. The outdoor patio finished with quality pavers for gatherings etc. Community amenities such as swimming pool, tennis courts, and playground enhance the lifestyle. Conveniently located near NYC bus lines, shopping, parks, and major transportation routes, this move-in-ready home is part of the award-winning West Windsor-Plainsboro School District. Don't miss this opportunity to own this beautifully done house in the area's one of the most sought-after communities.
Property Information
Property Type
Residential
Style
Colonial / Two Story
Year Built
1987
Stories
3
Living Area
1,844 sq ft
Lot Size
0.02 acres
Lot Dimensions
0.00 x 0.00
Ownership
Fee Simple
Zoning
PCD
Days on Market
67
MLS® Listing#
2613791R
Property Features
Interior
Appliances
Cooling
Heating
Flooring
Fireplace
Pool
Parking
Laundry
Patio
Lot Features
Construction
Roof
Windows
Community
Utilities
Sewer
Water Source
Rooms
- Bedroom 112x11
- Bedroom 29x11
- Dining Room10x9
- Family Room12x12
- Kitchen14x12
- Living Room21x12
- Master Bedroom17x13
Financial Details
HOA
$250 / Monthly
Annual Taxes
$9,425
Tax year 2024
Assessed Value
$360,700
Parcel Number
1802501000000241
Directions
Plainsboro Rd to left or right to Tamarron Dr to 1st right and 2nd left to 241 Hampshire Dr
Affordability Calculator
$121,000
Estimated monthly payment
$3,220/mo
Principal $484,000 · Est. interest $675,223 over 30 yrs
Neighborhood Market Statistics
How this home compares to active listings in Plainsboro, NJ
- $640,000
- Median Listing Price
- 42
- Median Days on Market
- 1,751
- Median Sq Ft
- $360
- Median Price / Sq Ft
- 94
- Active Listings
- This home’s price is 5% below the area median.
- Its price per sq ft is 9% below the area median.
Market statistics compiled from active EXIT Realty® and MLS listings in Plainsboro, NJ.
Location

Points of Interest in Plainsboro, NJ
Showing the Plainsboro area map.
Nearby Schools
Guidepost Montessori at Princeton Meadows
Elementary · 0.7 mi away
Town Center Elementary School
Elementary · 1.1 mi away
Enspire Academy
School · 1.7 mi away
JVB Wicoff Elementary School
Elementary · 1.7 mi away
Millstone River School
Elementary · 1.8 mi away
Montessori Country Day School
Elementary · 1.8 mi away
Lightbridge Academy
School · 1.9 mi away
Community Middle School
Secondary · 2.0 mi away
West Windsor-Plainsboro North high school
Secondary · 2.0 mi away
Cranbury School
Elementary · 2.6 mi away
Kidstrong West Windsor
School · 2.9 mi away
New Horizons Montessori School
Elementary · 2.9 mi away
Apple Montessori Schools & Camps - East Windsor
Elementary · 3.1 mi away
South Brunswick High School
Secondary · 3.1 mi away
Fusion Academy
School · 3.2 mi away
Village Elementary School
Elementary · 3.4 mi away
West Windsor-Plainsboro Regional School District
Secondary · 3.4 mi away
Champions at Monmouth Junction Elementary School
Elementary · 3.5 mi away
Monmouth Junction Elementary School
Elementary · 3.5 mi away
Lightbridge Academy
School · 3.6 mi away
Commute Calculator
Nearby Homes
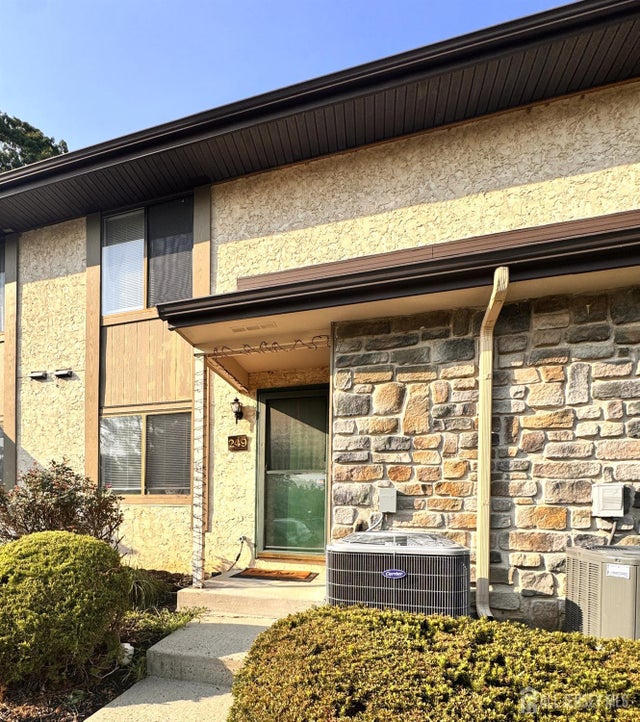


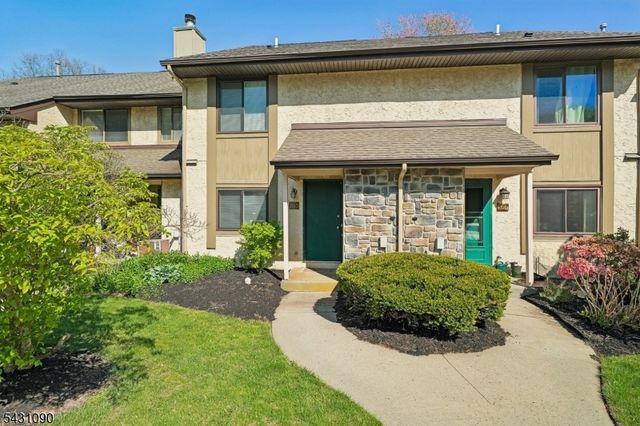
Similar Homes Nearby
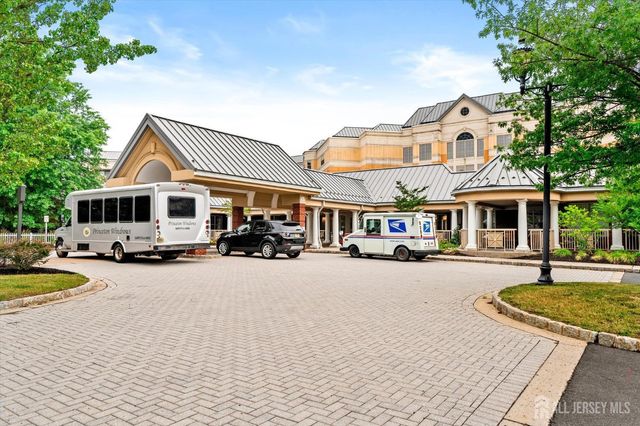
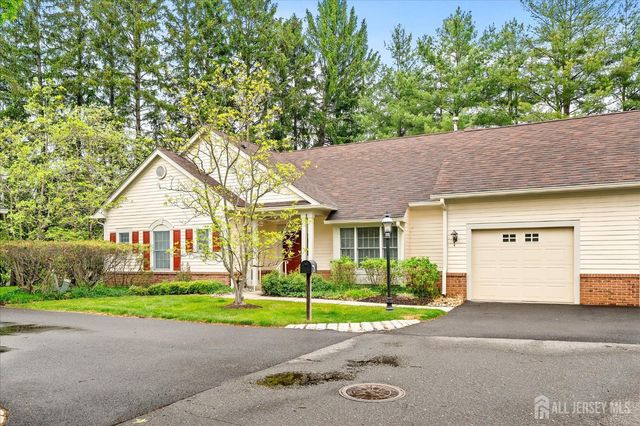


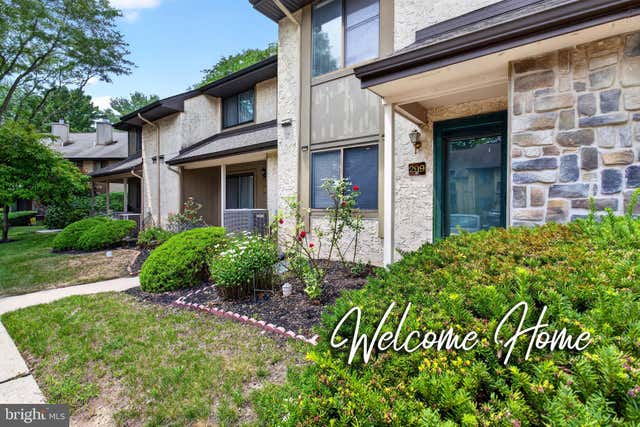
Similar Home Values
Comparable nearby listings and their asking prices.
| Address | Price | Beds | Baths | Sq Ft |
|---|---|---|---|---|
| 2141 Windrow Drive, Plainsboro, NJ | $473,000 | 2 | 2 | 1,263 |
| 4 Douglas Fir Court, Plainsboro, NJ | $525,000 | 2 | 2 | 1,571 |
| 299 Hampshire Drive, Plainsboro, NJ | $529,900 | 2 | 3 | 1,476 |
| 49 HAMPSHIRE DRIVE, PLAINSBORO, NJ | $529,900 | 2 | 3 | 1,476 |
| 49 Hampshire Drive, Plainsboro, NJ | $529,900 | 2 | 3 | 1,476 |
| 299 HAMPSHIRE DRIVE, PLAINSBORO, NJ | $529,900 | 2 | 3 | 1,476 |
Moving Cost Estimate
EXIT Agents in Plainsboro



Listing Courtesy: RE/MAX OF PRINCETON - 6099219202