

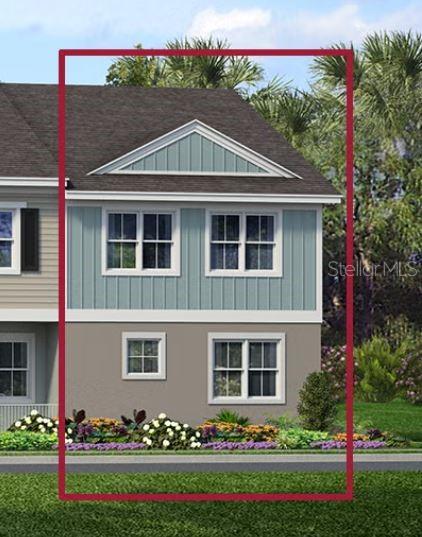
1517 PRESTIGE DRIVE, APOPKA, FL 32703
EMERSON PARK · Orange County
Key Facts
Description
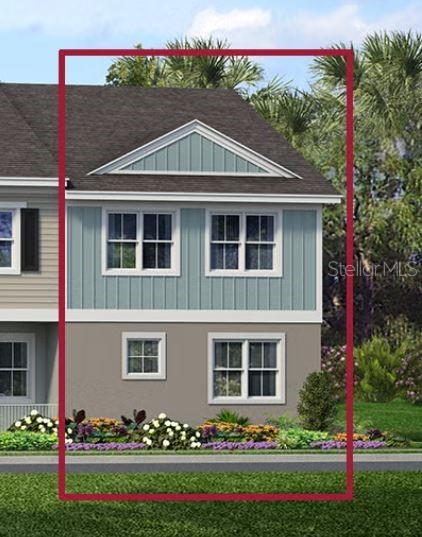
The Monroe is an end unit townhome featuring a conveniently located side entry. Upon entering, you'll be greeted by an inviting open concept layout, integrating a gathering room, dining area, kitchen, and a discrete powder room adjacent to the outdoor lanai. The second floor is where you will find the flexible loft area, along with all bedrooms, a shared bathroom and the master bedroom, which includes a grand walk-in closet and en-suite bath. Every home comes with a SMART home technology package.
Property Information
Property Type
Residential
Sub-Type
Townhouse
Year Built
2026
Living Area
1,777 sq ft
Lot Size
0.10 acres
Garage Spaces
1
Ownership
Fee Simple
Zoning
RES
Days on Market
22
MLS® Listing#
O6420412
Property Features
Interior
Appliances
Cooling
Heating
Flooring
Pool
Laundry
Patio
Construction
Foundation
Roof
Windows
Security
Utilities
Sewer
Water Source
Rooms
- KitchenFirst
- Living RoomFirst
- Master BedroomSecond
Financial Details
HOA
$241 / Monthly
Triad Association
Annual Taxes
$1,191
Tax year 2025
Parcel Number
20-21-28-7336-00-910
Directions
Take the Florida's Tpke to FL-429 N to Ocoee, Take Exit 29 from FL-429N, follow Ocoee Apopka Road, turn right onto Alston Bay Blvd.
Affordability Calculator
$76,612
Estimated monthly payment
$2,039/mo
Principal $306,448 · Est. interest $427,522 over 30 yrs
Neighborhood Market Statistics
How this home compares to active listings in APOPKA, FL
- $475,980
- Median Listing Price
- 61
- Median Days on Market
- 2,077
- Median Sq Ft
- $217
- Median Price / Sq Ft
- 501
- Active Listings
- This home’s price is 20% below the area median.
- Its price per sq ft is 1% below the area median.
Market statistics compiled from active EXIT Realty® and MLS listings in APOPKA, FL.
Location

Points of Interest in APOPKA, FL
Showing the APOPKA area map.
Nearby Schools
Central Florida Preparatory School
Elementary · 0.6 mi away
Wheatley Park
School · 1.5 mi away
Eagle's Nest Christian Academy
School · 2.1 mi away
Kid City USA
School · 2.3 mi away
Clarcona Elementary School
Elementary · 2.5 mi away
Apopka Elementary School
Elementary · 2.6 mi away
Champions at Apopka Elementary School
Elementary · 3.0 mi away
Apopka Middle School
Secondary · 3.0 mi away
Sheeler High School
Secondary · 3.1 mi away
Dream Lake Elementary School
Elementary · 3.1 mi away
Renaissance Charter School at Crown Point
Elementary · 3.2 mi away
Apopka High School
Secondary · 3.2 mi away
Trinity Christian School
School · 3.2 mi away
A Books Christian Academy
School · 3.3 mi away
Lovell Elementary
Elementary · 3.4 mi away
Lakeville Elementary
Elementary · 3.4 mi away
Piedmont Lakes Middle
Secondary · 3.4 mi away
Radiant Life Academy
School · 3.4 mi away
Donatello School of Nursing and Healthcare
School · 3.5 mi away
Amikids Orlando
Secondary · 3.6 mi away
Commute Calculator
Nearby Homes
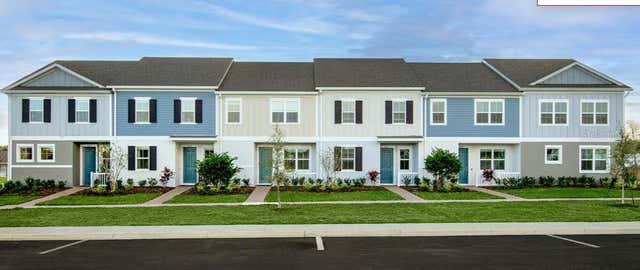

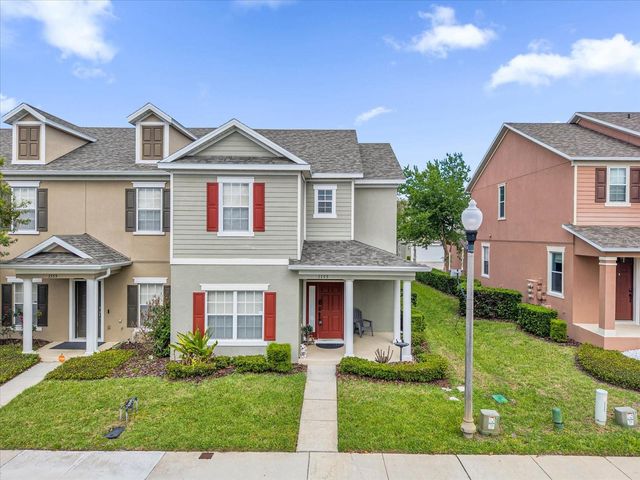
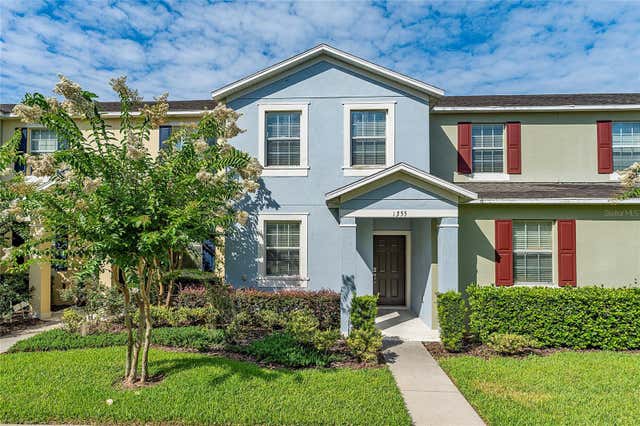
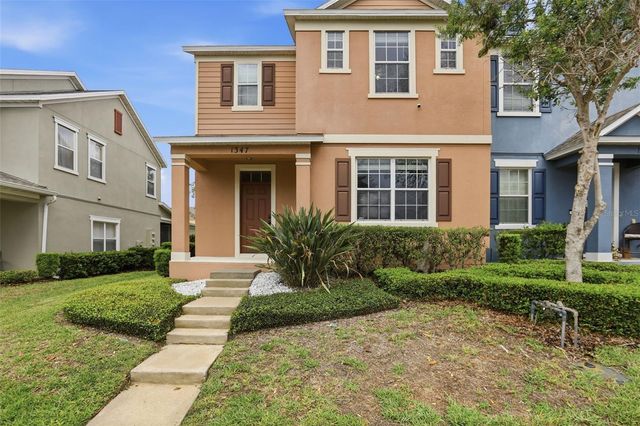
Similar Homes Nearby
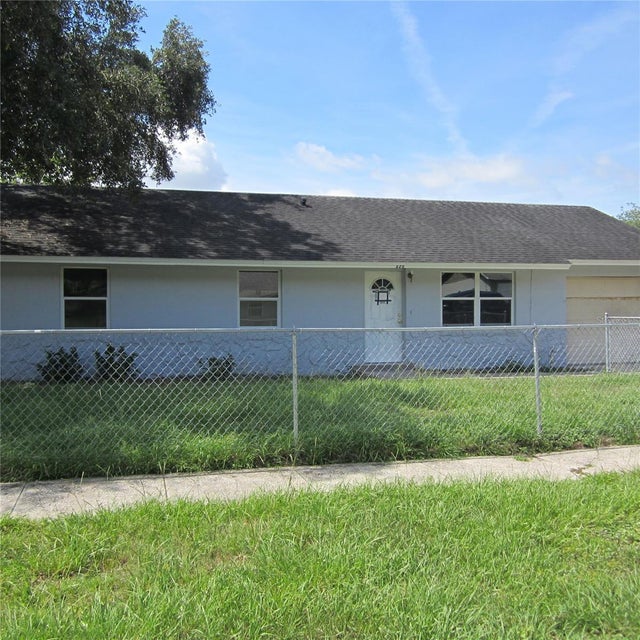
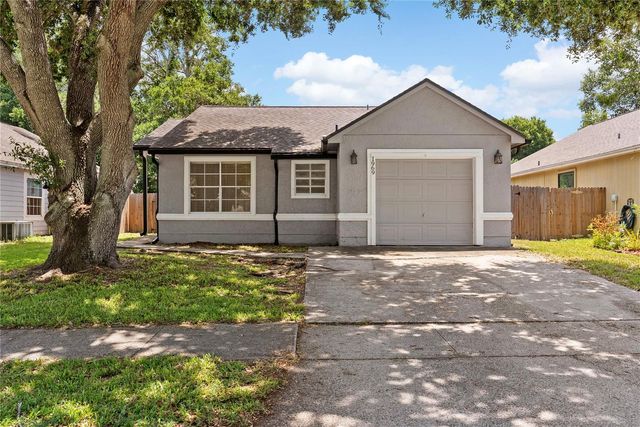
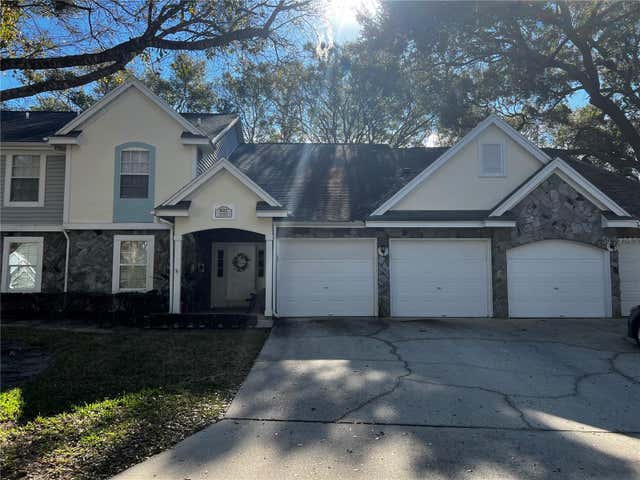
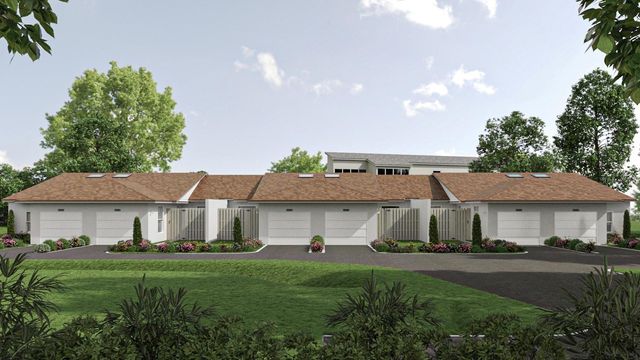


Similar Home Values
Comparable nearby listings and their asking prices.
| Address | Price | Beds | Baths | Sq Ft |
|---|---|---|---|---|
| 520 W ELLA J GILMORE STREET, APOPKA, FL | $269,000 | 3 | 2 | 1,040 |
| 1969 SHEELER OAKS DRIVE, APOPKA, FL | $270,000 | 2 | 2 | 1,033 |
| 821 LOCH CALDER 27, APOPKA, FL | $279,900 | 3 | 2 | 1,457 |
| 1411 OAK PL B, APOPKA, FL | $285,000 | 2 | 2 | 1,205 |
| 910 ASHWORTH OVERLOOK DRIVE A, APOPKA, FL | $285,000 | 3 | 3 | 1,998 |
| 1809 IROQUOIS DRIVE, APOPKA, FL | $289,000 | 2 | 2 | 940 |
Moving Cost Estimate
EXIT Agents in APOPKA


Listing Courtesy: PARK SQUARE REALTY - bheap@parksquarehomes.com
Last Updated: 2026-06-26