

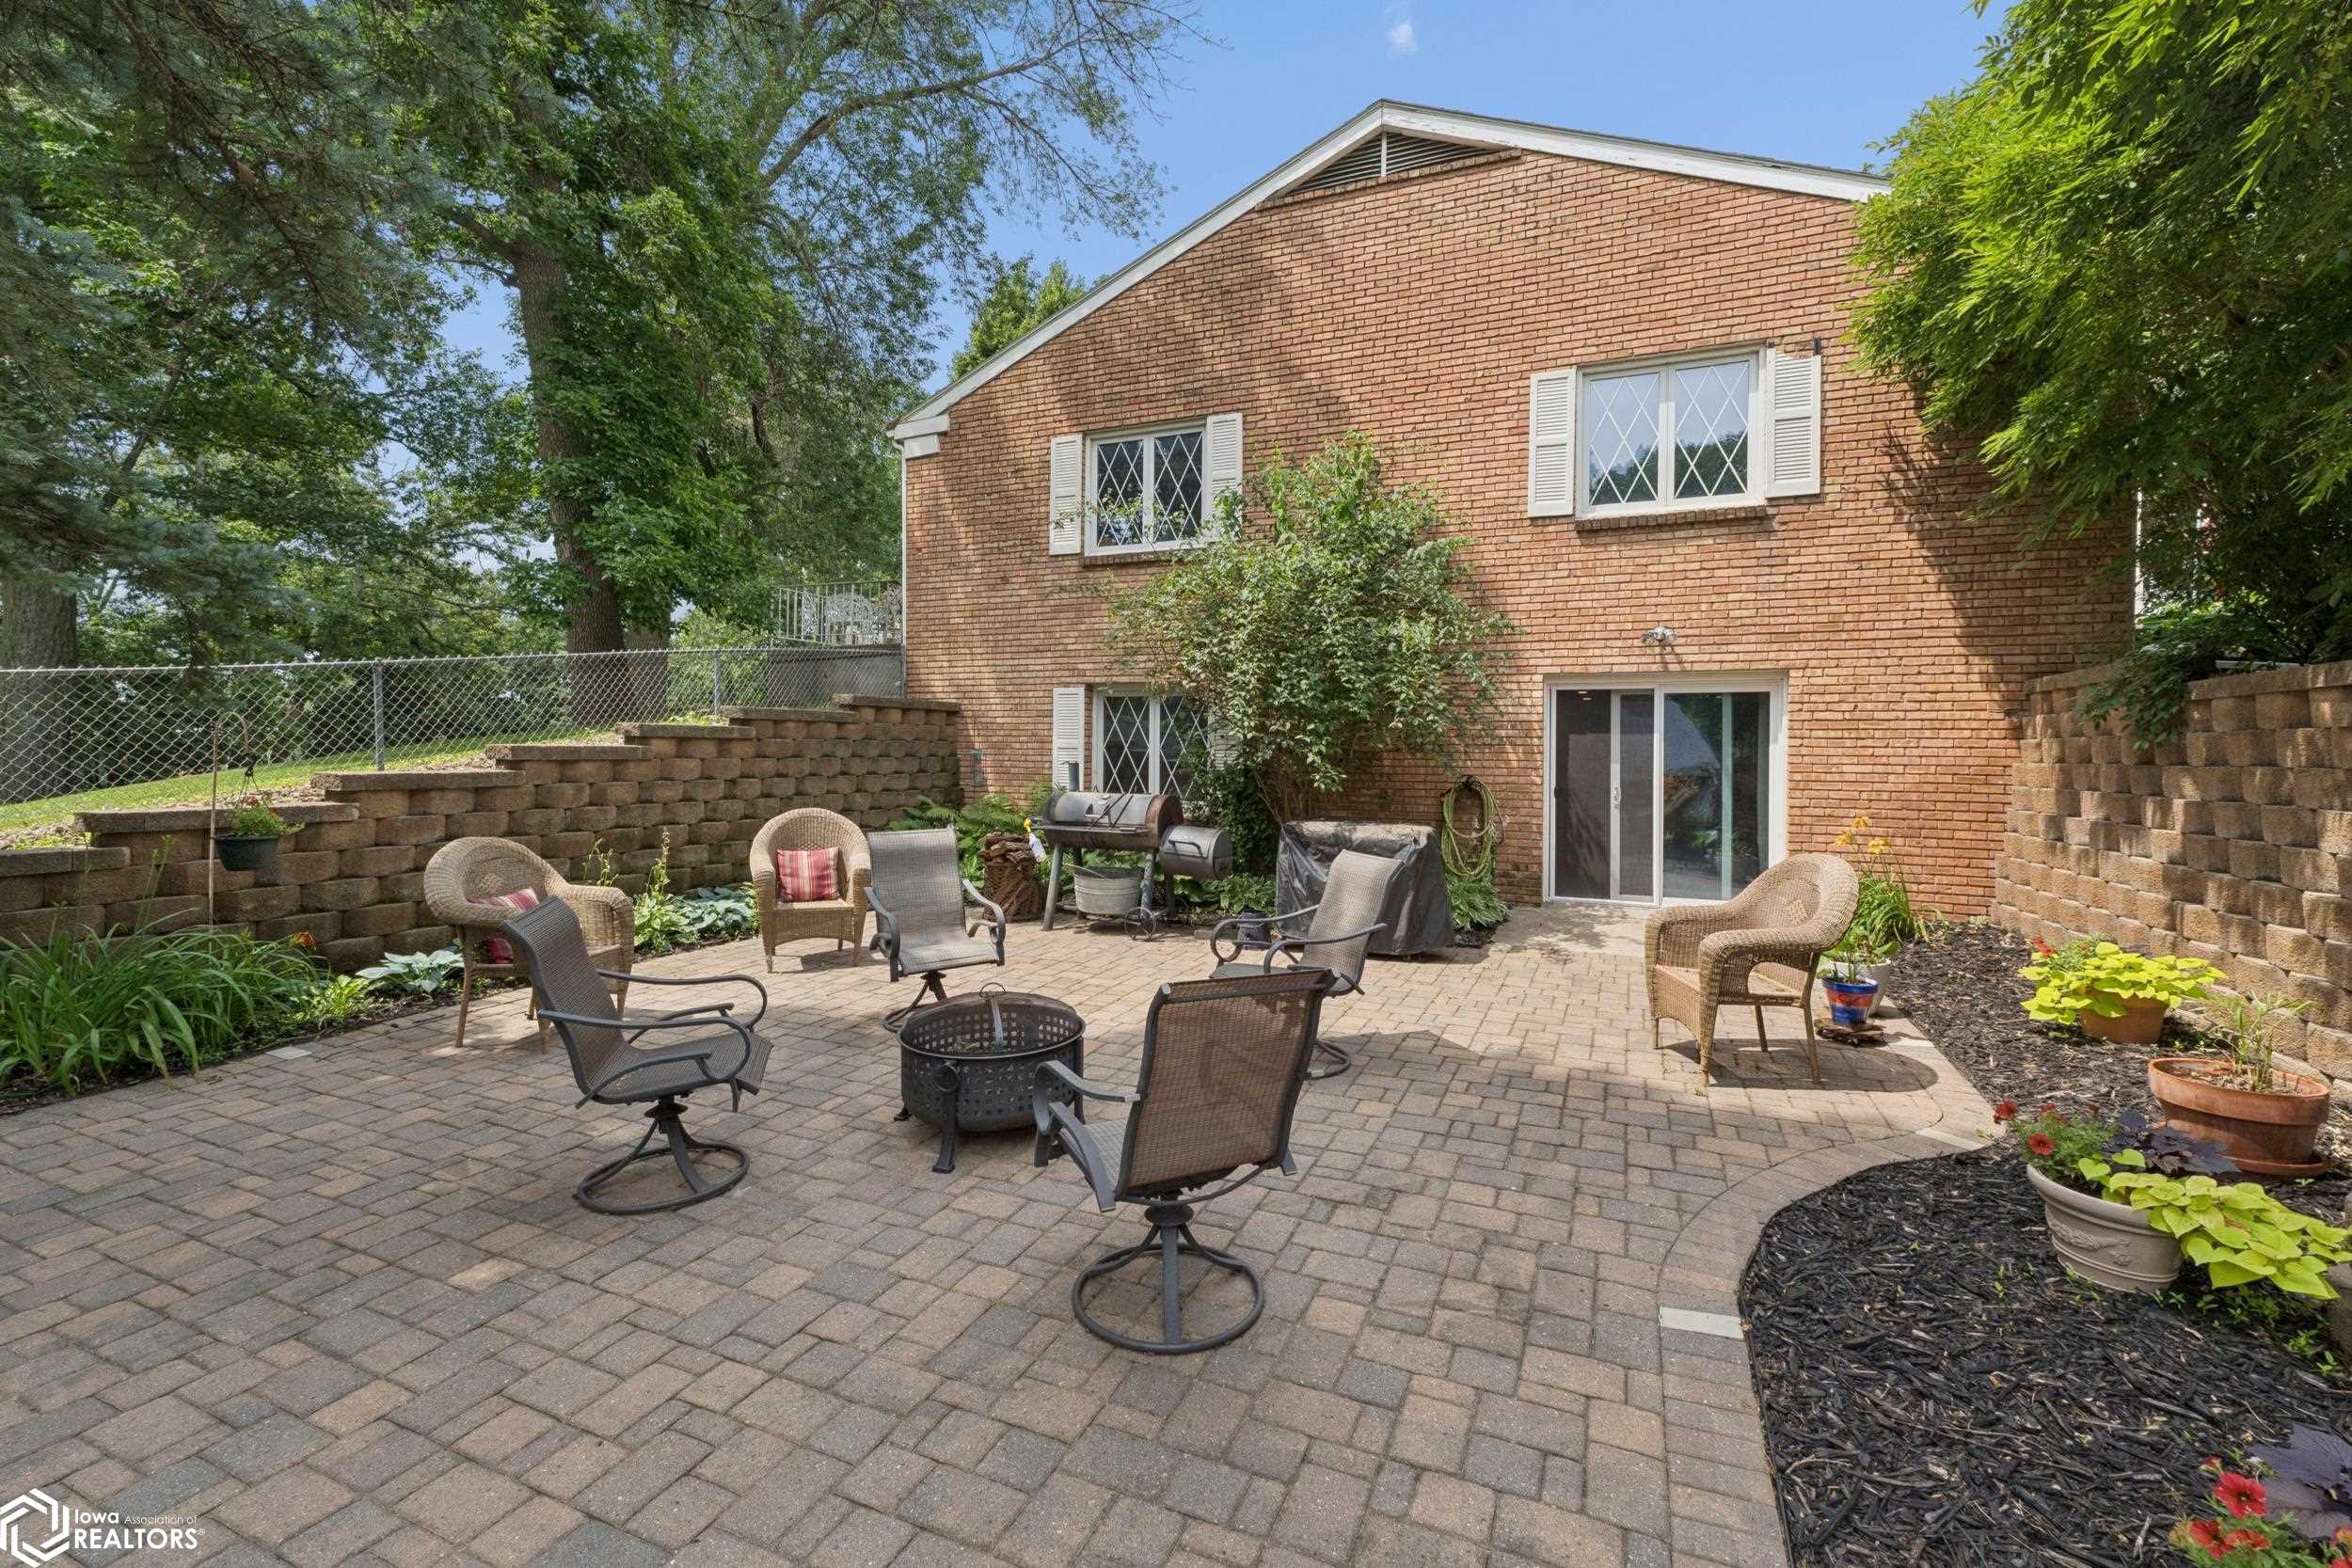
15 Timberlane Dr, Clear Lake, IA 50428
Cerro Gordo County
Key Facts
Description
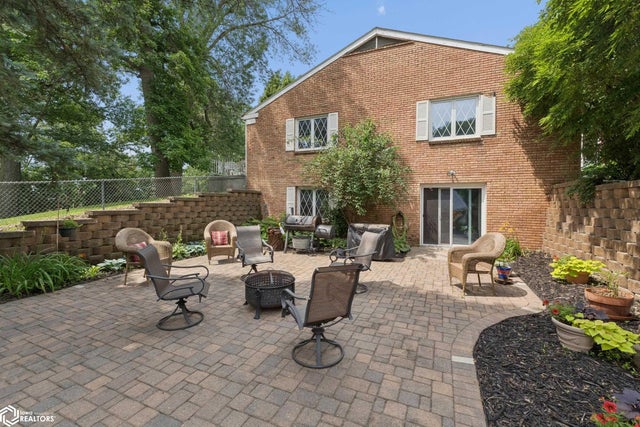
Mid-Century Modern Charm on Nearly an Acre! Step into a home where original character meets everyday comfort. This brick ranch sits on almost an acre and is full of the warm, authentic Mid-Century details that are so hard to find today — from the wood-beamed ceilings to not one, but two brick fireplaces that anchor the home’s most inviting spaces. The kitchen is a true showstopper, featuring a butcher block island with a gas cooktop, rich wood cabinetry, and a view straight through to the brick fireplace in the adjoining hearth room — a layout built for gathering. Just off the kitchen, the formal dining room impresses with a crystal chandelier and rich wood trim, ready for holiday dinners and special occasions. The sunroom is a favorite retreat, with soaring wood-beamed ceilings, walls of windows, and sliding doors leading out to the deck — perfect for morning coffee or evening relaxing while overlooking the fenced backyard. The deck itself is an entertainer’s dream, with room for dining, grilling, and lounging under the trees. Downstairs, the finished walk-out basement adds even more living space, with a second brick fireplace, a full wet bar setup, and plenty of room for games or movie nights — all opening out to the paver patio below. With 4 bedrooms, 4 bathrooms, and character throughout, this home offers space, warmth, and real value — priced below assessed tax value, a rare opportunity in this market. Don’t miss your chance to make it yours!
Property Information
Property Type
Residential
Sub-Type
Single Family Residence
Style
Ranch
Year Built
1972
Living Area
3,418 sq ft
Lot Size
0.89 acres
Lot Dimensions
Main Lot 148 x 283 110 x 25 x 265
Garage Spaces
2
Days on Market
157
MLS® Listing#
6335331
Property Features
Appliances
Cooling
Heating
Parking
Fencing
Construction
Sewer
Water Source
Rooms
- 7.5 x 9.5
- 8 x 8Main
- 8.6x10.5Main
- 23 x 11Lower
- 37 x 17.5Lower
- 12.9x19.1Main
- 9.25x8.3Main
- Bedroom 212.9x15.5Main
- Bedroom 311.8x12Main
- Bedroom 415.5x17.1Lower
- Dining Room12.6x10.8Main
- Family Room13.5x29.5Main
- Kitchen11.4x19.5Main
- Living Room23x17.6Main
Financial Details
HOA
Yes
NCIR
Annual Taxes
$5,304
Tax year 2024
Parcel Number
051235201600
Directions
Google Maps
Affordability Calculator
$105,980
Estimated monthly payment
$2,820/mo
Principal $423,920 · Est. interest $591,406 over 30 yrs
Location
- 15 Timberlane Dr, Clear Lake, IA 50428
Getting Around
Points of Interest in Clear Lake, IA
Showing the Clear Lake area map.
Nearby Schools
Lake Town Charlie Brown
School · 0.9 mi away
Clear Lake Community School District
School · 1.3 mi away
Clear Lake Middle School
Elementary · 1.4 mi away
Clear Lake High School
Secondary · 1.5 mi away
Clear Creek Elementary School
Elementary · 1.5 mi away
Redeemer Pre-School & Daycare
School · 4.4 mi away
Garner-Hayfield-Ventura Junior High School
Secondary · 4.4 mi away
Ventura Elementary School
Elementary · 4.4 mi away
Newman Catholic School
School · 7.9 mi away
Hoover Elementary School
Elementary · 8.9 mi away
Madison Elementary School
Elementary · 9.5 mi away
Mason City Community School District
School · 9.9 mi away
Lincoln Intermediate
Secondary · 9.9 mi away
Roosevelt Elementary School
Elementary · 10.1 mi away
North Iowa Christian School
Elementary · 10.5 mi away
Harding Elementary School
Elementary · 10.7 mi away
Mason City Seventh-Day Adventist Church
School · 10.8 mi away
North Iowa Christian School
School · 10.9 mi away
Jefferson Elementary
Elementary · 11.2 mi away
Alternative School
Secondary · 11.4 mi away
Commute Calculator
Nearby Homes


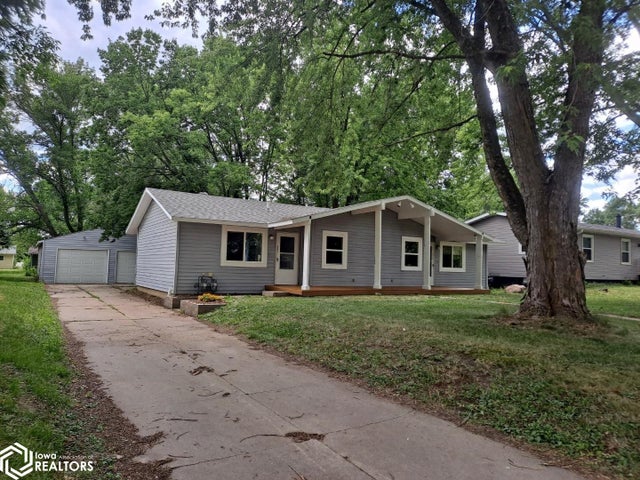
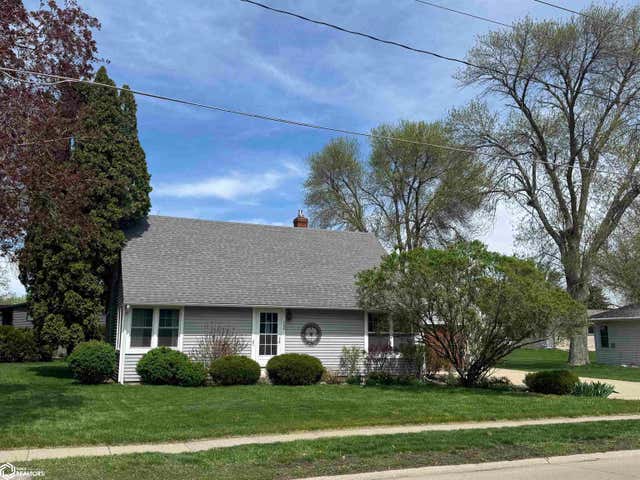
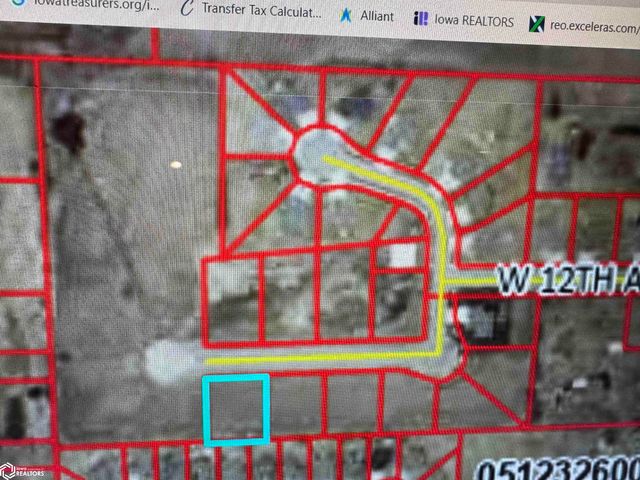
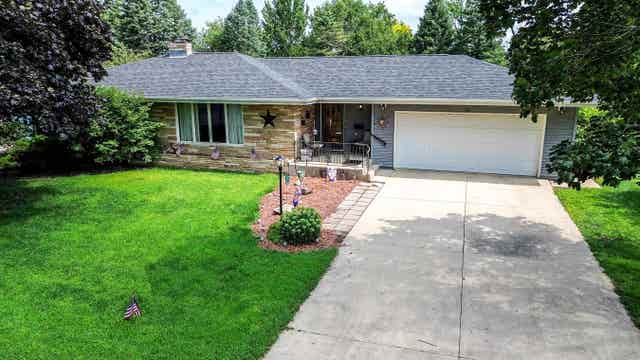
Similar Homes Nearby


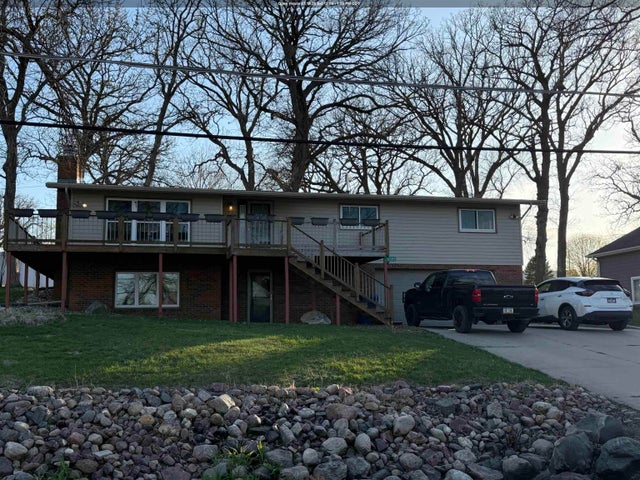

Similar Home Values
Comparable nearby listings and their asking prices.
| Address | Price | Beds | Baths | Sq Ft |
|---|---|---|---|---|
| 710 Ithaca Avenue, Spirit Lake, IA | $374,999 | 4 | 2 | 1,882 |
| 2935 380th Street, Wall Lake, IA | $375,000 | 4 | 2 | 2,048 |
| 206 W 7th Street, Wall Lake, IA | $385,000 | 4 | 4 | 2,382 |
| 1310 Village Road G-1, Clear Lake, IA | $390,000 | 3 | 3 | 2,000 |
| 16397 255th Avenue, Spirit Lake, IA | $394,000 | 4 | 3 | 2,166 |
| 107 34Th Street W, Clear Lake, IA | $395,000 | 4 | 2 | 1,728 |
Moving Cost Estimate
EXIT Agents in Clear Lake


Listing Courtesy: Hall Realty - 6413577373
Presented by: Jenifer Dvorak