

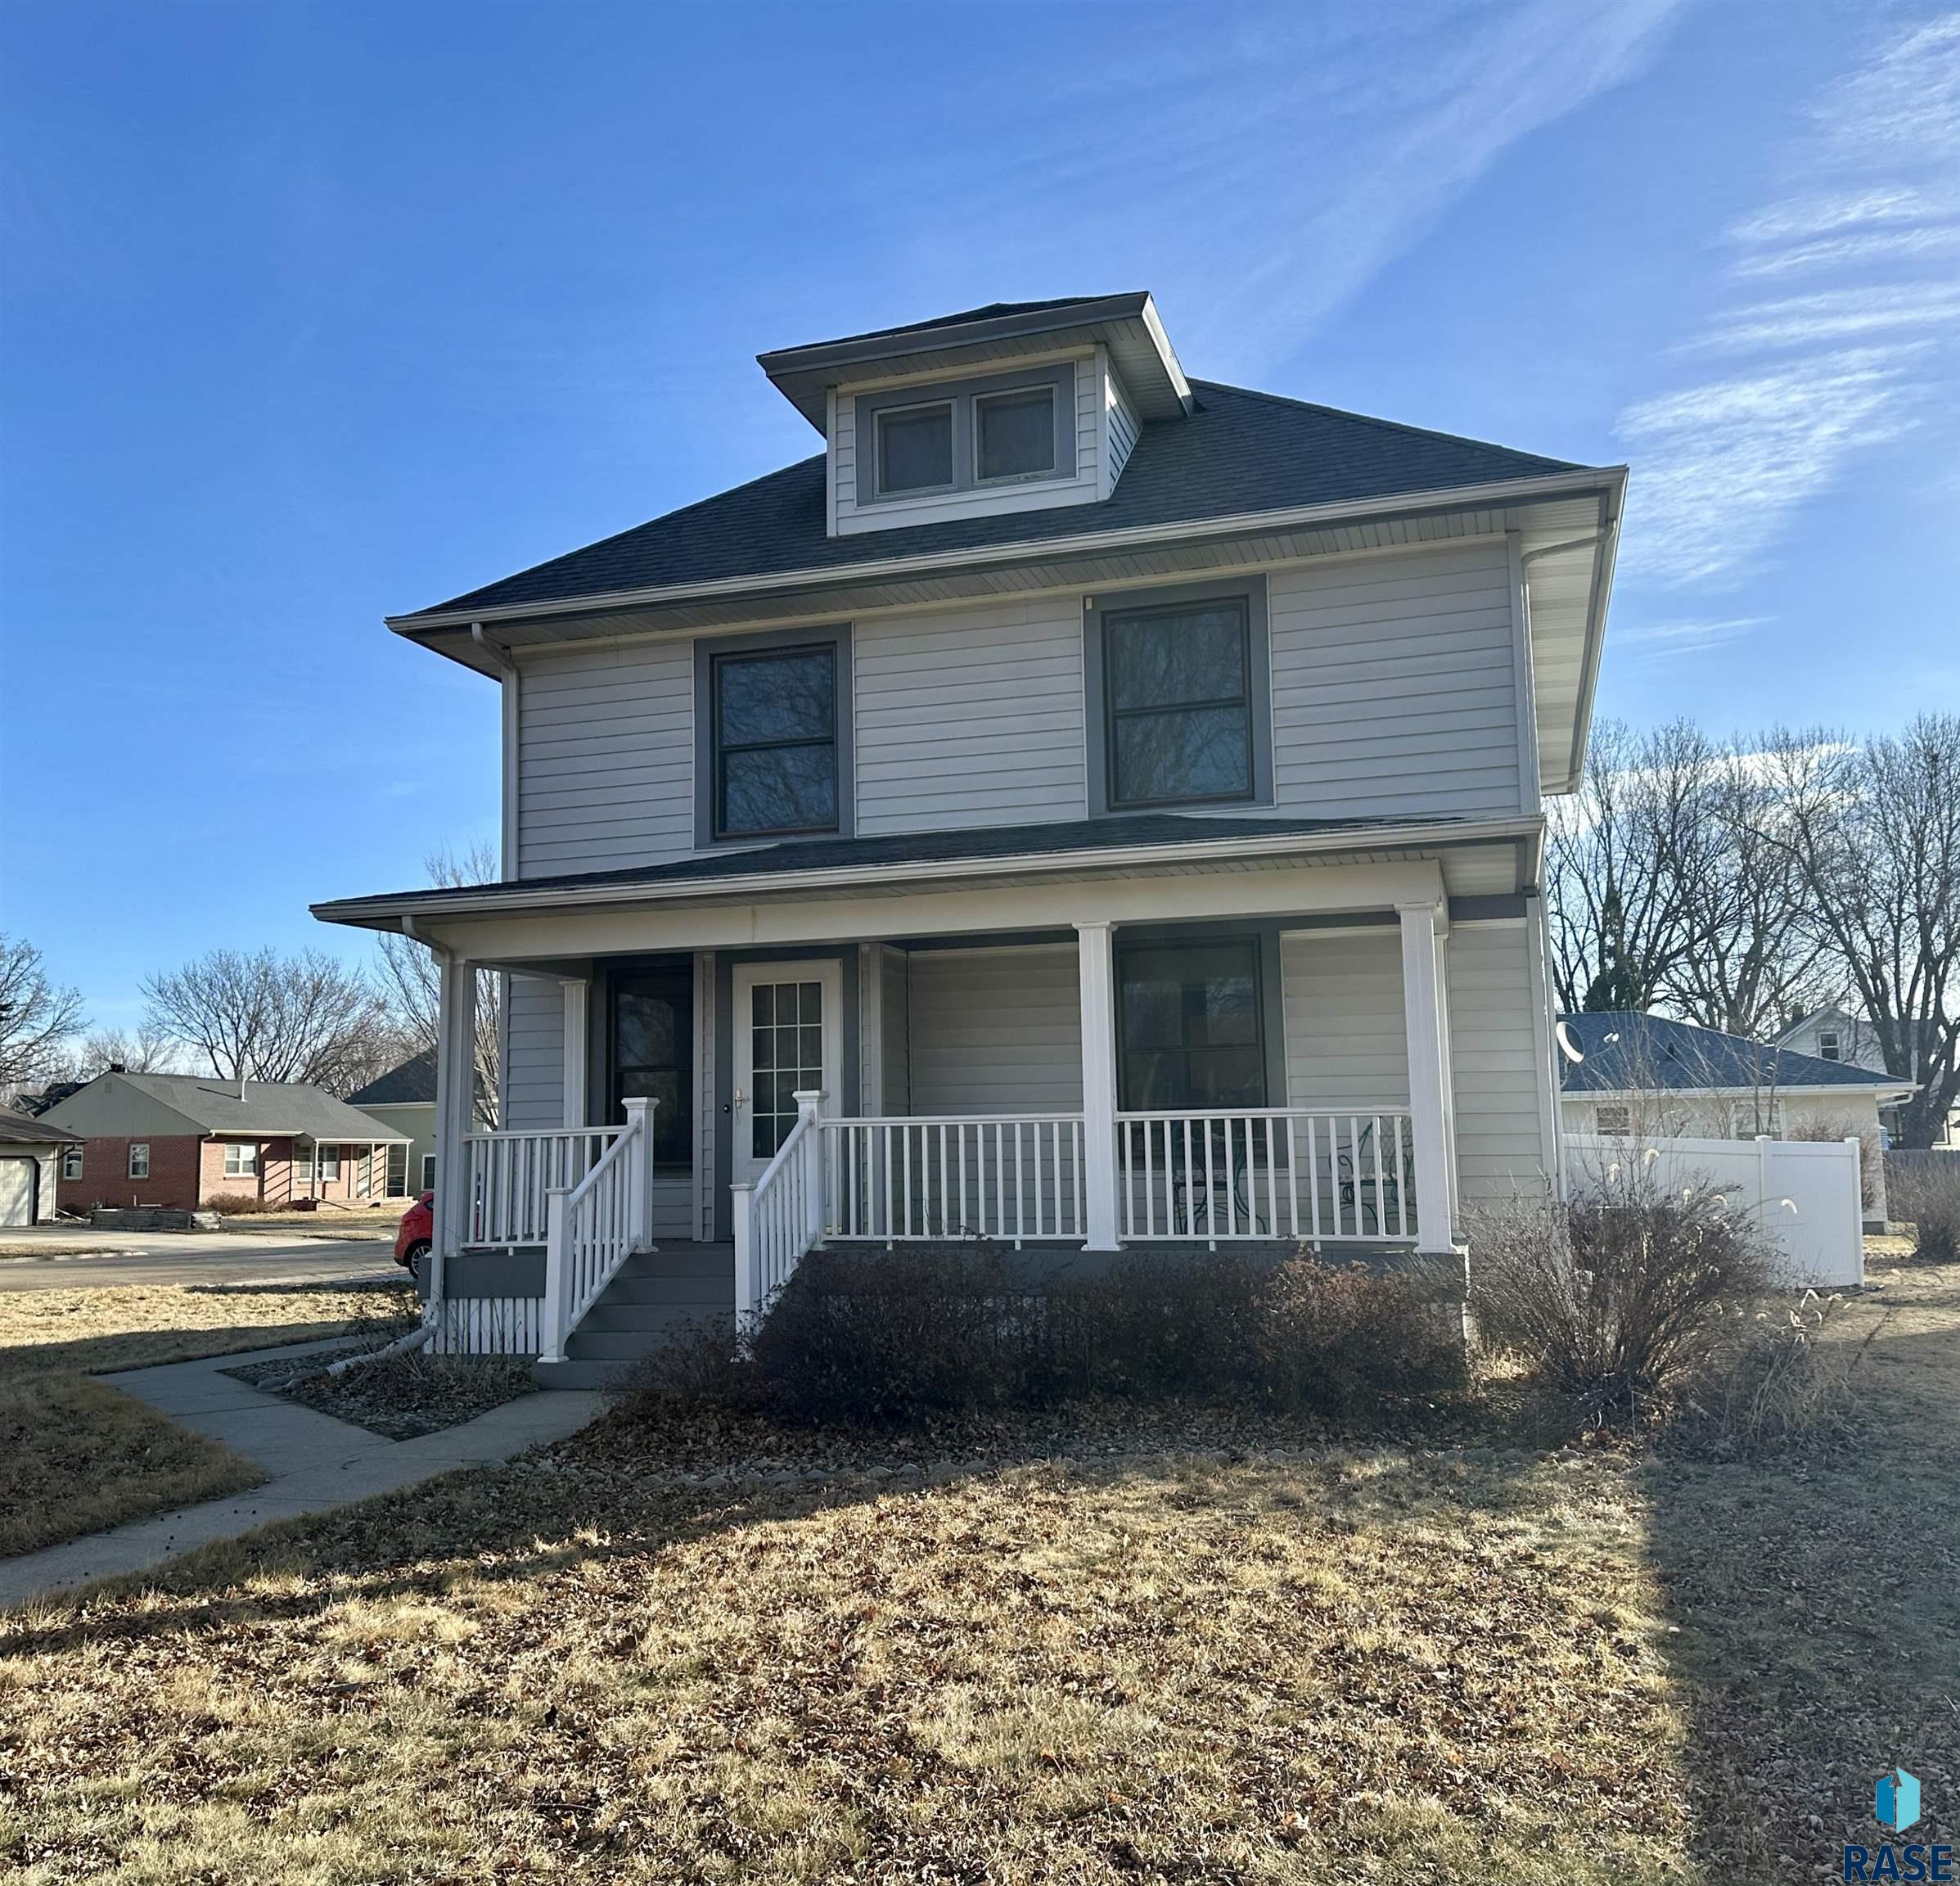
420 N Freeman Ave, Luverne, MN 56156
No Subdivision · Other (Out of Jurisdiction) County
Key Facts
Description
Charming 1900 two-story home in Luverne, MN showcasing stunning original woodwork, classic colonnades, an open staircase, and beautiful built-in hutches that highlight its timeless character. Updated kitchen with oak cabinetry, center island, and included appliances, plus the convenience of a main floor half bath. Upper level features 4 bedrooms and a full bath. Walk-up attic provides excellent storage and potential. Finished basement offers a spacious family room with laminate flooring , ideal for additional living or entertaining space. Enjoy the private, partially fenced backyard with a paver patio, perfect for relaxing or hosting gatherings. Oversized single garage and extra off-street parking complete this well-maintained home. Classic charm, functional space, and modern updates, all in Luverne, MN.
Property Information
Property Type
Residential
Sub-Type
Single Family Residence
Style
Two Story
Year Built
1900
Living Area
2,415 sq ft
Lot Size
0.16 acres
Lot Dimensions
115 x 60
Garage Spaces
1
Days on Market
105
MLS® Listing#
22601351
Property Features
Appliances
Cooling
Heating
Flooring
Basement
Parking
Patio
Lot Features
Construction
Foundation
Roof
Other Structures
Sewer
Water Source
Rooms
- 9x8Basement
- 13x10Basement
- Bedroom 215x9Upper
- Bedroom 39x11Upper
- Bedroom 411x10Upper
- Dining Room13x15Main
- Family Room24x24Basement
- Kitchen14x10Main
- Living Room16x15Main
- Master Bedroom13x12Upper
Schools
- Elementary:
- Luverne ES
- Middle:
- Luverne MS
- High:
- Luverne HS
Financial Details
HOA
None
Annual Taxes
$2,450
Parcel Number
20-1737-000
Directions
From Main and 75 North to Crawford - East to property
Affordability Calculator
$47,800
Estimated monthly payment
$1,272/mo
Principal $191,200 · Est. interest $266,741 over 30 yrs
Neighborhood Market Statistics
How this home compares to active listings in Luverne, MN
- $302,273
- Median Listing Price
- 132
- Median Days on Market
- 1,899
- Median Sq Ft
- $139
- Median Price / Sq Ft
- 79
- Active Listings
- This home’s price is 21% below the area median.
- Its price per sq ft is 29% below the area median.
Market statistics compiled from active EXIT Realty® and MLS listings in Luverne, MN.
Location

Getting Around
Points of Interest in Luverne, MN
Showing the Luverne area map.
Nearby Schools
St John Lutheran Church
Elementary · 0.3 mi away
Luverne Public Schools
Secondary · 0.4 mi away
Luverne Elementary School
Elementary · 0.5 mi away
Pinnacle Programs
School · 6.3 mi away
Hills-Beaver Creek Elementary School
Elementary · 8.3 mi away
Hills-Beaver Creek Secondary
Secondary · 11.6 mi away
Hills Beaver Creek High School
Secondary · 11.6 mi away
Hills Christian School
School · 11.8 mi away
Ellsworth Secondary
Secondary · 13.7 mi away
Adrian School District 511
School · 13.7 mi away
Adrian Middle/High School
Secondary · 13.8 mi away
Adrian Elementary School
Elementary · 14.0 mi away
Valley Springs Elementary School
Elementary · 14.2 mi away
Garretson Elementary - 02
Elementary · 15.2 mi away
Garretson High School
Secondary · 15.2 mi away
Southwest MN Christian High School
Secondary · 15.5 mi away
Edgerton Christian Elementary School
Elementary · 15.6 mi away
Edgerton Secondary
Secondary · 15.7 mi away
Edgerton Public School
School · 15.7 mi away
Rock Rapids Kids Club
School · 15.9 mi away
Commute Calculator
Nearby Homes



Similar Homes Nearby


Similar Home Values
Comparable nearby listings and their asking prices.
| Address | Price | Beds | Baths | Sq Ft |
|---|---|---|---|---|
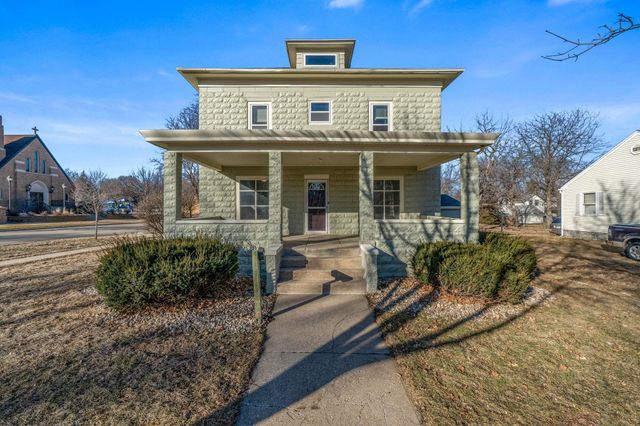
| 201 E Adams Avenue, Luverne, MN | $180,000 | 3 | 2 | 1,680 |
| 201 E Adams Avenue, Luverne, MN | $185,000 | 3 | 2 | 1,680 |
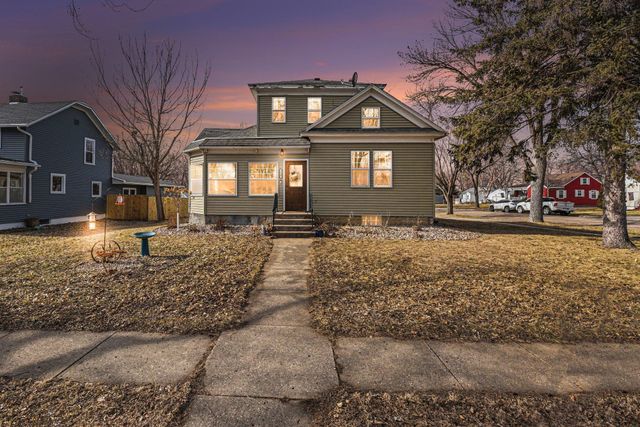
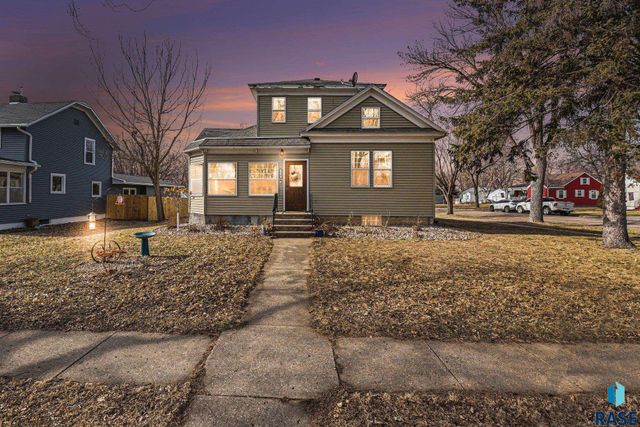
| 219 N Donaldson Street, Luverne, MN | $199,900 | 3 | 2 | 1,357 |
| 219 N Donaldson St, Luverne, MN | $199,900 | 3 | 2 | 1,357 |
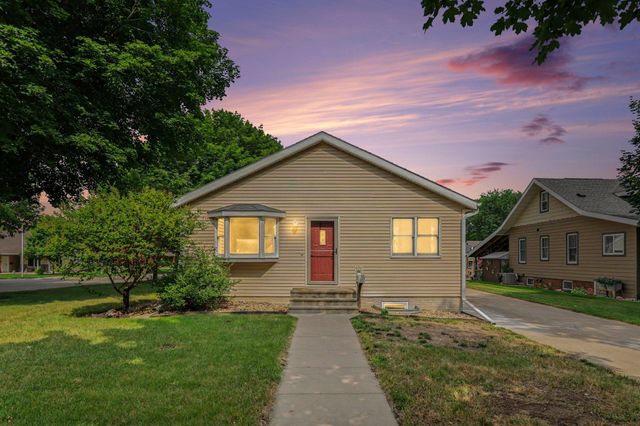
| 427 Brown W St, Luverne, MN | $229,000 | 3 | 2 | 1,477 |
| 920 N Spring Street, Luverne, MN | $229,900 | 3 | 2 | 1,899 |
Moving Cost Estimate
EXIT Agents in Luverne


Listing Courtesy: Real Estate Retrievers
Last Updated: 2026-03-02