

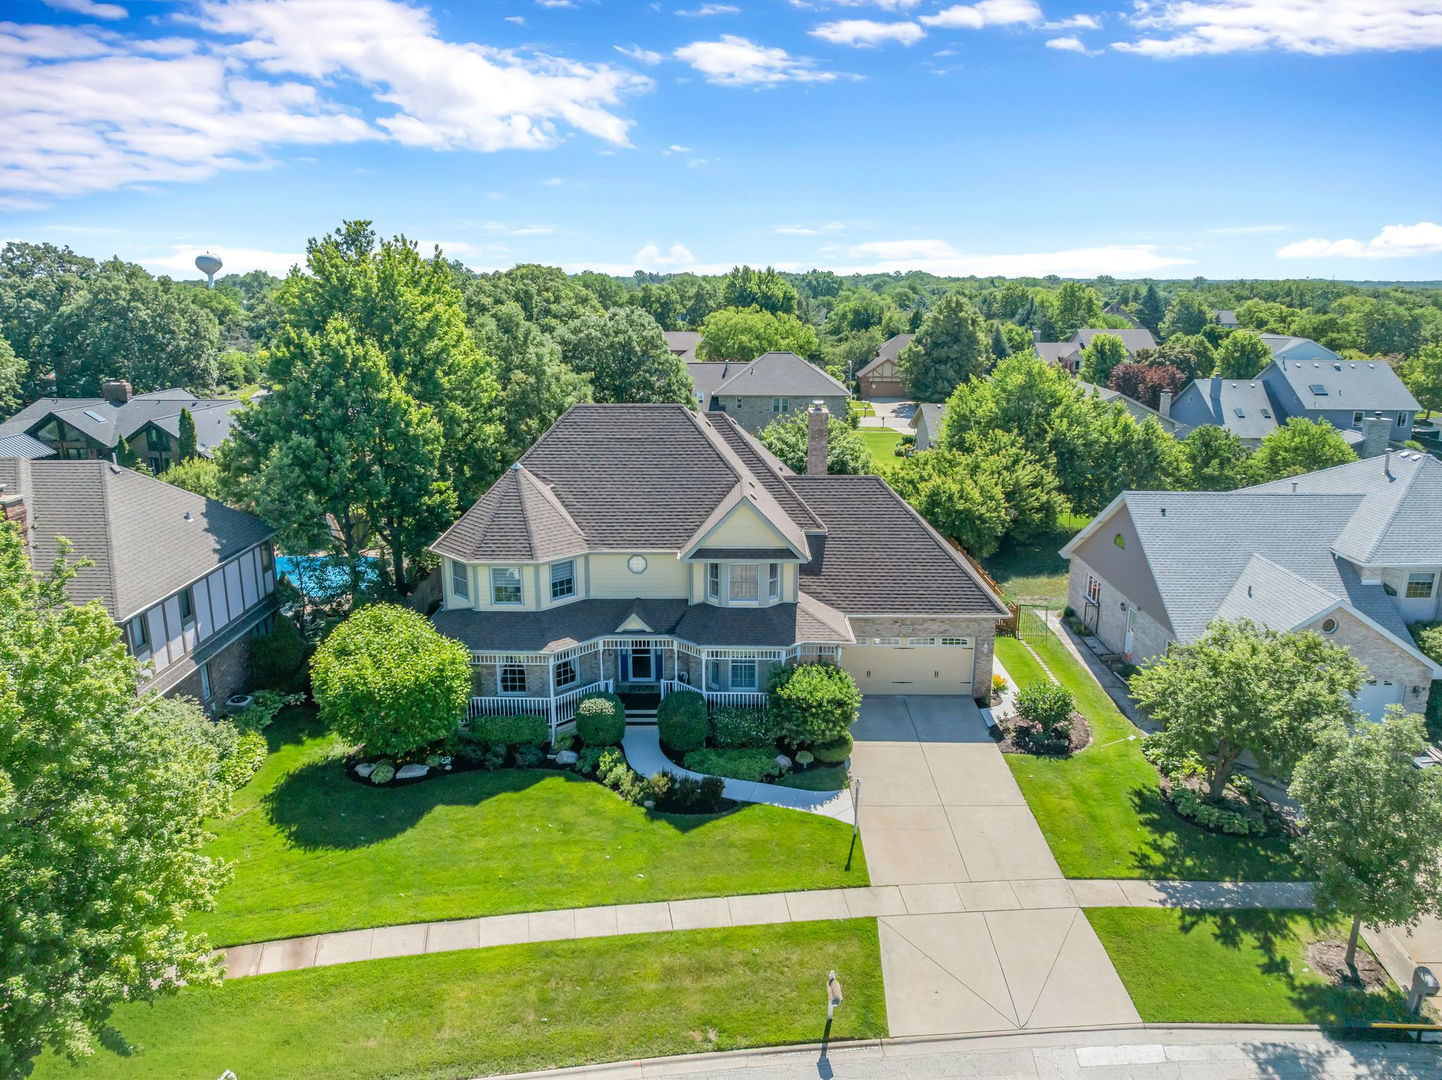
1233 Eagle Crest Drive, Lemont, IL 60439
Eaglecrest Estates · Cook County
Key Facts
Description
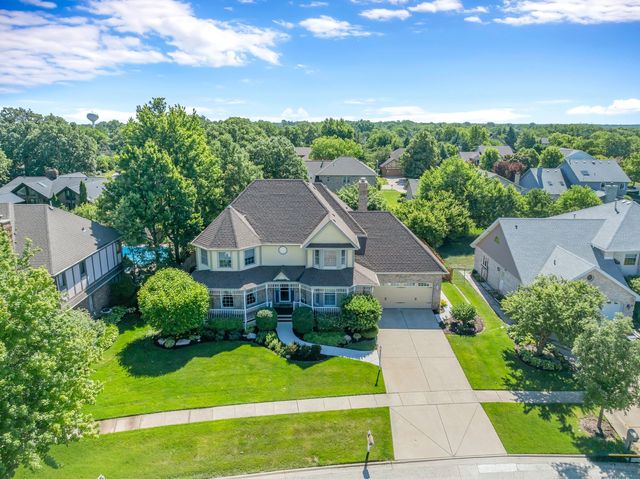
Who wants to live in the best LEMONT location!? Ideally located in highly sought-after and rarely available EAGLE CREST ESTATES, directly across the street from Lemont Centennial Outdoor Aquatic Center and Park District. Incredibly charming exterior features a relaxing front porch and makes this a prominent home within the neighborhood. Formal living room is filled with natural light and includes a custom tray ceiling and an oversized opening leading to the spacious dining room. The dining room is a great space for entertaining with access to the expansive deck for indoor and outdoor gatherings. Beautiful kitchen boasts two toned cabinetry, granite countertops, a center island and cozy breakfast room/eat in area for additional seating. Comfortable family room has a beautiful fireplace and access to the outside to unwind. The main level also includes an office, a mudroom, and a powder room. The second level welcomes you with an exceptional master retreat with elevated ceilings, two walk in closets and a private ensuite. Three additional bedrooms on the second level share a full bathroom. Also on the second level is a bonus room/playroom with a large skylight. The finished lower level is a great space to entertain with a potential related living opportunity that includes a 2nd kitchen, full bathroom and bedroom, family area, storage and more. SPECTACULAR backyard offers multiple areas for entertaining with a brick paver patio, deck and lush grounds. For any discerning buyer looking for a one of a kind home in a Prime Lemont Location! Be sure to watch the full length video! And, wait until you see the Lemont fireworks from your front row VIP seats of your driveway! Be sure to watch the full length video.
Property Information
Property Type
Residential
Sub-Type
Single Family Residence
Style
Traditional
Year Built
1993
Living Area
3,098 sq ft
Lot Size
0.29 acres
Lot Dimensions
90x146x89x133
Garage Spaces
2.5
Parking Spaces
2.5
Ownership
Fee Simple
Days on Market
7
MLS® Listing#
12676517
Property Features
Interior
Appliances
Cooling
Heating
Flooring
Fireplace
Basement
Parking
Laundry
Patio
Fencing
Lot Features
Construction
Foundation
Roof
Windows
Other Structures
Community
Sewer
Water Source
Rooms
- 12X9Main
- 7X6Second
- 13X10Main
- 7X6Main
- 14X10Basement
- 16X15Basement
- Bedroom 213X13Second
- Bedroom 313X11Second
- Bedroom 413X12Second
- Bedroom 520X11Basement
- Bonus Room16X15Second
- Dining Room17X14Main
- Family Room16X15Main
- Game Room15X12Basement
- Kitchen16X15Main
- Laundry6X3Second
- Living Room16X14Main
- Master Bedroom16X15Second
- Office14X11Main
Schools
- High:
- Lemont Twp High School
- District:
- Lemont Twp High School
Financial Details
Annual Taxes
$11,194
Tax year 2024
Parcel Number
22321120090000
Directions
127th Street to Eagle Crest Dr
Affordability Calculator
$159,980
Estimated monthly payment
$4,257/mo
Principal $639,920 · Est. interest $892,745 over 30 yrs
Neighborhood Market Statistics
How this home compares to active listings in Lemont, IL
- $696,154
- Median Listing Price
- 32
- Median Days on Market
- 2,582
- Median Sq Ft
- $287
- Median Price / Sq Ft
- 71
- Active Listings
- This home’s price is 15% above the area median.
- Its price per sq ft is 10% below the area median.
Market statistics compiled from active EXIT Realty® and MLS listings in Lemont, IL.
Location
- 1233 Eagle Crest Drive, Lemont, IL 60439
Points of Interest in Lemont, IL
Showing the Lemont area map.
Nearby Schools
Old Quarry Middle School
Secondary · 0.2 mi away
River Valley School
Elementary · 0.7 mi away
The Montessori School of Lemont
Elementary · 1.0 mi away
Ziburelis Lithuanian Montessori
Elementary · 1.3 mi away
John Paul II Polish School / Polska Szkola im Jana Pawla II
School · 1.4 mi away
Lemont High School
Secondary · 1.7 mi away
Reed School
Elementary · 2.2 mi away
St. Alphonsus St. Patrick School
Elementary · 2.7 mi away
Oak Prairie Junior High School
Secondary · 3.0 mi away
Mount Assisi Alumnae
School · 3.3 mi away
Leslie Shankman School
School · 3.3 mi away
Valley View Community School District 365-U
Elementary · 3.3 mi away
Illinois Welding School
Secondary · 3.6 mi away
Furqaan Academy
School · 3.6 mi away
Lupine Montessori School
Elementary · 3.6 mi away
Walsh Elementary School
Elementary · 3.7 mi away
Bernard J. Ward Elementary School
Elementary · 3.8 mi away
St Dominic School
School · 3.9 mi away
Will County School District
School · 3.9 mi away
Ludwig Elementary School
Elementary · 3.9 mi away
Commute Calculator
Nearby Homes

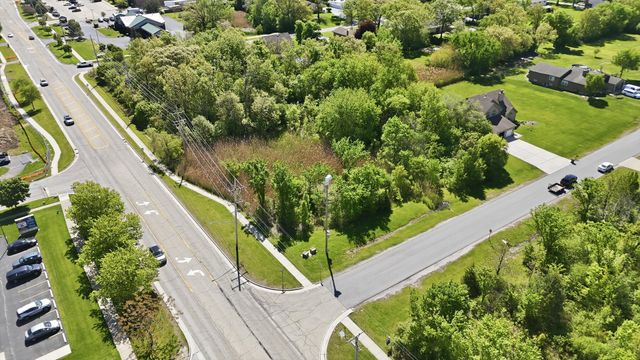


Similar Homes Nearby
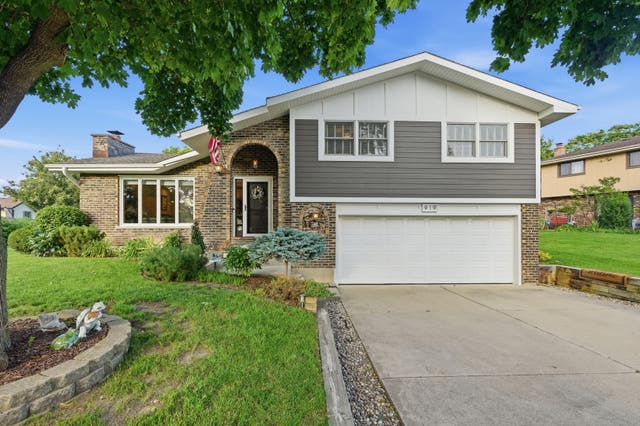

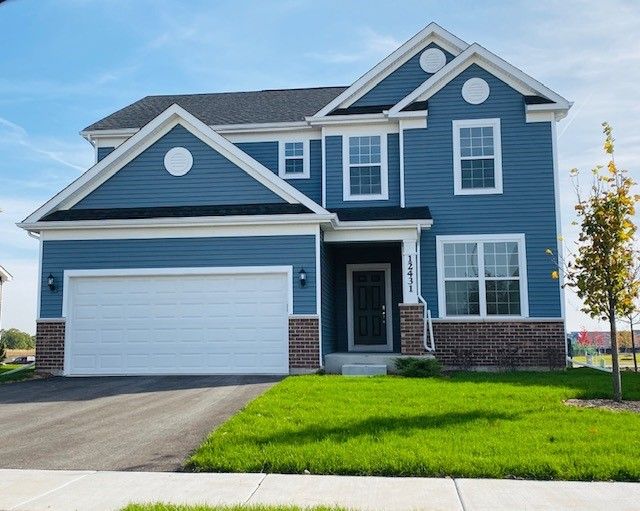
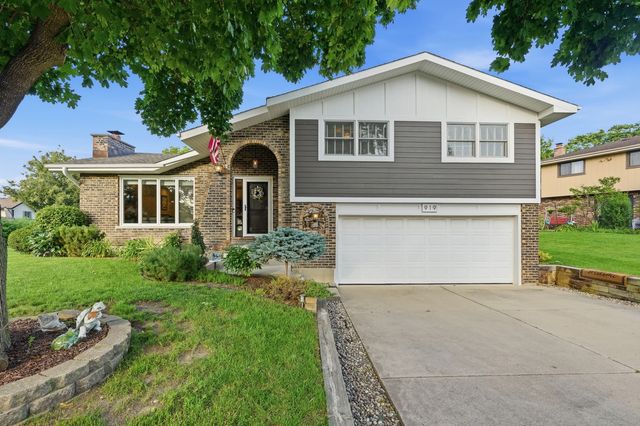
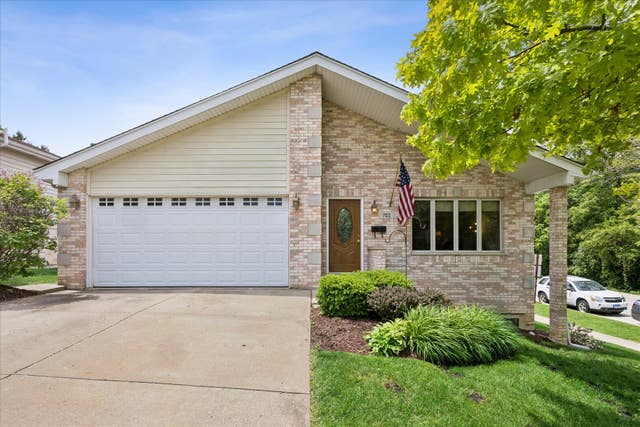
Similar Home Values
Comparable nearby listings and their asking prices.
| Address | Price | Beds | Baths | Sq Ft |
|---|---|---|---|---|
| 14277 Lacey Drive, Lemont, IL | $562,000 | 3 | 3 | 2,112 |
| 919 Hillview Drive, Lemont, IL | $599,900 | 3 | 3 | — |
| 403 Sara Avenue, Lemont, IL | $625,000 | 5 | 3 | 3,078 |
| 12462 Killarney Drive, Lemont, IL | $626,359 | 3 | 3 | 2,391 |
| 919 Hillview Drive, Lemont, IL | $635,000 | 3 | 3 | — |
| 702 HICKORY Street, Lemont, IL | $649,000 | 4 | 3 | 2,300 |
Moving Cost Estimate
EXIT Agents in Lemont


Listing Courtesy: Realty Executives Elite - 6302439500
Last Updated: 2026-07-06