

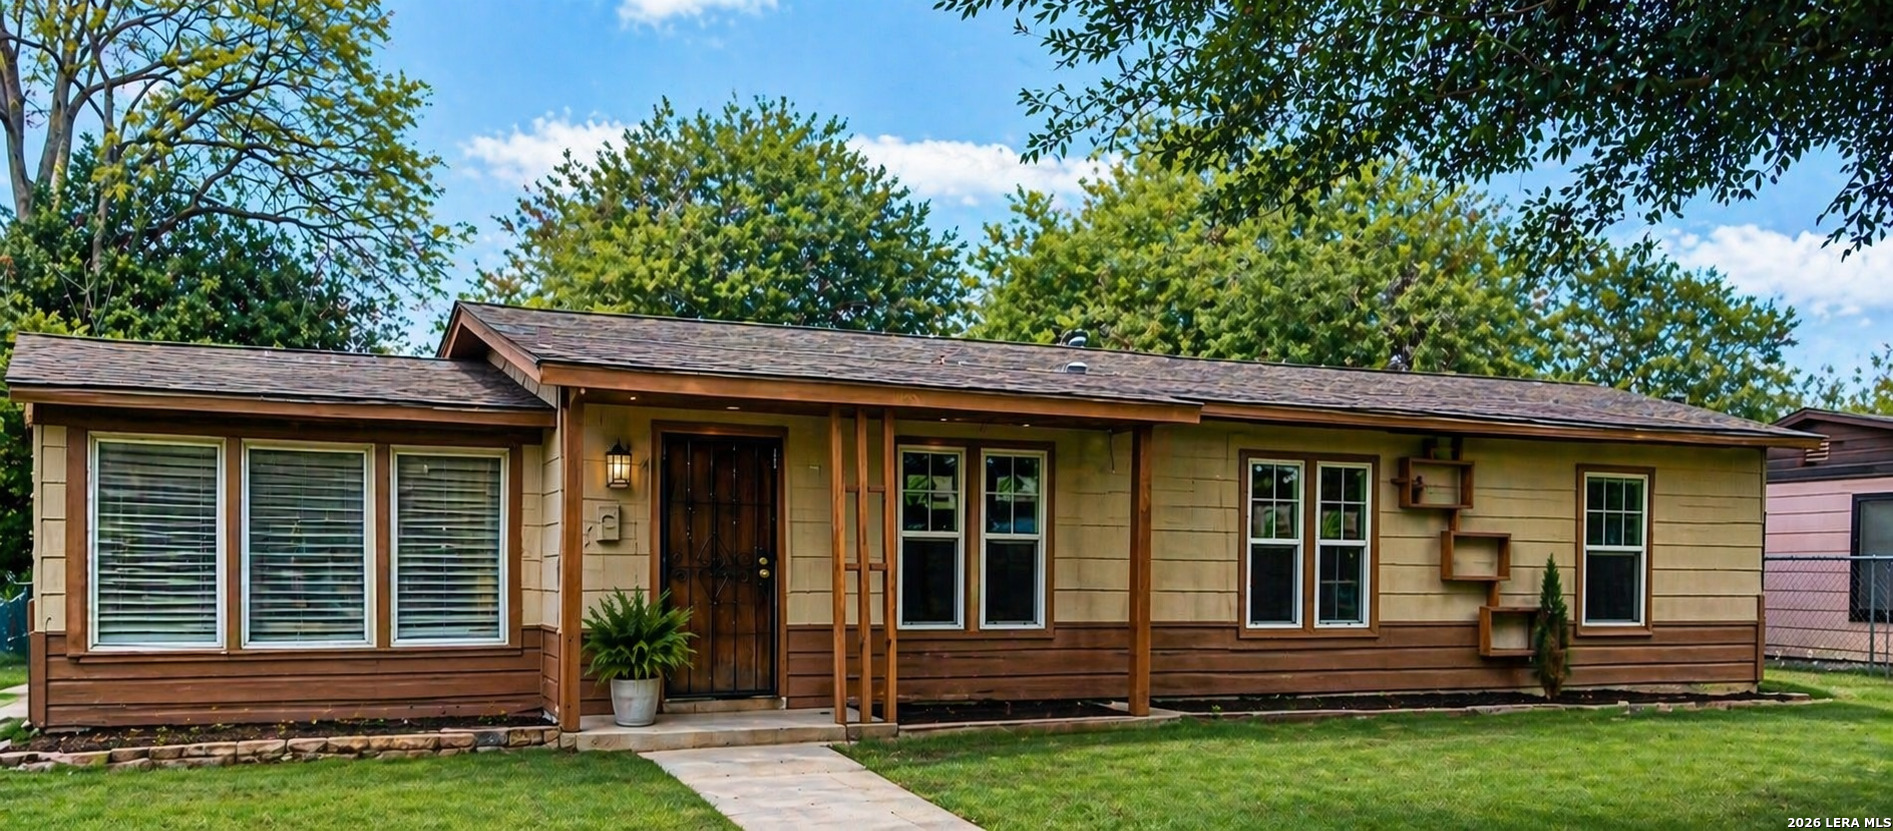
341 longview, San Antonio, TX 78220
EASTWOOD VILLAGE · Bexar County
Key Facts
Description
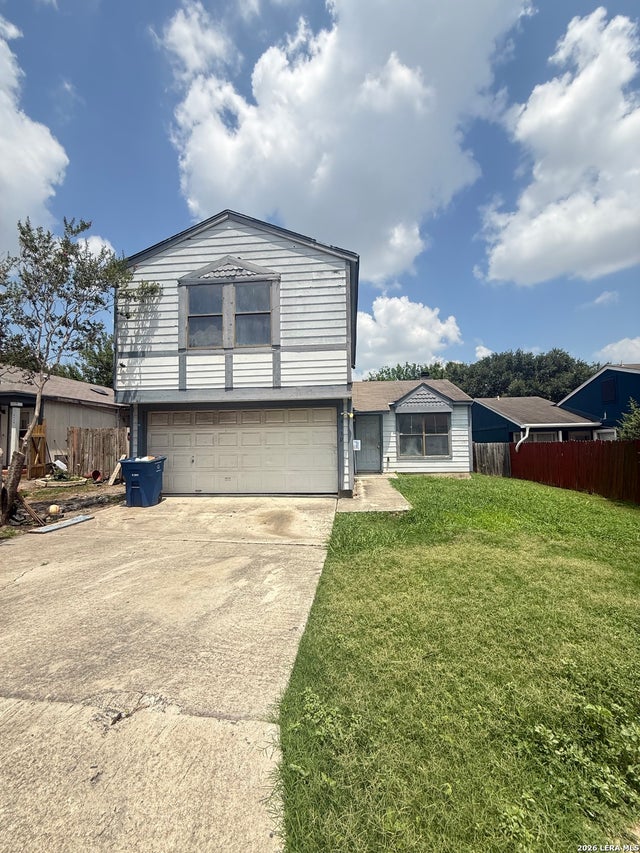
Welcome home to this charming and versatile property offering plenty of room for comfortable living and entertaining. Featuring 3 spacious bedrooms with an optional 4th bedroom, home office, game room, or second living area, this home provides the flexibility today's buyers are looking for. Designed with both functionality and comfort in mind, the home boasts 2 dining areas, perfect for family gatherings, holiday celebrations, and entertaining guests. The spacious layout offers multiple living spaces, allowing everyone to enjoy their own space while still feeling connected. One of the standout features is the huge family room complete with a beautiful fireplace, creating a warm and inviting atmosphere for relaxing evenings and memorable gatherings. Large windows allow for plenty of natural light, enhancing the home's welcoming feel. Outside, you'll find a large front yard that adds excellent curb appeal and an enclosed backyard offering privacy, security, and plenty of room for children, pets, gardening, or outdoor entertaining. Property Highlights: 3 spacious bedrooms Optional 4th bedroom, office, or second living area 2 dining areas Large family room with beautiful fireplace Flexible floor plan to fit your lifestyle Enclosed backyard for privacy and enjoyment Expansive front yard with great curb appeal Ideal for entertaining and family gatherings Abundant natural light throughout Conveniently located near shopping, dining, schools, and major highways This home offers the perfect combination of space, comfort, and flexibility, making it an excellent choice for growing families, remote workers, or anyone looking for room to spread out and enjoy life.
Property Information
Property Type
Residential Lease
Sub-Type
Single Family Residence
Style
One Story
Year Built
1983
Living Area
1,376 sq ft
Days on Market
130
MLS® Listing#
1937948
Property Features
- Appliances:
- Cooktop, Refrigerator
- Cooling:
- Ceiling Fan(s), Central Air
- Heating:
- Central
- Flooring:
- Vinyl
- Pool:
- None
- Security:
- Smoke Detector(s)
- Community:
- Other
Schools
- Elementary:
- Bowden
- Middle:
- Saisd
- High:
- Sam Houston
- District:
- San Antonio I.S.D.
Directions
I10 | exit east houston st | S ount E Houston | turn right on Upland rd | turn right on Longview
Affordability Calculator
$330
Estimated monthly payment
$9/mo
Principal $1,320 · Est. interest $1,842 over 30 yrs
Neighborhood Market Statistics
How this home compares to active listings in San Antonio, TX
- $321,982
- Median Listing Price
- 97
- Median Days on Market
- 1,839
- Median Sq Ft
- $169
- Median Price / Sq Ft
- 11,032
- Active Listings
- This home’s price is 99% below the area median.
- Its price per sq ft is 99% below the area median.
Market statistics compiled from active EXIT Realty® and MLS listings in San Antonio, TX.
Location
- 341 longview, San Antonio, TX 78220
Nearby Schools
Southwest Preparatory School
Secondary · 0.4 mi away
W W White Elementary School
Elementary · 0.4 mi away
Idea Harvey E Najim
Secondary · 0.6 mi away
Saisd
School · 0.6 mi away
Sam Houston High School
Secondary · 0.6 mi away
Houston H S
Secondary · 0.6 mi away
SJ Davis Middle School
Secondary · 0.7 mi away
Martin Luther King Middle School
School · 0.7 mi away
M L King Academy
School · 0.7 mi away
Essence Preparatory
Elementary · 0.7 mi away
Carroll Early Childhood Campus
School · 0.9 mi away
Gates Elementary Saisd
Elementary · 1.2 mi away
Cameron Elementary
Elementary · 1.5 mi away
Cameron Elementary School
Elementary · 1.6 mi away
Hirsch Elementary School
Elementary · 1.6 mi away
Dorie Miller Elementary School
Elementary · 1.7 mi away
Idea Eastside
Secondary · 2.0 mi away
Democracy Prep at the Stewart Campus
Elementary · 2.0 mi away
Tynan Early Childhood Campus
School · 2.1 mi away
Our Lady of Perpetual Help Church of San Antonio
School · 2.3 mi away
Commute Calculator
Nearby Homes

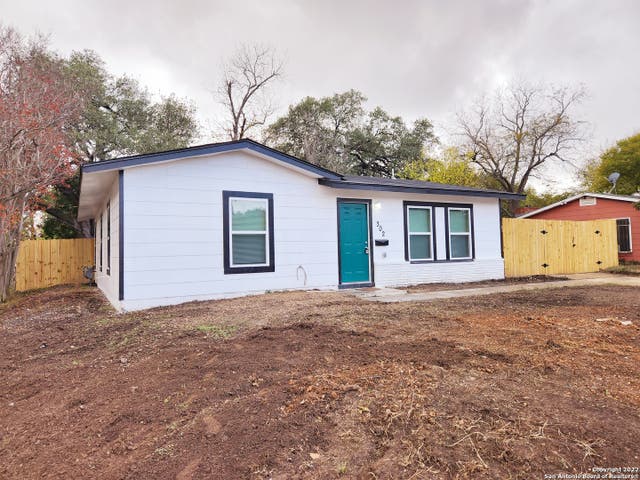
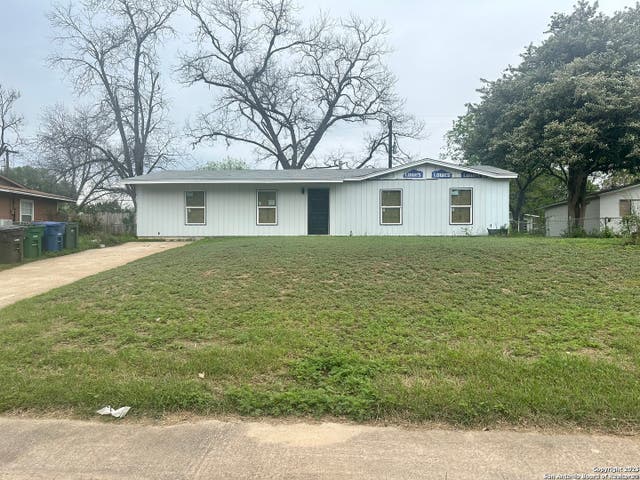
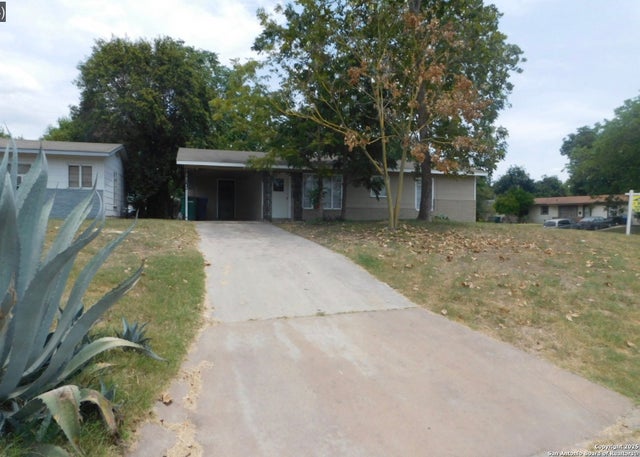
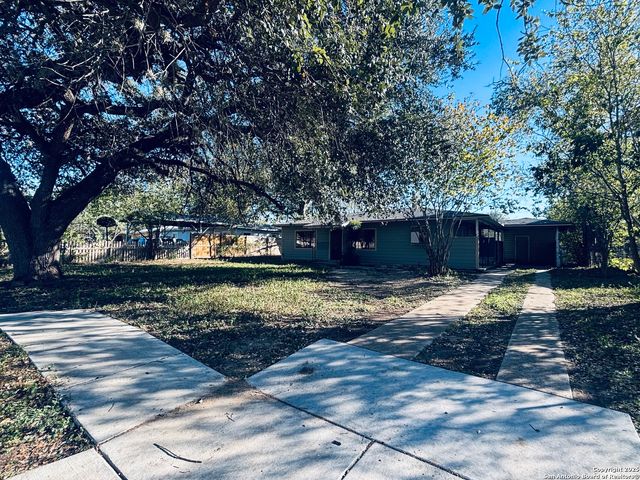
Similar Homes Nearby
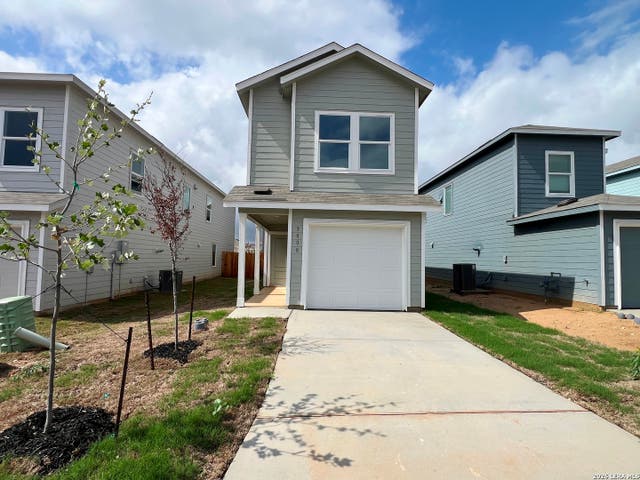

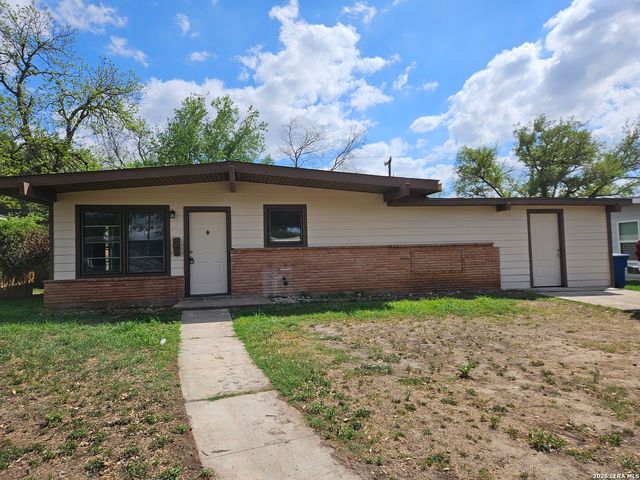
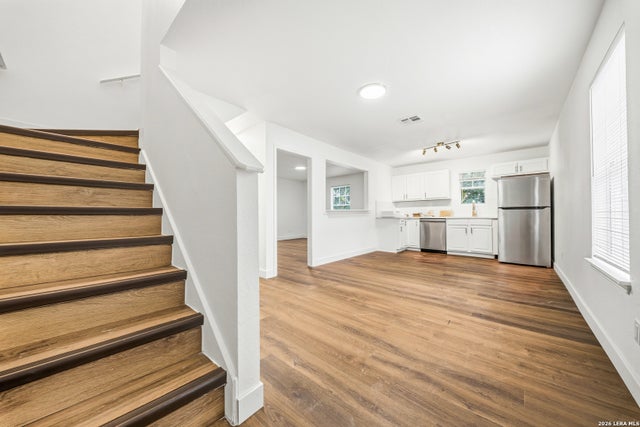
Moving Cost Estimate
EXIT Agents in San Antonio



Listing Courtesy: Legendary Realty - (210) 214-2685 mysanantoniotxhome@yahoo.com
Presented by: Lucy Huereca