

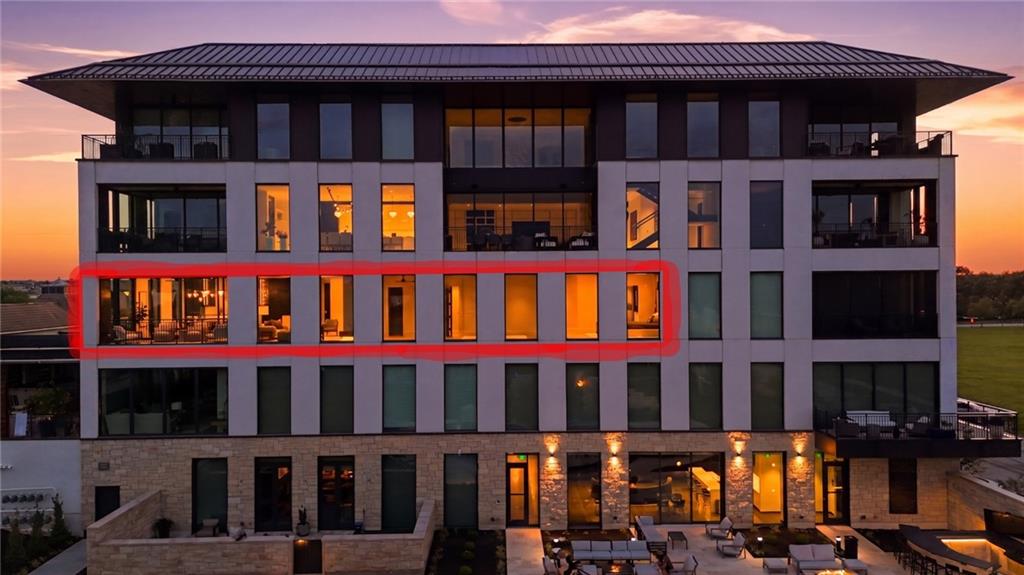
4951 W 134 Street 301, Leawood, KS 66209
Other · Johnson County
Key Facts
Description
Discover an extraordinary interpretation of luxury living. The Residences at Parkway Plaza, Leawood's premiere boutique luxury condominium community featuring only 11 exclusive residences. Unit 301 was thoughtfully designed with exceptional attention to detail, blending sophisticated materials, dramatic finishes, and curated design elements to create a residence unlike anything else on the market. This 3 bedroom, 3 full bath, and 1 half bath residence offers an open and refined floor plan filled with rich quartzite, layered stone, textured walls, and custom details throughout. An Upscale Kitchen is designed for both elevated entertaining and everyday living, this stunning chef's kitchen is a true show piece. Features include a concealed refrigerator, custom cabinetry, with exceptional storage details, Top of the line Wolf appliances-gas range with double ovens, oversized waterfall island, perfect for all gatherings.The seamless flow into the dining, hearth and outdoor living space creates an effortless entertaining experience. The stunning guest bath feels like a work of art, while one of the homes most distinctive architectural features is the custom vault door leading to a safe or wine retreat. The luxurious primary suite was designed for comfort and privacy, featuring spa-inspired bath with upscale finishes. The Double Headed Steam shower includes 4 large jets, wand and over lavish rain head, Free standing soaker tub, a coffee spot,microwave,beverage fridge.The custom closet with LED lighting and integrated laundry space. A private office/flex room with glass walls and dual glass doors provides the perfect setting or quiet retreat. The views from the 10 ft windows east facing the resort style pool, creating a peaceful and inviting backdrop throughout the home. Residents enjoy an unmatched lock-and-leave lifestyle with secure access, private garage parking, pool, fitness center, red light sauna, entertaining spaces, and exceptional privacy in the Heart of Leawood.
Property Information
Property Type
Residential
Sub-Type
Condominium
Style
Contemporary / Traditional
Year Built
2026
Stories
1
Living Area
3,050 sq ft
Garage Spaces
4
Ownership
Private
Days on Market
32
MLS® Listing#
2622743
Property Features
Interior
Exterior
Appliances
Cooling
Heating
Fireplace
Basement
Parking
Patio
Construction
Roof
Windows
Security
Community
Sewer
Water Source
Rooms
- Bedroom 1
- Kitchen
Schools
- Elementary:
- Overland Trail
- Middle:
- Overland Trail
- High:
- Blue Valley North
Financial Details
HOA
$1,630 / Monthly
The Residences at Parkway Plaza
Annual Taxes
$17,000
Parcel Number
HP90630000 0017B
Directions
435 to Roe Exit South to 133rd West to Briar South to 134th Street East to the condos-You can park in front. The agent(s) will meet you in the front lobby.
Affordability Calculator
$579,000
Estimated monthly payment
$15,408/mo
Principal $2,316,000 · Est. interest $3,231,026 over 30 yrs
Neighborhood Market Statistics
How this home compares to active listings in Leawood, KS
- $969,565
- Median Listing Price
- 60
- Median Days on Market
- 3,617
- Median Sq Ft
- $287
- Median Price / Sq Ft
- 91
- Active Listings
- This home’s price is 199% above the area median.
- Its price per sq ft is 230% above the area median.
Market statistics compiled from active EXIT Realty® and MLS listings in Leawood, KS.
Location

Points of Interest in Leawood, KS
Showing the Leawood area map.
Nearby Schools
Primrose Schools
Elementary · 0.3 mi away
Kansas City Christian School
School · 0.4 mi away
Mission Trail Elementary
Elementary · 0.6 mi away
Overland Trail Middle School
Secondary · 0.6 mi away
Overland Trail Elementary School
Elementary · 0.8 mi away
St. Michael the Archangel
School · 1.1 mi away
Early Education Center
School · 1.1 mi away
Prairie Star Middle School
Secondary · 1.2 mi away
Prairie Star Elementary School
Elementary · 1.4 mi away
Valley Park Elementary School
Elementary · 1.5 mi away
Blue Valley North High School
Secondary · 1.7 mi away
Awesome Kids Preschool
School · 1.8 mi away
Lakewood Elementary School
Elementary · 1.8 mi away
Lakewood Middle School
Secondary · 1.8 mi away
Goddard School
School · 1.9 mi away
School of Faith
School · 1.9 mi away
Canterbury Preparatory School
Elementary · 1.9 mi away
Hilltop Learning Center
School · 2.0 mi away
Heartland Elementary
Elementary · 2.1 mi away
Leawood Elementary School
Elementary · 2.1 mi away
Commute Calculator
Nearby Homes



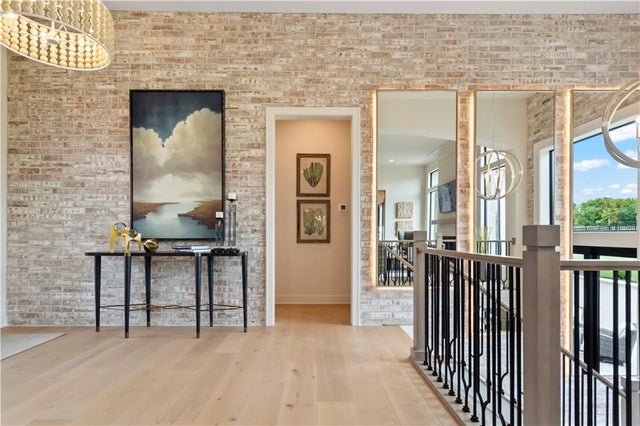

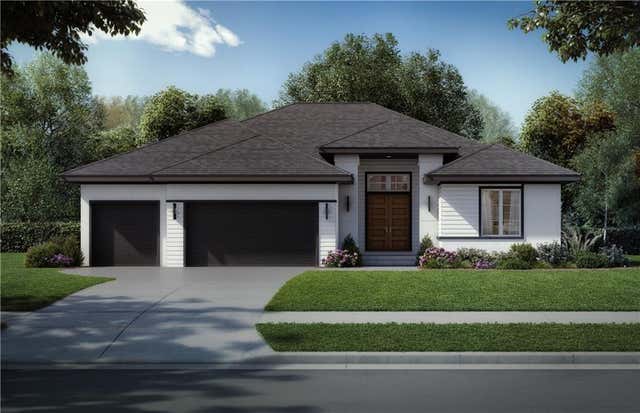
Similar Homes Nearby
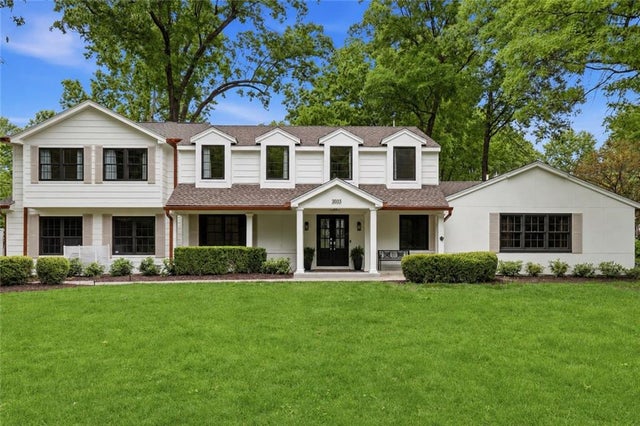

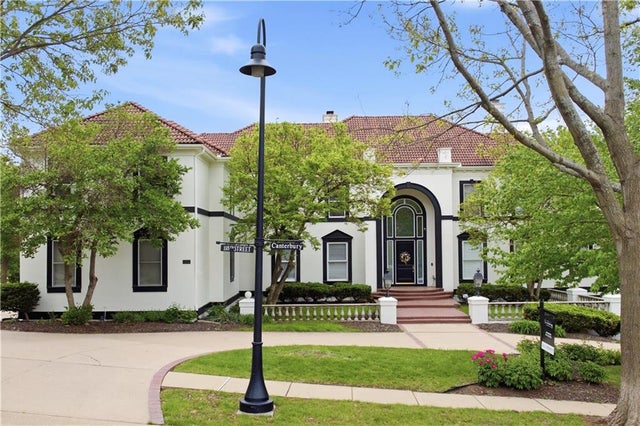
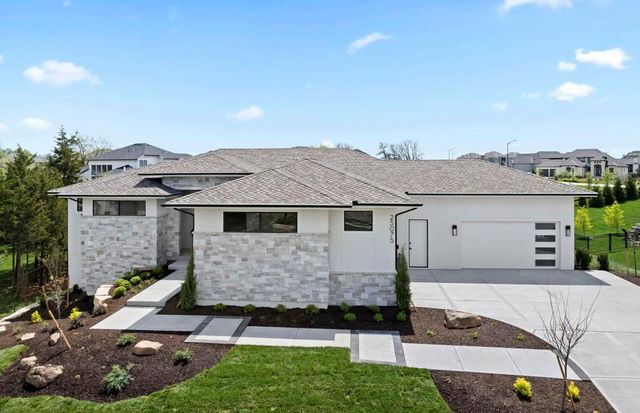

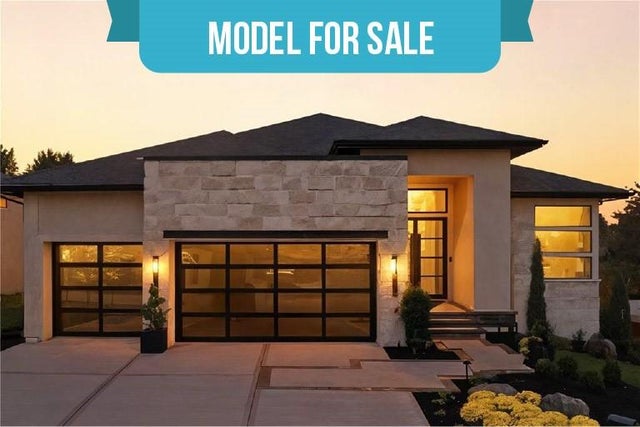
Similar Home Values
Comparable nearby listings and their asking prices.
| Address | Price | Beds | Baths | Sq Ft |
|---|---|---|---|---|
| 2832 W 91st Street, Leawood, KS | $2,095,000 | 7 | 7 | 5,812 |
| 3805 W 123rd Street, Leawood, KS | $2,098,500 | 4 | 5 | 6,124 |
| 3109 W 118th Street, Leawood, KS | $2,200,000 | 7 | 10 | 11,239 |
| 13719 Alhambra Street, Leawood, KS | $2,245,000 | 5 | 3 | 4,299 |
| 11125 Brookwood Street, Leawood, KS | $2,250,000 | 5 | 7 | 7,536 |
| 3256 W 133rd Terrace, Leawood, KS | $2,250,000 | 4 | 4 | 4,293 |
Moving Cost Estimate
EXIT Agents in Leawood


Listing Courtesy: RE/MAX State Line - 913-980-6300
Last Updated: 2026-05-28
Data Terms of Use
1. All data displayed on this website about properties for sale or lease are the proprietary asset of the Heartland Multiple Listing Service, Inc. (“HMLS”). HMLS owns all Intellectual Property Rights in and to such data, or the compilation of such data, including all copyright, patent, trade secret, or trademark rights. User will not contest HMLS’ Intellectual Property Right claims, nor assist others in doing so. User agrees that in the event User infringes upon HMLS’ Intellectual Property Rights in the property data displayed on this website, HMLS’ remedies at law are inadequate, and that HMLS is entitled to temporary and permanent injunctive relief to prohibit such an infringement.
2. User agrees that User is a bona fide potential purchaser or lessee of property in the market area served by HMLS and EXIT Realty. User agrees that any search performed by User of properties available for sale or lease utilizing this website is solely for the purpose of identifying properties in which User has legitimate and bona fide interest in buying or leasing.
3. User agrees that User shall not use this website, or any of the property data accessible on this website, for any commercial or business purpose. User shall not sell, loan, exchange, or license, or otherwise retransmit the property data accessible on this website to any third party without the express written permission of HMLS and EXIT Realty.
4. User waives any and all claims for damages of any kind against HMLS or (name of broker) by reason of Users’ use of this website, or the property data available at this website, including, but not limited to actual, punitive, special, or consequential damages, or lost profits or unrealized savings.
5. This Agreement shall be governed by the laws of Kansas. User agrees that any suit to enforce this Agreement shall be brought in the state or federal courts having jurisdiction over Johnson County, Kansas. User waives any objection to the personal jurisdiction of such courts.
6. In the event a judgment is entered against User in any action by or against User to enforce the parties’ obligations under this Agreement, User shall pay the prevailing parties’ attorneys fees and costs incurred in the prosecution or defense of such action.
7. User acknowledges and agrees that HMLS is a third party beneficiary of this Agreement and both EXIT Realty and HMLS shall each have the authority to enforce its terms against User.