

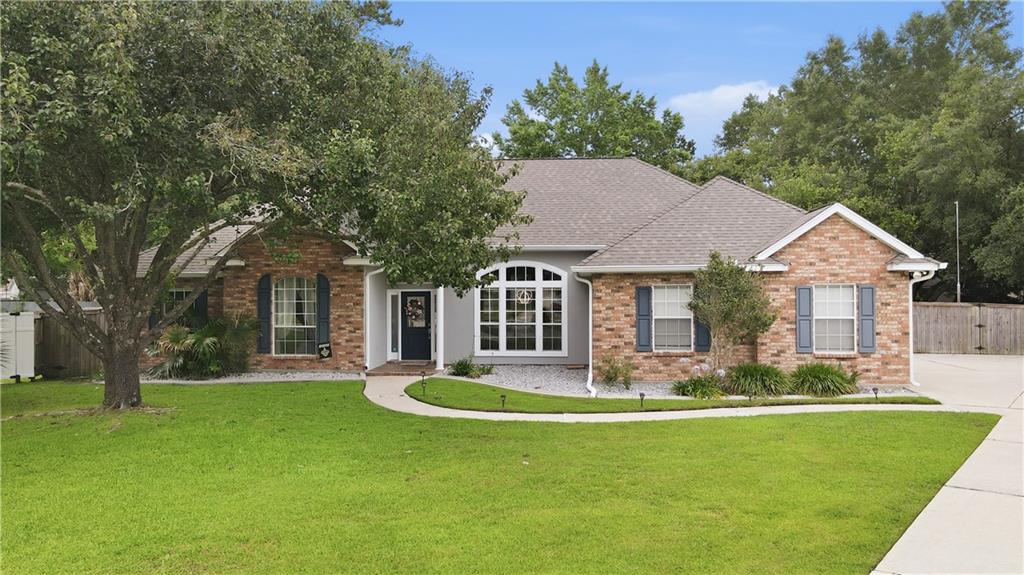
217 MEGAN Lane, Slidell, LA 70458
Eagle Point · St Tammany County
Key Facts
Description
Tucked away on a quiet cul-de-sac and sitting on a spacious half-acre lot, this beautifully renovated 4-bedroom, 2-bath home checks all the boxes with the perfect mix of modern upgrades, functionality, and everyday comfort. The open floor plan feels bright and welcoming with hardwood floors throughout the main living areas, new carpet in the bedrooms, and custom closets throughout for exceptional storage. The newly updated kitchen is the heart of the home, complete with abundant custom cabinetry and storage, pull-out pantry shelving, an oversized quartzite island with additional storage, pot filler, double oven with induction cooktop, and even a hands-free sink pedal for added convenience. The living room is centered around a cozy fireplace already set up for gas—just add a propane tank. The spacious primary suite features tray ceilings and a fully renovated spa-like bathroom with a large walk-in shower and separate soaking tub. This home is loaded with smart home features, including a full security system with cameras, garage access through the myQ app, Nest thermostat, and additional controls conveniently managed right from your phone. Additional upgrades include new bathrooms with quartz countertops, modern fixtures throughout, automatic toilet lids, new windows, surround sound wiring, generator hookups, and low utility bills that make everyday living even more efficient. Outside, the oversized backyard offers rear yard access large enough for an RV or trailer, parking for more than 10 vehicles, a storage shed, lush landscaping, and a large concrete patio already equipped with a hot tub connection—perfect for entertaining or relaxing at home. With the roof only 3 years old and a transferable home warranty, this move-in ready property combines space, style, smart technology, and practical upgrades in all the right ways.
Property Information
Property Type
Residential
Sub-Type
Single Family Residence
Style
Traditional
Year Built
1997
Living Area
2,812 sq ft
Lot Size
0.48 acres
Lot Dimensions
47x127x141x116x141
Parking Spaces
3
Days on Market
58
MLS® Listing#
2557927
Property Features
Interior
Appliances
Cooling
Heating
Fireplace
Pool
Parking
Lot Features
Construction
Foundation
Roof
Security
Other Structures
Community
Sewer
Water Source
Rooms
- 10x12Lower
- Bedroom11.5x11.5Lower
- Bedroom11x12.5Lower
- Bedroom14x18Lower
- Dining Room10x15Lower
- Kitchen13x12Lower
- Laundry5.5x14Lower
- Living Room16x20Lower
- Master Bedroom14x14Lower
Financial Details
HOA
$150
Parcel Number
91975
Affordability Calculator
$64,980
Estimated monthly payment
$1,729/mo
Principal $259,920 · Est. interest $362,612 over 30 yrs
Neighborhood Market Statistics
How this home compares to active listings in Slidell, LA
- $293,711
- Median Listing Price
- 80
- Median Days on Market
- 2,003
- Median Sq Ft
- $144
- Median Price / Sq Ft
- 594
- Active Listings
- This home’s price is 11% above the area median.
- Its price per sq ft is 20% below the area median.
Market statistics compiled from active EXIT Realty® and MLS listings in Slidell, LA.
Location

Getting Around
Points of Interest in Slidell, LA
Showing the Slidell area map.
Nearby Schools
Our Lady of Lourdes Catholic School Slidell
School · 0.3 mi away
Salmen High School
Secondary · 0.4 mi away
Our Lady of Lourdes Early Childhood Development Center
School · 0.5 mi away
First Baptist Christian School
School · 0.6 mi away
Abney Elementary School
Elementary · 0.8 mi away
Lakeside Christian Academy
School · 0.8 mi away
Abney Early Childhood Center
School · 0.9 mi away
Calvary Baptist School
School · 1.0 mi away
St Tammany Junior High School
Secondary · 1.5 mi away
Brooks Educational Complex
School · 1.6 mi away
Glynn H. Brock Elementary School
Elementary · 1.8 mi away
Slidell Junior High School
Secondary · 2.4 mi away
Florida Avenue Elementary School
Elementary · 2.6 mi away
Kidz Klub House
School · 2.8 mi away
Slidell High School
Secondary · 2.9 mi away
Carolyn Park Middle School
Secondary · 3.0 mi away
Northshore High School
Secondary · 3.0 mi away
St Margaret Mary School
Elementary · 3.1 mi away
Bonne Ecole Elementary School
Elementary · 3.1 mi away
Bayou Woods Elementary School
Elementary · 3.2 mi away
Commute Calculator
Nearby Homes
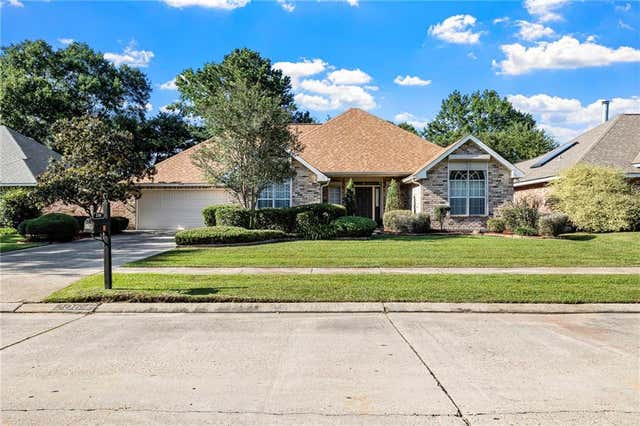
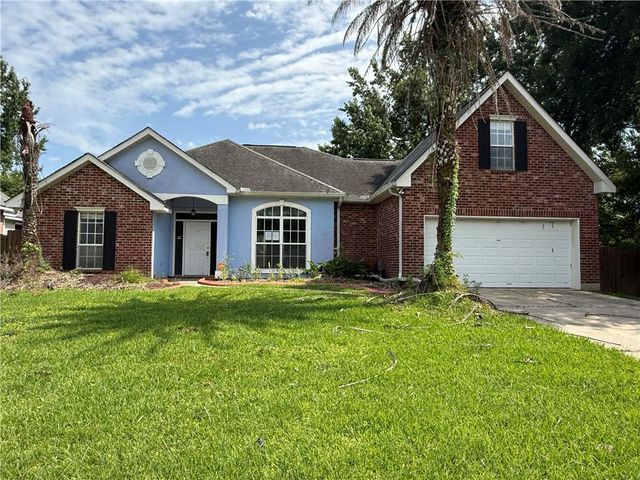
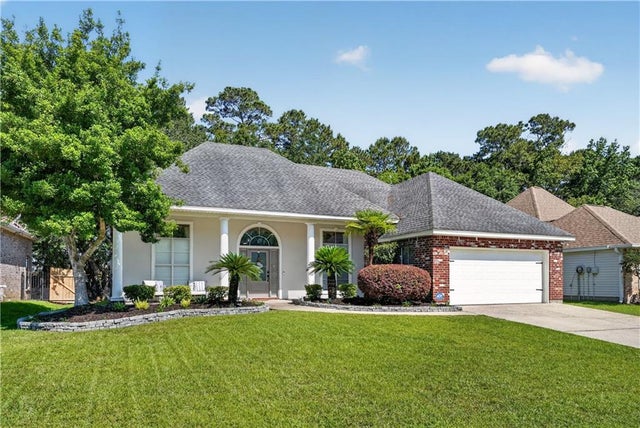
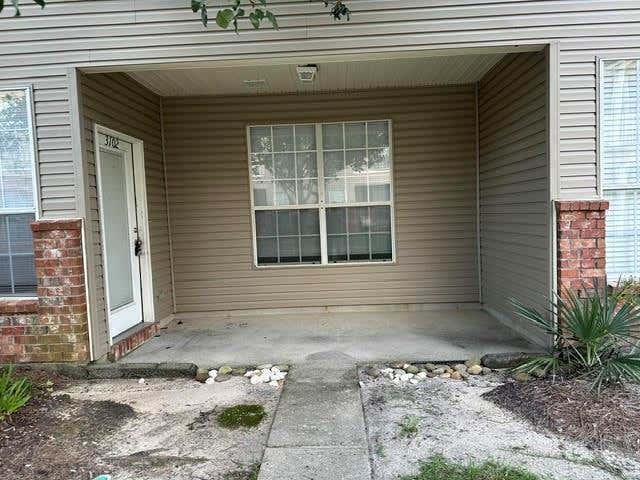
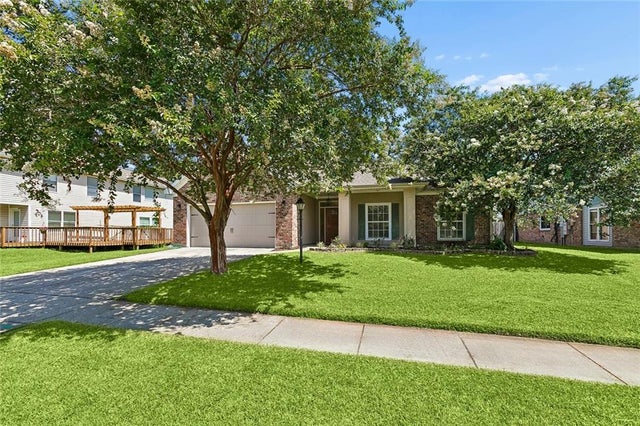
Similar Homes Nearby
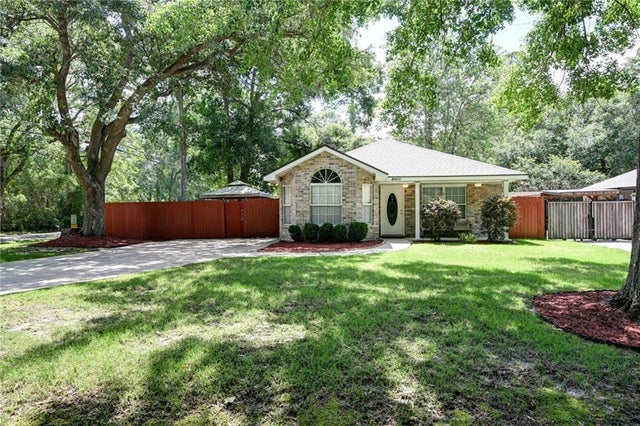
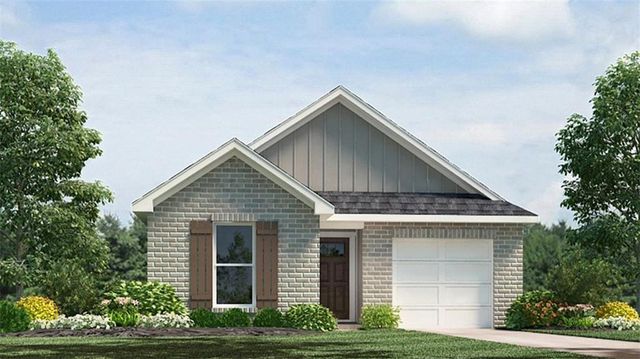
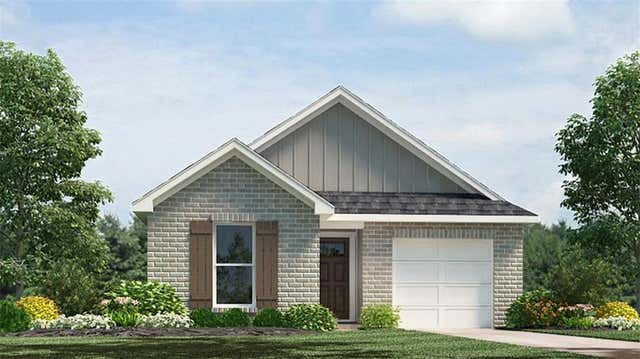

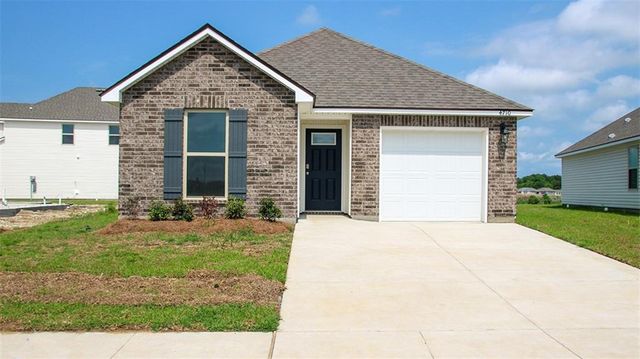

Similar Home Values
Comparable nearby listings and their asking prices.
| Address | Price | Beds | Baths | Sq Ft |
|---|---|---|---|---|
| 35510 DEVON Drive, Slidell, LA | $229,000 | 3 | 2 | 1,335 |
| 3917 BLUE RUSH Lane, Slidell, LA | $229,900 | 4 | 2 | 1,506 |
| 3909 BLUE RUSH Lane, Slidell, LA | $229,900 | 4 | 2 | 1,506 |
| 1349 WESTLAWN Drive, Slidell, LA | $229,900 | 4 | 2 | 2,189 |
| 4710 MARAIS RIVER Drive, Slidell, LA | $229,900 | 4 | 2 | 1,506 |
| 315 SPARTAN Loop, Slidell, LA | $230,000 | 3 | 2 | 1,594 |
Moving Cost Estimate
EXIT Agents in Slidell


Listing Courtesy: ABEK Real Estate - 9852594605