

1162 Oakton Trail, Evans, GA 30809
The Village Of Dartmore @ Rivershyre · Columbia County
Key Facts
Description
**Back on Market, no fault to sellers!!!** Welcome to the beautifully maintained 4-bedroom, 2-bath ranch, 1162 Oakton Trail. Located in the highly sought-after Rivershyre community of Evans, this home offers over 2,500 square feet of thoughtfully designed living space. Recent upgrades include: LVP in the bedrooms, updated countertops and a tile backsplash in the kitchen, and a freshly renovated backyard boasting fresh sod and new fencing! With all the property has to offer, this home blends comfort, functionality, and charm in an ideal Columbia County location. Step inside to discover an open-concept layout filled with natural light, perfect for everyday living and entertaining. The spacious living room features soaring ceilings, a cozy gas fireplace, and custom shelving, creating a warm and inviting centerpiece for the home. The kitchen is equally impressive, complete with stainless steel appliances, abundant cabinetry, an eat-in dining area, and a built-in bench. The oversized owner's suite serves as a private retreat with a tray ceiling, plenty of closet space, and an en-suite bath featuring dual vanities, a garden tub, and a separate shower. The three additional bedrooms can be used for guests, a home office, or growing households! Enjoy year-round relaxation in the bright sunroom overlooking the backyard, or step outside to the covered patio and fire pit, ideal for entertaining or unwinding after a long day. Additional highlights include a large laundry room, a wet bar, and ample storage throughout the home. Located near the heart of Evans, shopping, dining, and more are just minutes away. This home offers the perfect balance of peaceful neighborhood living and easy access to all that the CSRA has to offer. Book your showing today before this rare listing is gone!
Property Information
Property Type
Residential
Sub-Type
Single Family Residence
Year Built
1994
Stories
1
Living Area
2,582 sq ft
Lot Size
0.30 acres
Lot Dimensions
92X146X92X146
Garage Spaces
2
Parking Spaces
2
Zoning
Residential
Days on Market
48
MLS® Listing#
98257154
Property Features
Interior
Cooling
Heating
Basement
Parking
Patio
Fencing
Construction
Foundation
Roof
Utilities
Rooms
- Living Room158.0x232.0Main
Schools
- Elementary:
- Riverside
- Middle:
- Riverside
- High:
- Greenbrier
Financial Details
HOA
$500 / Annually
Rivershyre
Annual Taxes
$3,378
Tax year 2025
Parcel Number
071d199
Directions
Left on Hardy McManus from Fury's Ferry, turn right into Rivershyre neighborhood, then right onto okaton trail. Home is on the left side of the street.
Affordability Calculator
$73,000
Estimated monthly payment
$1,943/mo
Principal $292,000 · Est. interest $407,366 over 30 yrs
Neighborhood Market Statistics
How this home compares to active listings in Evans, GA
- $502,727
- Median Listing Price
- 47
- Median Days on Market
- 3,066
- Median Sq Ft
- $174
- Median Price / Sq Ft
- 237
- Active Listings
- This home’s price is 27% below the area median.
- Its price per sq ft is 19% below the area median.
Market statistics compiled from active EXIT Realty® and MLS listings in Evans, GA.
Location

Points of Interest in Evans, GA
Showing the Evans area map.
Nearby Schools
Riverside Elementary School
Elementary · 0.4 mi away
Riverside Middle School
Secondary · 1.3 mi away
River Ridge Elementary School
Elementary · 1.8 mi away
Academics Plus
School · 2.3 mi away
Sail - School for Arts Infused Learning
Elementary · 2.6 mi away
Greenbrier Middle School
Secondary · 2.9 mi away
Greenbrier Elementary School
Elementary · 3.0 mi away
Evans Elementary School
Elementary · 3.0 mi away
Greenbrier High School
Secondary · 3.2 mi away
Bradley Schools
School · 3.3 mi away
Blue Ridge Elementary School
Elementary · 3.5 mi away
Stallings Island Middle School
Secondary · 3.6 mi away
Columbia County School District
School · 3.7 mi away
Evans Middle School
Secondary · 3.7 mi away
Lakeside Middle School
Secondary · 3.8 mi away
The Bradley Schools
School · 3.8 mi away
Stevens Creek Elementary School
Elementary · 3.9 mi away
The Sunshine House
School · 4.0 mi away
Evans High School
Secondary · 4.0 mi away
Parkway Elementary School
Elementary · 4.3 mi away
Commute Calculator
Nearby Homes
Similar Homes Nearby
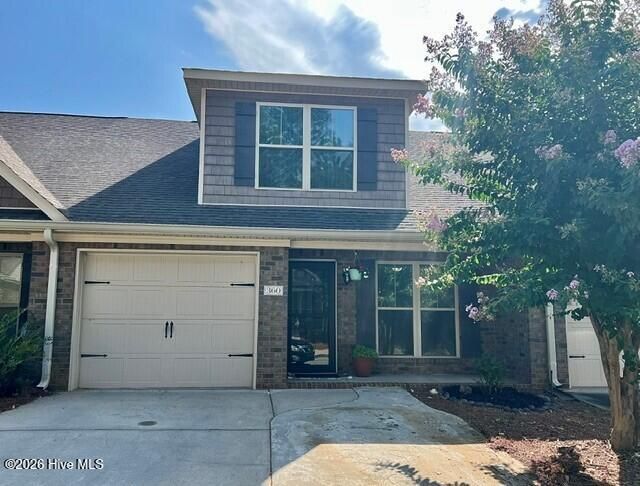
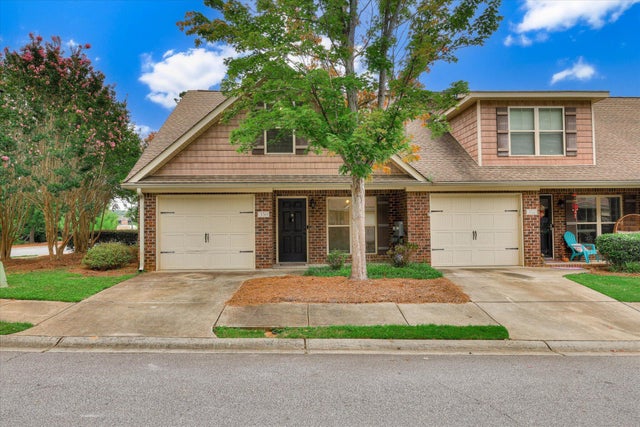
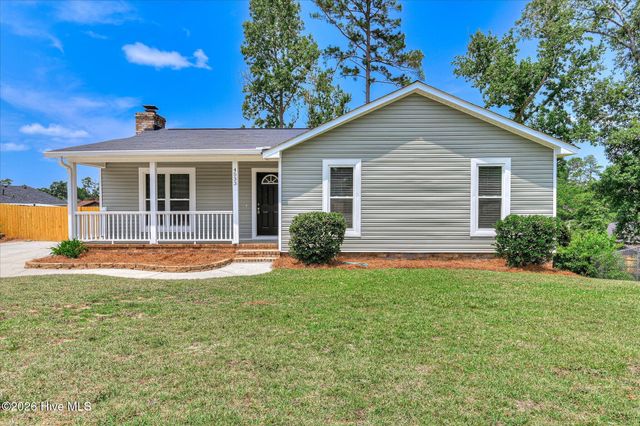
Similar Home Values
Comparable nearby listings and their asking prices.
| Address | Price | Beds | Baths | Sq Ft |
|---|---|---|---|---|
| 219 Dry Creek Road, Evans, GA | $257,400 | 3 | 2 | 1,300 |
| 1431 Serenity Creek Drive, Evans, GA | $259,900 | 3 | 3 | 1,749 |
| 360 Connor Circle, Evans, GA | $259,900 | 3 | 3 | 1,650 |
| 350 Connor Circle, Evans, GA | $265,000 | 3 | 3 | 1,604 |
| 4533 Ridgeview Court, Evans, GA | $265,000 | 3 | 2 | 1,339 |
| 2433 Sequoia Trail, Evans, GA | $270,000 | 3 | 3 | 1,574 |
Moving Cost Estimate
EXIT Agents in Evans


Presented by: Chase Dean