

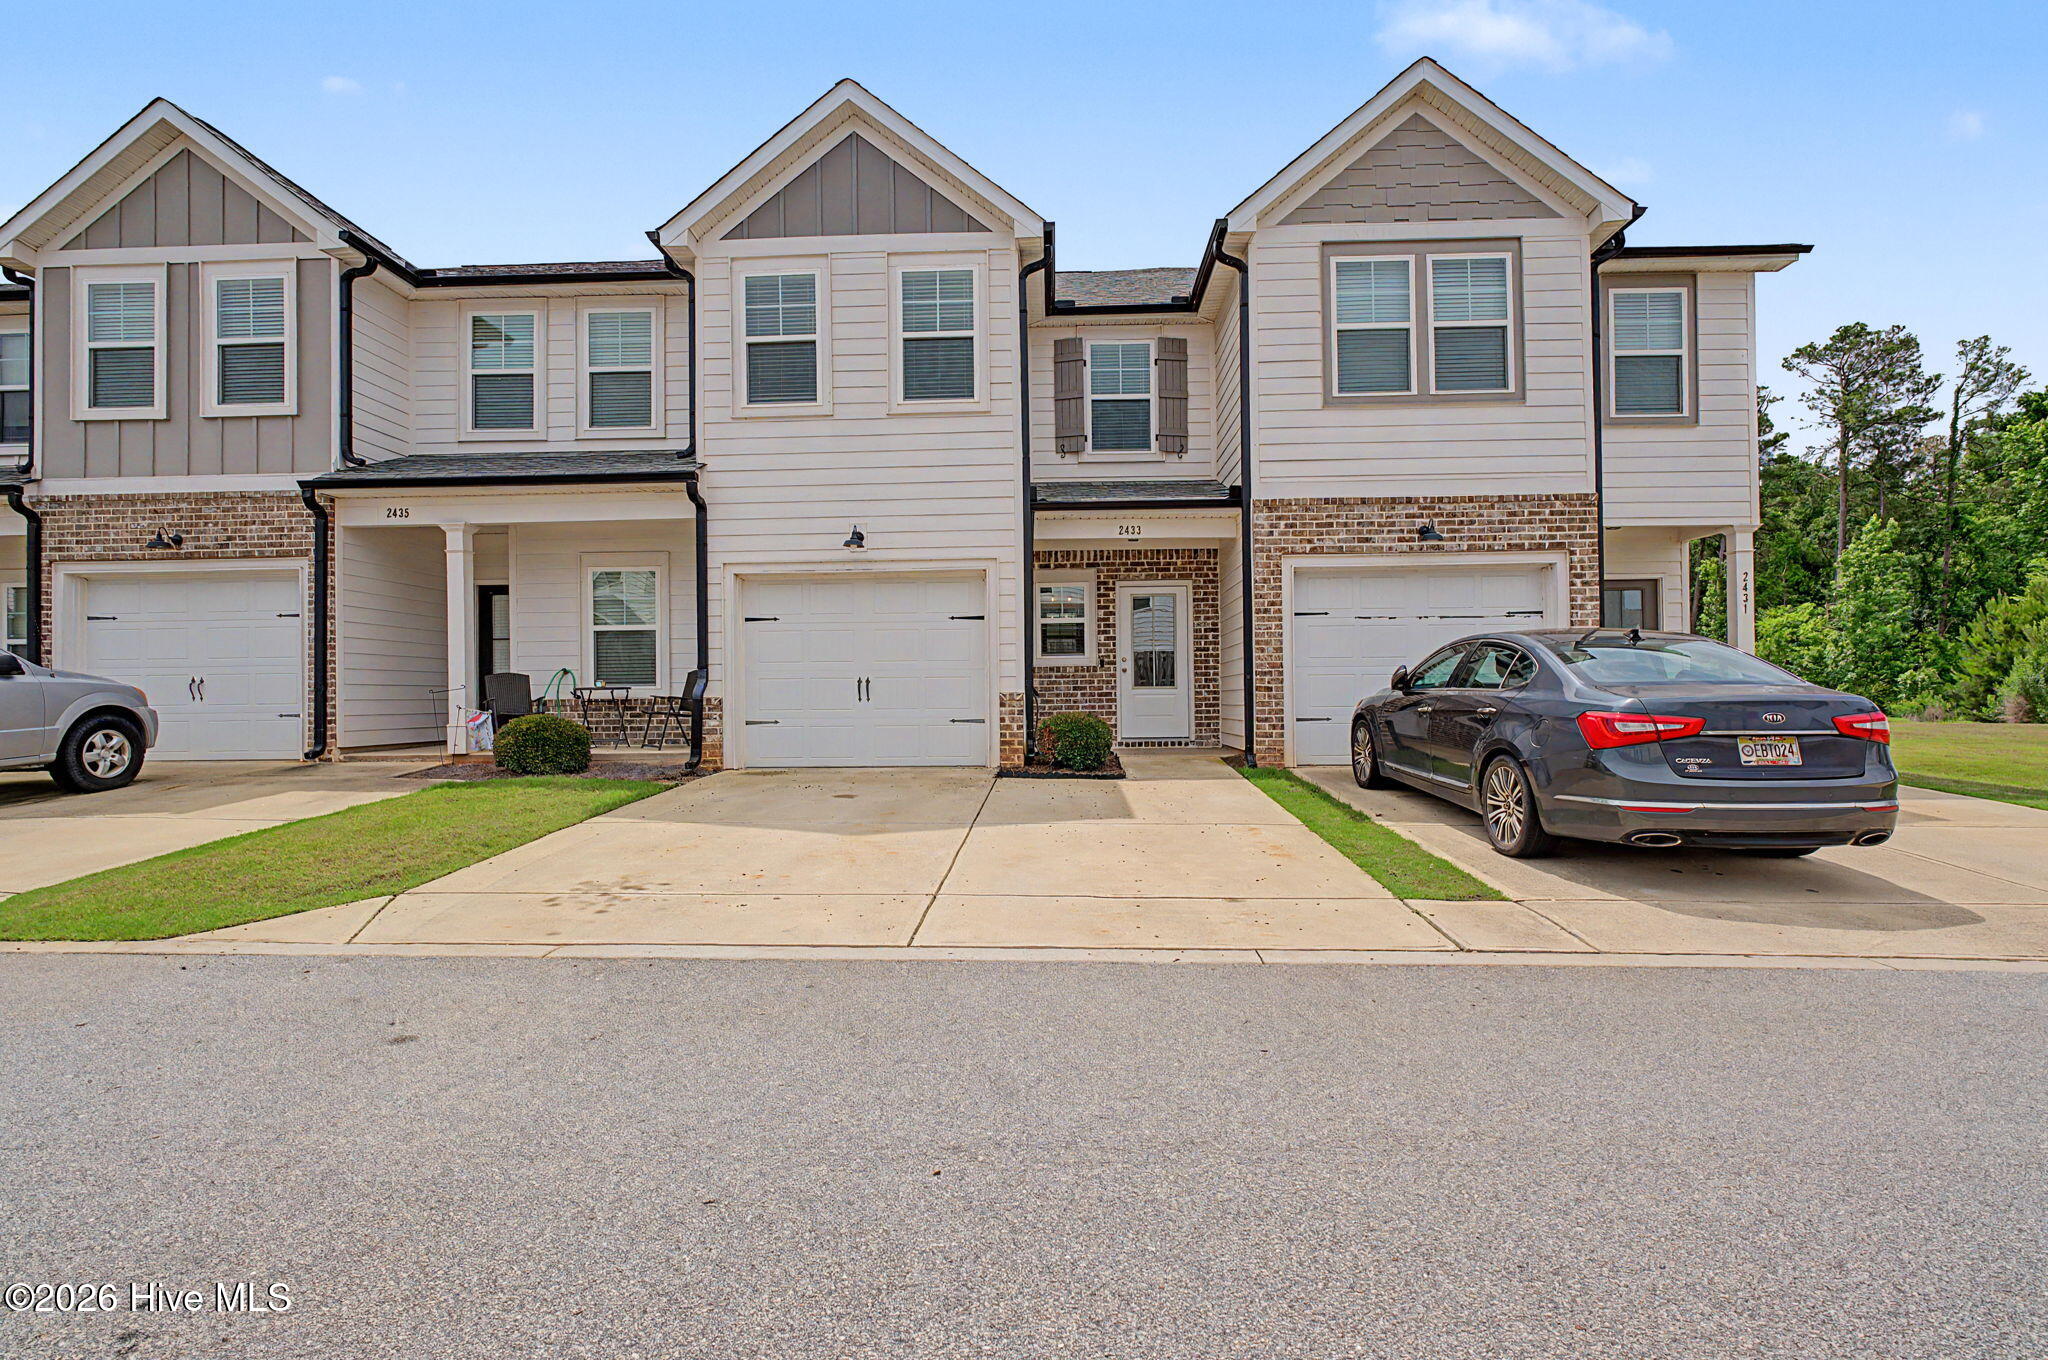
2433 Sequoia Trail, Evans, GA 30809
Canton Park · Columbia County
Key Facts
Description
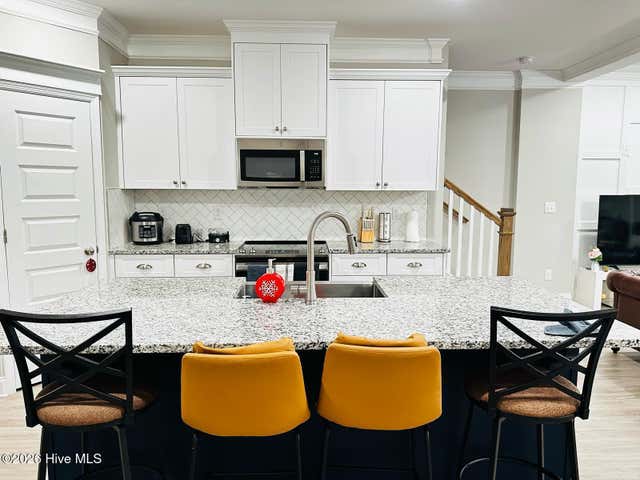
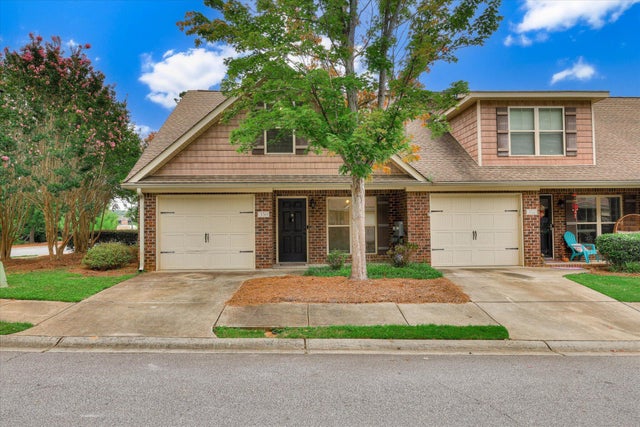
Welcome home! Tucked inside a gated community just minutes from Evans Towne Center, Publix, local coffee shops, restaurants, community events, and everyday conveniences, this beautifully maintained PlanDwell Homes townhome offers the perfect blend of style, comfort, and convenience. Step inside to discover an extended foyer accented by elegant board-and-batten detailing, luxury vinyl plank flooring, fresh paint, crown molding throughout, and thoughtfully designed spaces that feel both sophisticated and welcoming. The open-concept main living area is highlighted by a stunning coffered ceiling, abundant natural light, and seamless flow into the kitchen--creating an ideal space for everyday living and entertaining alike. The kitchen features granite countertops, a large center island, farmhouse sink, subway tile backsplash, stainless steel appliances, and generous cabinetry. All kitchen appliances convey with the sale, making this home truly move-in ready. Upstairs, the spacious primary suite serves as a private retreat with a walk-in closet, double vanity, and beautifully tiled walk-in shower. Two additional bedrooms and a second full bath provide flexibility for family, guests, or a home office. Enjoy outdoor living under the covered rear patio overlooking a low-maintenance fenced backyard, while the attached one-car garage and private driveway provide added convenience. The HOA enhances the lock-and-leave lifestyle by covering water, trash service, front yard maintenance, community grounds maintenance, gated entry, and access to community gathering spaces including a picnic area, firepit, and BBQ area. Located in the highly sought-after Blue Ridge Elementary, Lakeside Middle, and Lakeside High School district, this home offers an exceptional opportunity to enjoy luxury townhome living in the heart of Evans.
Property Information
Property Type
Residential
Sub-Type
Townhouse
Structure Type
Townhouse
Year Built
2020
Stories
2
Living Area
1,574 sq ft
Lot Size
0.04 acres
Lot Dimensions
0
Garage Spaces
1
Parking Spaces
1
Zoning
unk
Days on Market
38
MLS® Listing#
100578683
Property Features
Interior
Appliances
Cooling
Heating
Flooring
Basement
Pool
Parking
Laundry
Patio
Fencing
Lot Features
Construction
Foundation
Roof
Windows
Security
Community
Utilities
Sewer
Water Source
Rooms
- Bathroom 15.0x6.0
- Bedroom 218.0x16.0Upper
- Bedroom 310.0x13.0Upper
- Kitchen15.0x14.0Main
- Kitchen11.0x13.0Main
- Laundry6.0x3.0
- Living Room18.0x13.0Main
- Master Bedroom13.0x18.0Upper
Schools
- Elementary:
- Blue Ridge
- Middle:
- Lakeside
- High:
- Lakeside
Financial Details
HOA
$2,100 / Annually
CMA Communities
Annual Taxes
$2,719
Tax year 2025
Assessed Value
$111,553
Parcel Number
078 899
Directions
From Washington rd, turn onto Riverwatch Pkwy
Affordability Calculator
$54,000
Estimated monthly payment
$1,437/mo
Principal $216,000 · Est. interest $301,339 over 30 yrs
Neighborhood Market Statistics
How this home compares to active listings in Evans, GA
- $499,123
- Median Listing Price
- 48
- Median Days on Market
- 3,060
- Median Sq Ft
- $174
- Median Price / Sq Ft
- 241
- Active Listings
- This home’s price is 46% below the area median.
- Its price per sq ft is 1% below the area median.
Market statistics compiled from active EXIT Realty® and MLS listings in Evans, GA.
Location

Points of Interest in Evans, GA
Showing the Evans area map.
Nearby Schools
Blue Ridge Elementary School
Elementary · 0.6 mi away
South Columbia Elementary School
Elementary · 0.6 mi away
Lakeside Middle School
Secondary · 0.7 mi away
Bryan Sexton Esthetics Institute
Secondary · 1.1 mi away
Academics Plus
School · 1.5 mi away
Georgia Institute of Cosmetology
Secondary · 1.6 mi away
A Child's World
School · 1.7 mi away
The Sunshine House
School · 1.7 mi away
Martinez Elementary School
Elementary · 1.7 mi away
Augusta Christian Schools
Secondary · 2.1 mi away
The Bradley Schools
School · 2.1 mi away
Evans High School
Secondary · 2.1 mi away
Augusta Preparatory Day School
Secondary · 2.2 mi away
Augusta Prep
School · 2.2 mi away
Stevens Creek Elementary School
Elementary · 2.3 mi away
Healthcare Resources, LLC
School · 2.4 mi away
Evans Elementary School
Elementary · 2.6 mi away
Primrose School of Augusta - Coming Soon
School · 2.7 mi away
Stallings Island Middle School
Secondary · 2.7 mi away
Columbia County School District
School · 2.7 mi away
Commute Calculator
Nearby Homes

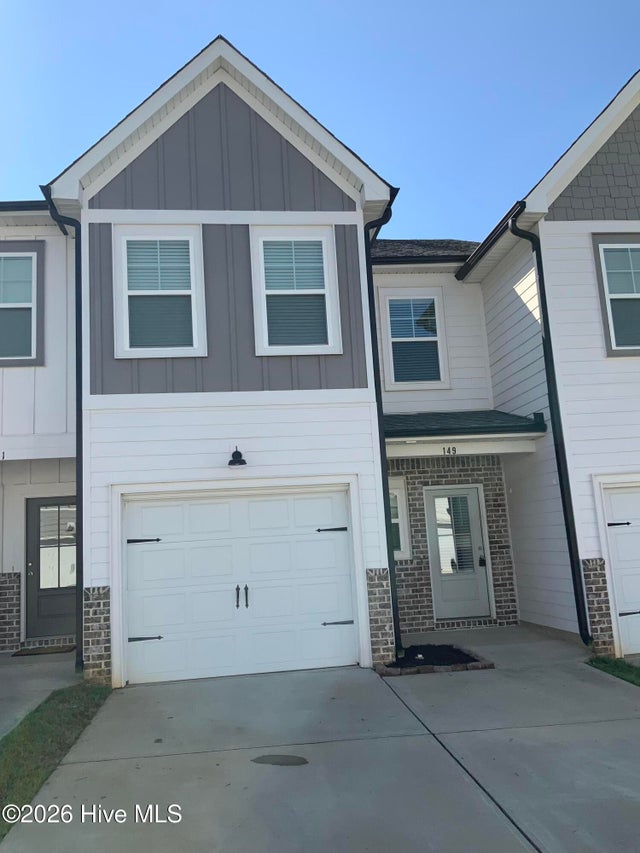
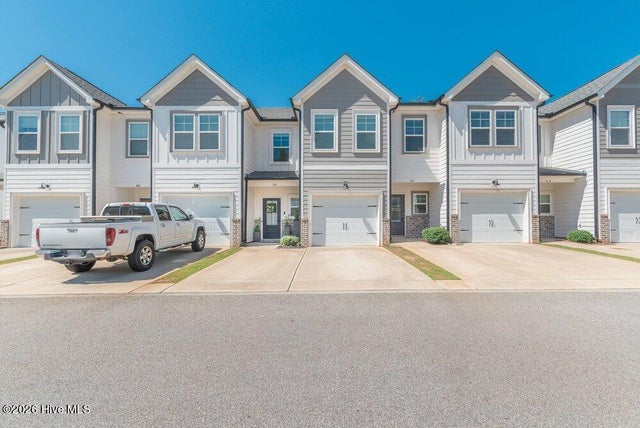
Similar Homes Nearby

Similar Home Values
Comparable nearby listings and their asking prices.
| Address | Price | Beds | Baths | Sq Ft |
|---|---|---|---|---|
| 231 High Point Way, Evans, GA | $194,900 | 2 | 2 | 1,092 |
| 651 Brook Trail, Evans, GA | $195,000 | 2 | 2 | 1,092 |
| 4653 Washington Road, Evans, GA | $227,000 | 3 | 1 | 720 |
| 4567 Pinewood Drive, Evans, GA | $237,000 | 3 | 2 | 1,296 |
| 778 Faircloth Commons Road, Evans, GA | $240,000 | 2 | 2 | 1,256 |
| 4437 Roxbury Drive, Evans, GA | $245,000 | 4 | 2 | 1,776 |
Moving Cost Estimate
EXIT Agents in Evans


Presented by: Sharon Barnes