

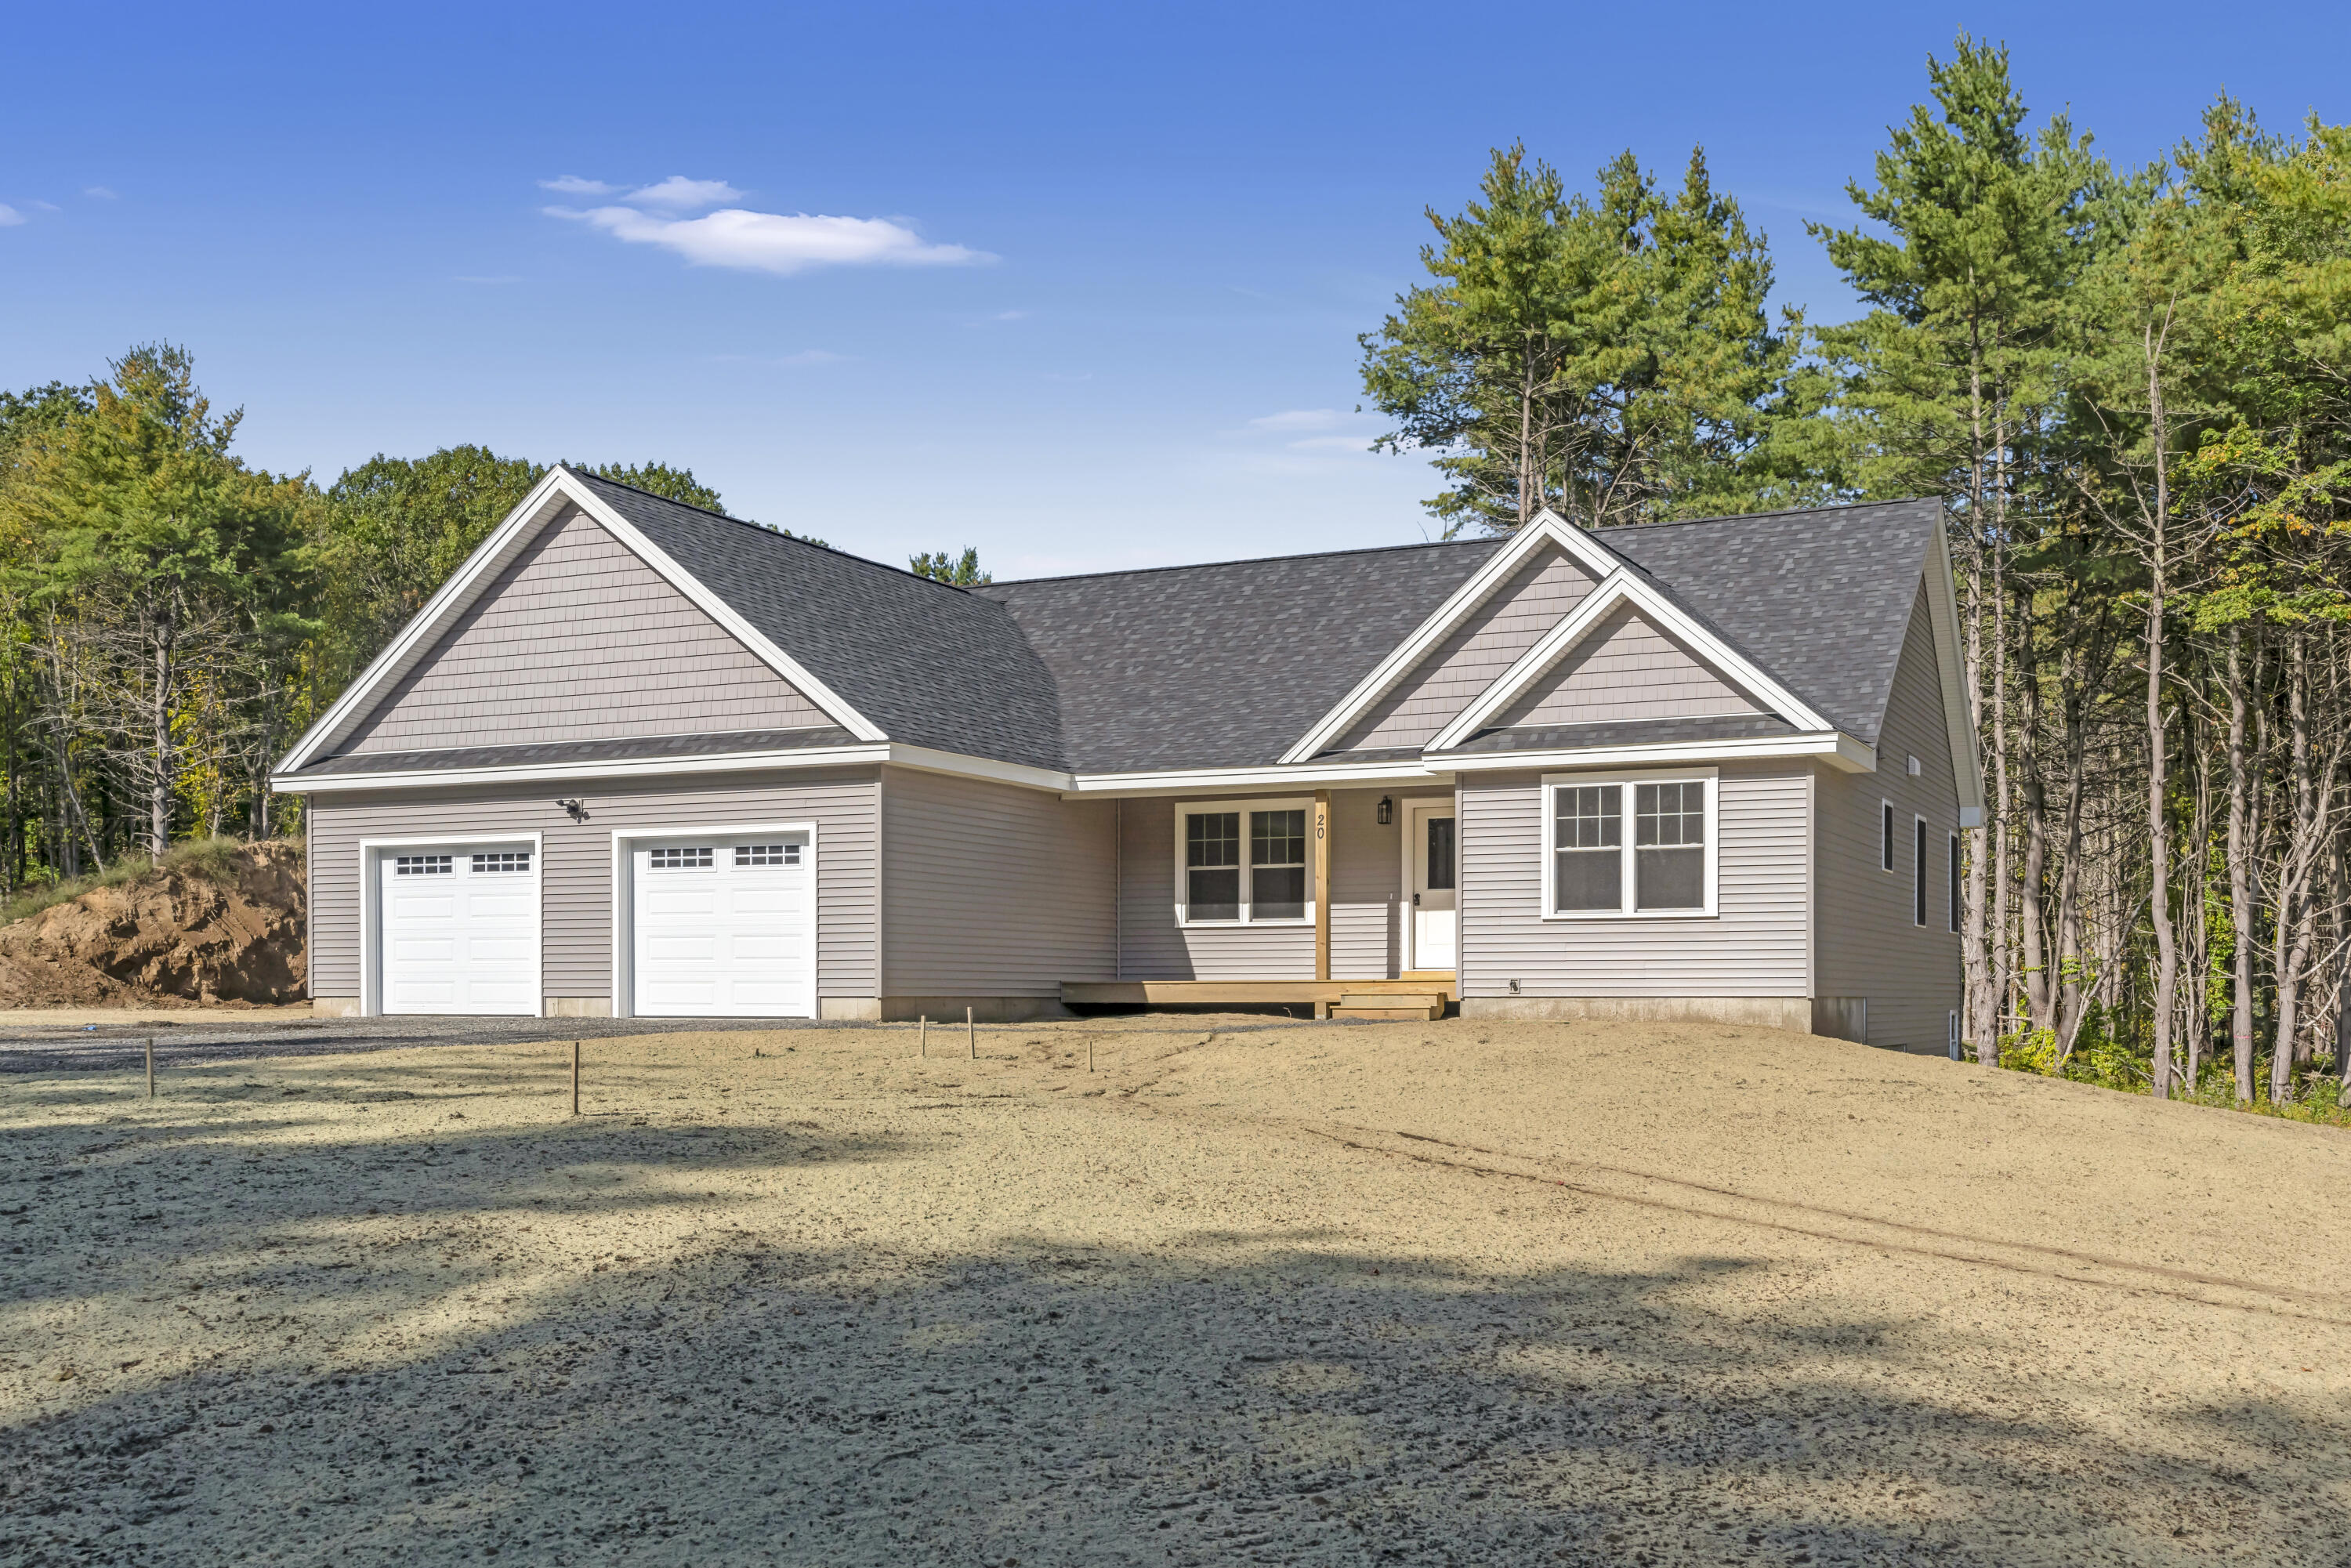
Lot 13 Laney Lane, Wells, ME 04090
Perkins Pasture · York County
Key Facts
Description
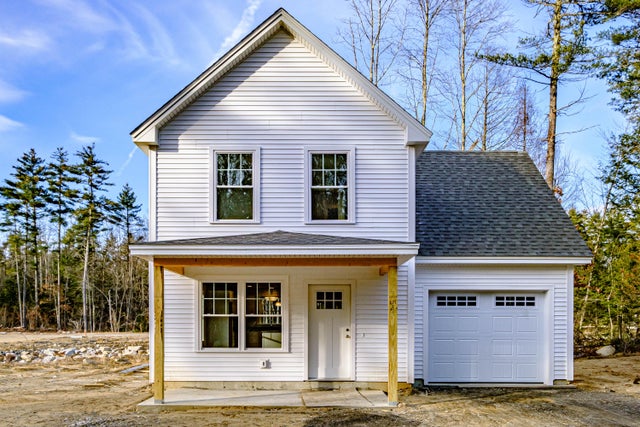
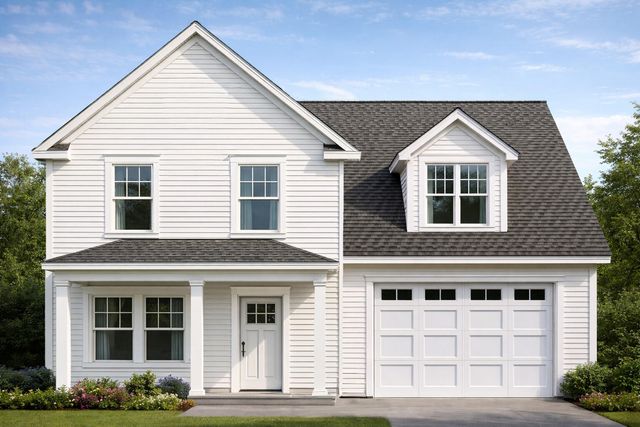
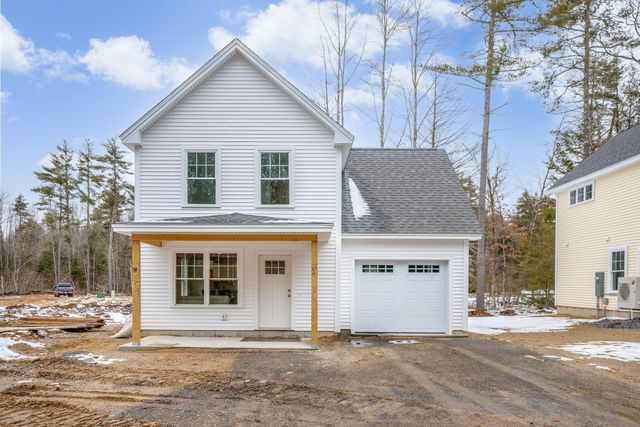
Welcome to Perkins Pasture! A 16 lot subdivision located within 10 minutes to I-95 and close to Wells beaches! This Ranch features 3 beds,2 baths, an oversized attached 2 car garage, hardwood in the main living area, tile in baths/laundry/mudroom and carpet in the bedrooms, white shaker kitchen cabinets in kitchen and bathrooms, Granite counters in kitchen, laminate countertops in bathrooms, stainless steel kitchen appliances, black faucets and hardware, a farmers porch highly efficient cold weather tolerant heat pumps that feature both heat and a/c!! open concept layout and much.much, more! NO CONSTRUCTION LOAN NEEDED! Contact me today for more information!! Homes available to tour (may not be the same the floorplan.)
Property Information
Property Type
Residential
Sub-Type
Single Family Residence
Style
Ranch
Year Built
2026
Living Area
1,714 sq ft
Lot Size
0.82 acres
Garage Spaces
2
Zoning
RD
Days on Market
115
MLS® Listing#
1640057
Property Features
- Interior:
- Pantry, Walk-In Closet(s), Master Downstairs, Storage
- Appliances:
- Dishwasher, Microwave, Electric Range, Refrigerator
- Cooling:
- Heat Pump
- Heating:
- Electric, Baseboard, Heat Pump
- Flooring:
- Carpet, Tile, Wood
- Basement:
- Interior Entry, Full, Unfinished
- Parking:
- Gravel, Garage Door Opener, Inside Entrance, Attached
- Laundry:
- Main Level, Washer Hookup
- Patio:
- Porch
- Lot Features:
- Near Golf Course, Subdivided, Open Lot
- Construction:
- Vinyl Siding, Frame
- Foundation:
- Concrete Perimeter
- Roof:
- Shingle
- Utilities:
- Natural Gas Not Available
- Sewer:
- Private Sewer
- Water Source:
- Private
Rooms
- First
- Bedroom 1First
- Bedroom 2First
- Bedroom 3First
- Dining RoomFirst
- KitchenFirst
- LaundryFirst
- Living RoomFirst
HOA & Tax
- HOA:
- $1/Annually
- Annual Tax:
- $1 (2025)
- Parcel #:
- lot13laneylanewells04090
Directions
GPS 22 Minuteman Drive Wells, ME will take you to the ROW to the lot
Affordability Calculator
$128,800
Estimated monthly payment
$3,428/mo
Principal $515,200 · Est. interest $718,750 over 30 yrs
Location
- Lot 13 Laney Lane, Wells, ME 04090
Nearby Schools
Wells Elementary School
Elementary · 1.2 mi away
Wells High School
Secondary · 1.5 mi away
Wells Junior High School
Secondary · 1.8 mi away
Wells-Ogunquit Community School District
School · 1.8 mi away
Roots and Wings Preschool
School · 2.0 mi away
Brilliant Bloomers Nursery School
School · 2.1 mi away
The Cellar Co.
School · 4.2 mi away
The New School
Secondary · 5.3 mi away
Ogunquit Village School
School · 5.4 mi away
Sea Road School
Elementary · 5.7 mi away
Kennebunk High School
Secondary · 5.9 mi away
Mary R Hurd School
School · 6.2 mi away
North Berwick Elementary School
Elementary · 6.3 mi away
Middle School of the Kennebunks
Secondary · 6.4 mi away
Kennebunk Elementary School
Elementary · 7.0 mi away
Kennebunkport Consolidated School
Elementary · 7.9 mi away
Crayon Academy
School · 8.1 mi away
Noble High School
Secondary · 8.2 mi away
School Around US
School · 8.6 mi away
Mildred L Day School
Elementary · 9.3 mi away
Commute Calculator
Nearby Homes



Similar Homes Nearby

Moving Cost Estimate
EXIT Agents in Wells


