

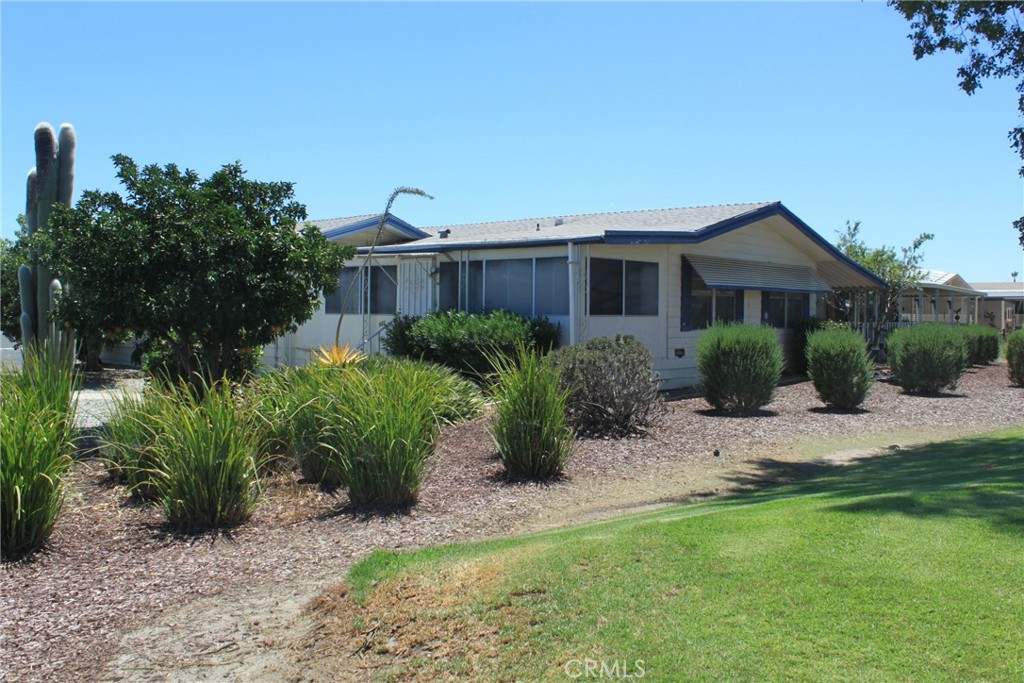
5001 W Florida Avenue 521, Hemet, CA 92545
Riverside County
Key Facts
Description
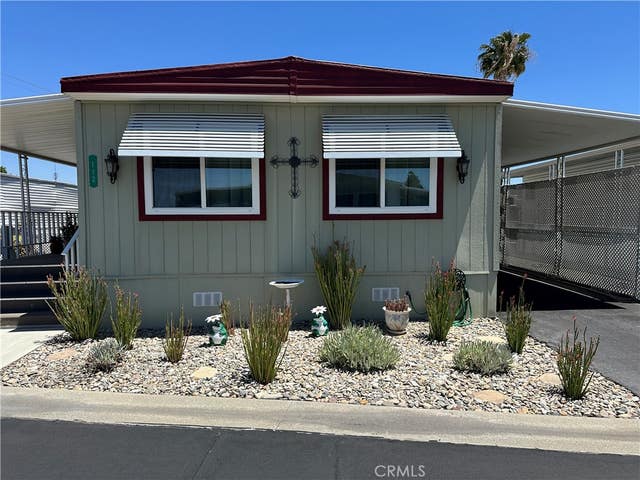
Come check out this spacious home, located in an exclusive 55+ golf resort community. Enclosed patio area offers extra space and storage. This home features newer flooring, wet bar, built-ins, new vanity in the master bathroom, gorgeous view of the putting greens, Low maintenance landscaping, and established fruit trees. Storage shed in the covered carport area, and indoor laundry room.
Property Information
Property Type
Manufactured In Park
Year Built
1980
Stories
1
Living Area
2,040 sq ft
Days on Market
349
MLS® Listing#
SW25148748
Property Features
- Interior:
- Ceiling Fan(s)
- Exterior:
- Awning(s)
- Appliances:
- Built-In Range, Double Oven
- Cooling:
- Central Air
- Heating:
- Central
- Flooring:
- Laminate, Vinyl
- Pool:
- Community, Association
- Parking:
- Attached Carport, Covered, Carport
- Laundry:
- Inside, Laundry Room
- Security:
- Security Gate, 24 Hour Security, Gated with Guard
- Community:
- Golf, Pool
- Sewer:
- Public Sewer
- Water Source:
- Public
HOA & Tax
- HOA:
- None
- Parcel #:
- 009725510
Directions
Florida avenue to Meyers. South on Meyers.
Affordability Calculator
$9,580
Estimated monthly payment
$255/mo
Principal $38,320 · Est. interest $53,460 over 30 yrs
Neighborhood Market Statistics
How this home compares to active listings in Hemet, CA
- $427,184
- Median Listing Price
- 57
- Median Days on Market
- 1,576
- Median Sq Ft
- $252
- Median Price / Sq Ft
- 458
- Active Listings
- This home’s price is 89% below the area median.
- Its price per sq ft is 91% below the area median.
Market statistics compiled from active EXIT Realty® and MLS listings in Hemet, CA.
Location
- 5001 W Florida Avenue 521, Hemet, CA 92545
Nearby Schools
Harmony Elementary
Elementary · 1.4 mi away
Cawston Elementary School
Elementary · 1.5 mi away
West Valley High School
Secondary · 1.7 mi away
Hemet Unified School District
School · 1.7 mi away
Rancho Viejo Middle
Secondary · 1.8 mi away
Tahquitz High School
Secondary · 2.0 mi away
Fruitvale Elementary School
Elementary · 2.2 mi away
Hemet Unified School District
Secondary · 2.2 mi away
Hemet Quest - River Springs Charter School
Elementary · 2.8 mi away
Crosspoint Academy
School · 3.0 mi away
Whittier Elementary School
Elementary · 3.1 mi away
Western Center Academy
School · 3.2 mi away
MC Sweeny Elementary School
Elementary · 3.2 mi away
Megan Cope Elementary
Elementary · 3.3 mi away
Diamond Valley Middle School
Secondary · 3.4 mi away
Hemet Elementary School
Elementary · 3.6 mi away
Hemet Adult School
Elementary · 3.7 mi away
Alessandro High School
Secondary · 3.8 mi away
Jacob Wiens Elementary
Elementary · 3.9 mi away
Acacia Middle School
Secondary · 3.9 mi away
Commute Calculator
Nearby Homes


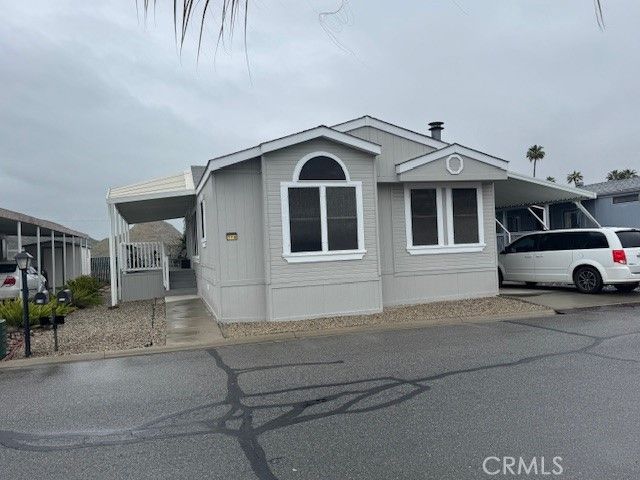


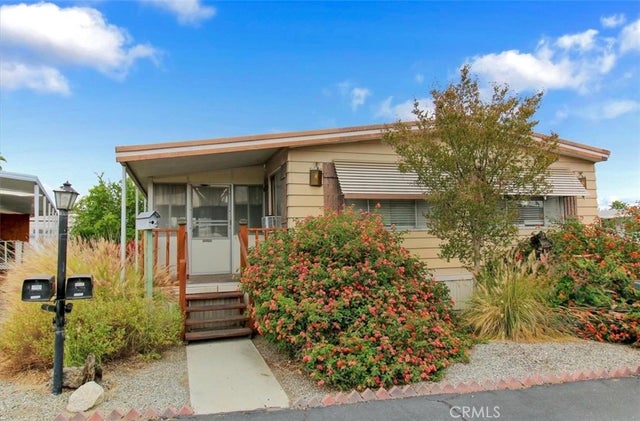
Similar Homes Nearby
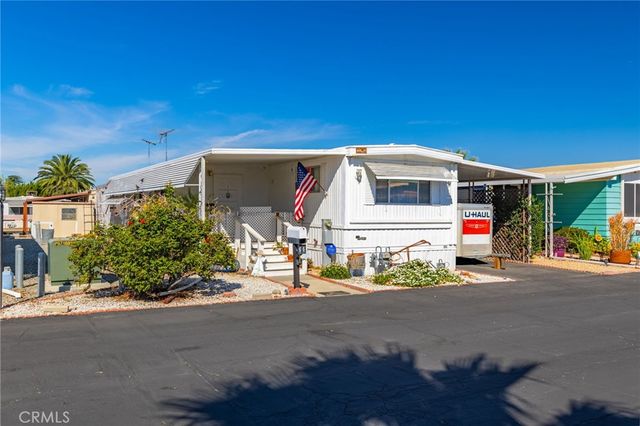



Moving Cost Estimate
EXIT Agents in Hemet


Listing Courtesy: Century 21 Masters - 760-390-2117
Presented by: Jennifer Gotteman
Licensed in the state of California.