

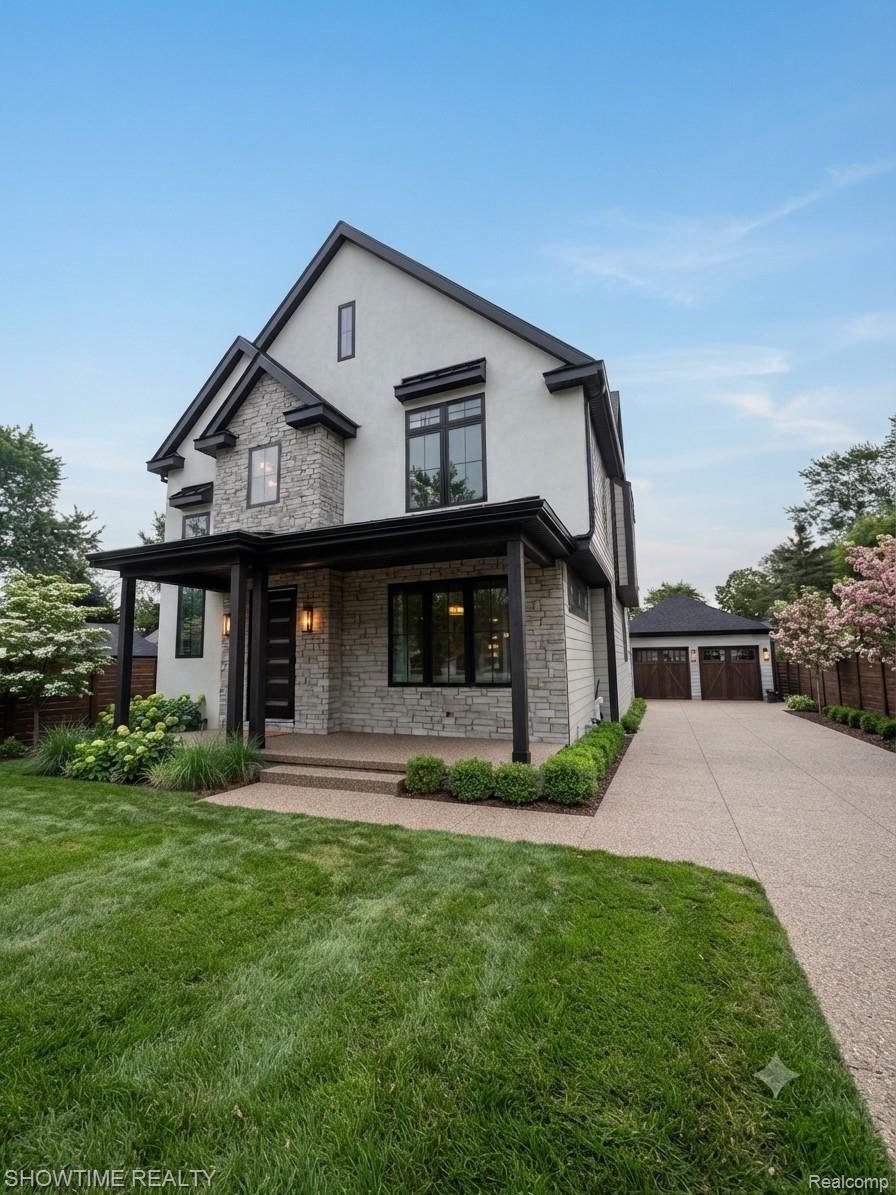
1623 Taunton Road, Birmingham City, MI 48009
SHEFFIELD ESTATES · Oakland County
Key Facts
Description
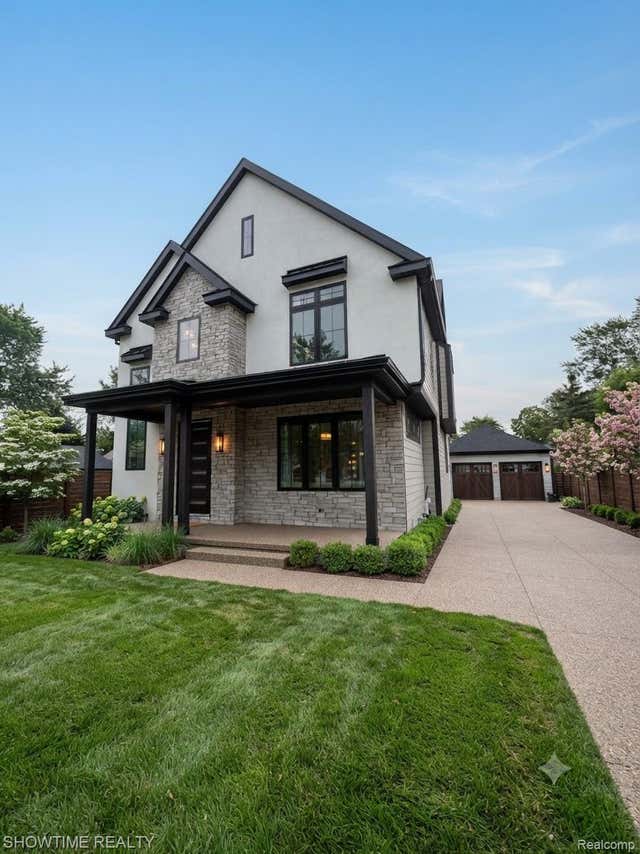
LGK Builders brings to you this thoughtfully designed, custom-crafted home, estimated for completion in September 2026. Now is your opportunity to select your finishes and bring your vision to life. This home offers 4,600 sq. ft. of finished living space (3,400 sq. ft. above grade + 1,200 sq. ft. finished basement) across four fully finished levels. Featuring 4 bedrooms and 5 bathrooms, each bedroom is designed as its own ensuite with a private full bathroom and walk in closets, providing comfort and privacy throughout. The main floor showcases a bright, open-concept layout that seamlessly connects the living, dining, and kitchen areas perfect for both everyday living and entertaining. A conveniently located guest bathroom adds practicality, while the gas Montego fireplace brings warmth, comfort, and an inviting focal point to the space. The second floor includes three ensuite bedrooms, including the primary suite, all with their own private full bathrooms and walk in closets. The attic level serves as a second primary suite, complete with its own full bathroom, making it ideal as a private guest suite or separate living space. The finished basement adds valuable living space, perfect for a recreation room, gym, or media area. High-end appliances will be included, along with many custom features to come, offering a refined living experience in a brand-new home tailored to your style. Contact me today to explore your options, create a personalized game plan, or book a private tour.
Property Information
Property Type
Residential
Sub-Type
Single Family Residence
Style
Colonial
Year Built
2026
Living Area
4,630 sq ft
Lot Size
0.16 acres
Lot Dimensions
48 X 135
Garage Spaces
2
Days on Market
77
MLS® Listing#
20261029625
Property Features
Appliances
Cooling
Heating
Fireplace
Basement
Pool
Parking
Construction
Roof
Sewer
Water Source
Rooms
- 6 X 9Second
- 6 X 9Second
- 6 X 5
- Bedroom12 X 11Second
- Bedroom13 X 12Second
- Master Bathroom17 X 12Third
- Master Bathroom16 X 16Second
- Master Bedroom10 X 7Second
- Master Bedroom6 X 8Third
Financial Details
HOA
None
Annual Taxes
$5,460
Assessed Value
$100,270
Parcel Number
2031379003
Directions
Please put 1631 Taunton rd on your navigation, should take you to the site. Call if any issues please.
Affordability Calculator
$335,000
Estimated monthly payment
$8,915/mo
Principal $1,340,000 · Est. interest $1,869,419 over 30 yrs
Neighborhood Market Statistics
How this home compares to active listings in Birmingham City, MI
- $235,273
- Median Listing Price
- 60
- Median Days on Market
- 1,492
- Median Sq Ft
- $136
- Median Price / Sq Ft
- 13,316
- Active Listings
- This home’s price is 612% above the area median.
- Its price per sq ft is 167% above the area median.
Market statistics compiled from active EXIT Realty® and MLS listings in Birmingham City, MI.
Location

Getting Around
Points of Interest in Birmingham City, MI
Showing the Birmingham City area map.
Nearby Schools
Ixl Learning Center
School · 0.2 mi away
Birmingham Public Schools
School · 0.7 mi away
Pierce Elementary School
Elementary · 0.7 mi away
Upton Elementary School
Elementary · 0.8 mi away
Our Lady Queen of Martyrs School
Secondary · 0.8 mi away
Oakland Schools Technical Campus Southeast
Secondary · 1.0 mi away
Greenfield Elementary School
Elementary · 1.1 mi away
Lindamood-Bell Learning Processes
School · 1.2 mi away
Derby Middle School
Secondary · 1.3 mi away
Gateway Montessori School
Elementary · 1.3 mi away
Pembroke Elementary School
Elementary · 1.5 mi away
Goddard School
School · 1.6 mi away
Holy Name Catholic School
Elementary · 1.6 mi away
Beverly Elementary School
Elementary · 1.7 mi away
Pattengill Elementary School
Elementary · 1.8 mi away
Japhet School
Elementary · 1.8 mi away
Royal Oak High School
Secondary · 2.0 mi away
Vandenberg Elementary School
Elementary · 2.0 mi away
Jane Addams Middle School
School · 2.1 mi away
Addams Elementary School
Elementary · 2.1 mi away
Commute Calculator
Nearby Homes
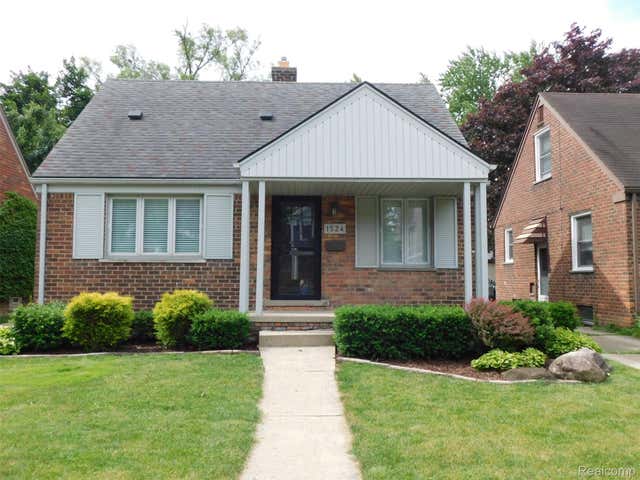
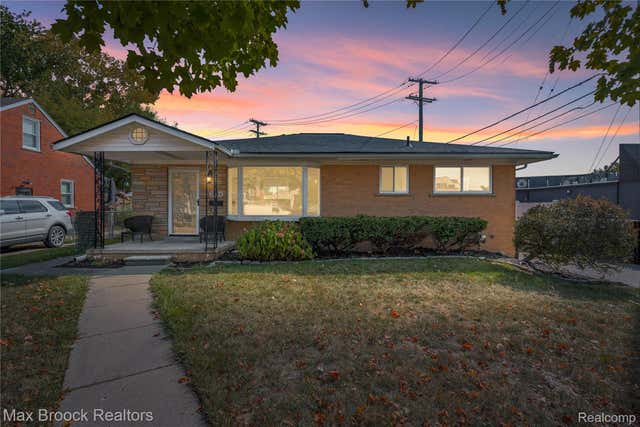
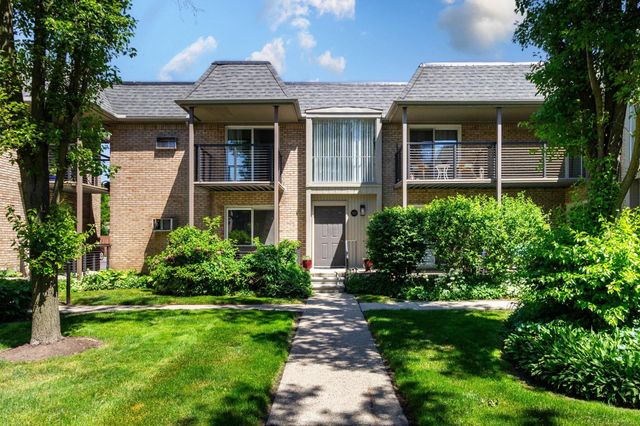
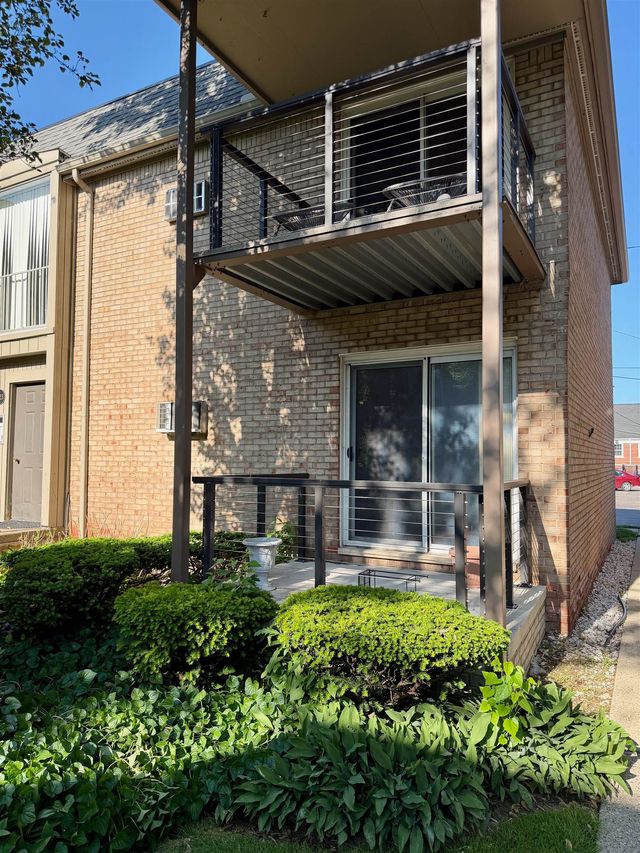
Similar Homes Nearby
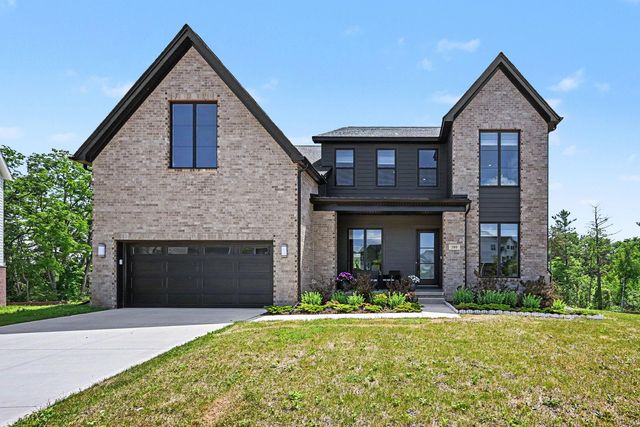
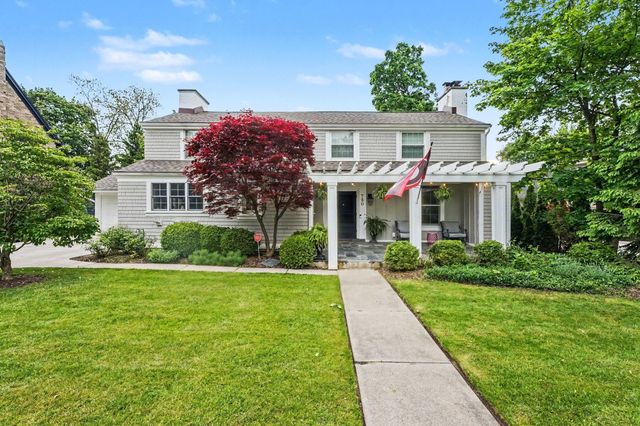


Similar Home Values
Comparable nearby listings and their asking prices.
| Address | Price | Beds | Baths | Sq Ft |
|---|---|---|---|---|
| 589 Concord Pines Drive, Ann Arbor City, MI | $1,175,000 | 5 | 3 | 3,263 |
| 750 San Jose Drive SE, East Grand Rapids City, MI | $1,175,000 | 5 | 6 | 3,691 |
| 955 Kenwood Drive, Holland City, MI | $1,175,000 | 5 | 3 | 3,948 |
| 901 Adelaide Circle 601, Muskegon City, MI | $1,175,000 | 3 | 3 | 1,726 |
| 1010 Baldwin Avenue, Ann Arbor City, MI | $1,185,000 | 4 | 4 | 3,057 |
| 7250 Artesian Trail, Cheboygan City, MI | $1,185,000 | 4 | 4 | 4,200 |
Moving Cost Estimate
EXIT Agents in Birmingham City


Listing Courtesy: Showtime Realty - 5862624775
The accuracy of all information, regardless of source, is not guaranteed or warranted. All information should be independently verified. Any use of search facilities of data on the site, other than by a consumer looking to purchase real estate, is prohibited.