

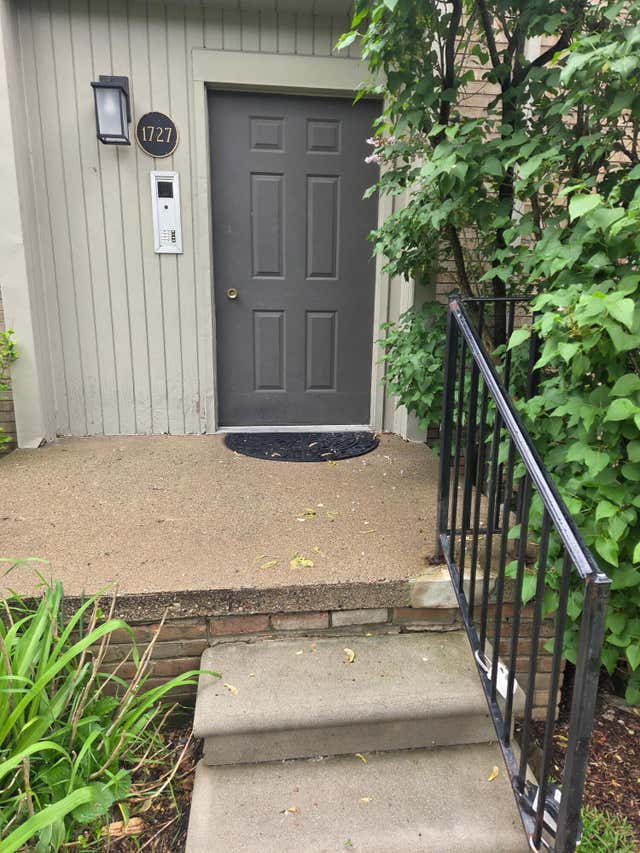
1727 E 14 Mile Road, Birmingham City, MI 48009
Oakland County
Key Facts
Description
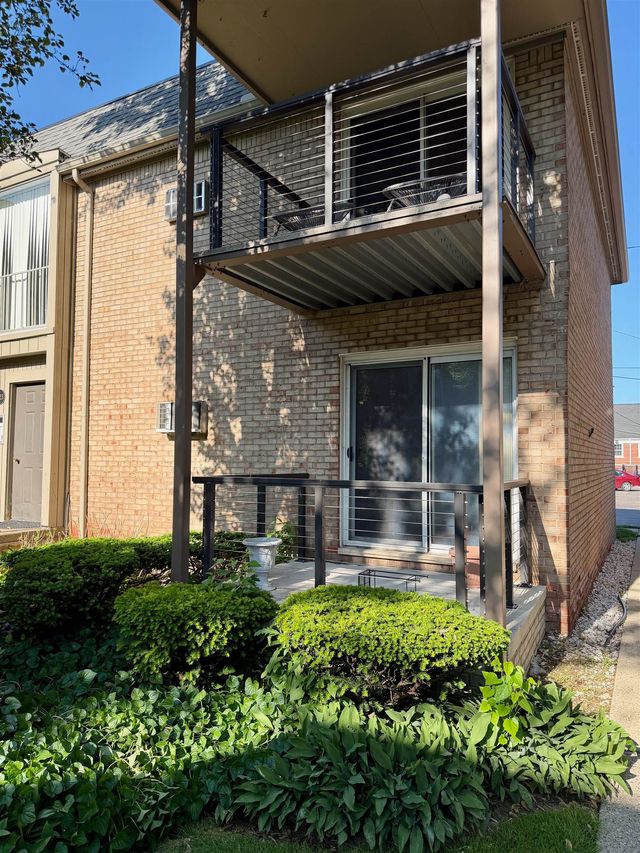
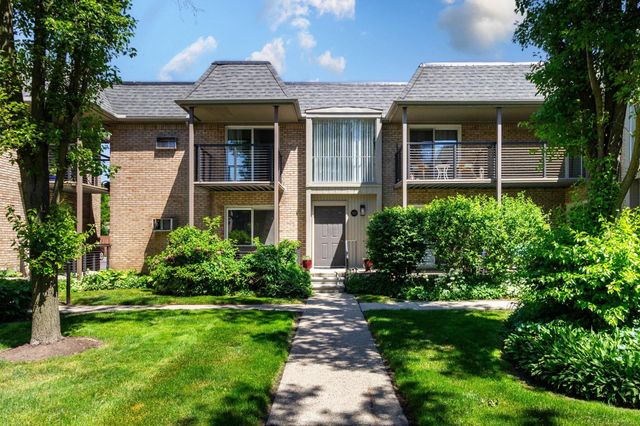
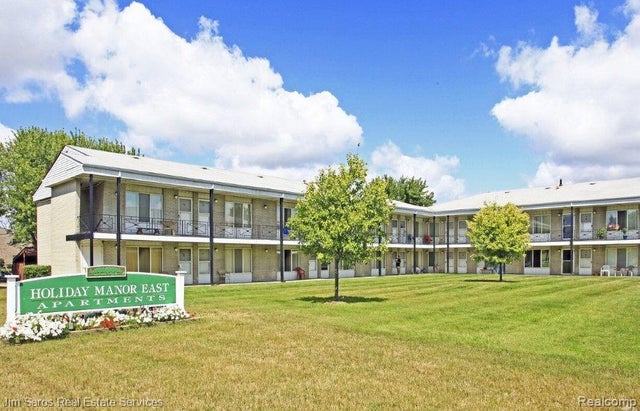
Welcome to comfortable and convenient living in the heart of Birmingham, Michigan--this charming 1-bedroom condo offers a perfect blend of modern updates and prime location, featuring a brand-new kitchen with new appliances and an updated bathroom, all just minutes from Beaumont Hospital and surrounded by top-rated restaurants, parks, and everyday amenities, making it an ideal choice for those seeking both style and convenience in a vibrant community. BTVAICall/Text 586-855-9073 to set up viewing ; Price Term: Per Month; Lease Term/Renewal: T2N, R11E, SEC 31 OAKLAND COUNTY CONDOMINIUM PLAN NO 381 THE MANORS OF BIRMINGHAM UNIT 45, BLDG 7 L 8687 P 39 06/07/84 FR 015
Property Information
Property Type
Residential Lease
Sub-Type
Condominium
Style
CommonEntryBuilding
Year Built
1963
Stories
2
Living Area
581 sq ft
Lot Size
1.51 acres
Parking Spaces
2025
Days on Market
54
MLS® Listing#
81026023006
Property Features
Exterior
Cooling
Heating
Pool
Parking
Laundry
Rooms
- Kitchen7 x 15Upper
- Living Room19 x 11Upper
Affordability Calculator
$270
Estimated monthly payment
$7/mo
Principal $1,080 · Est. interest $1,507 over 30 yrs
Neighborhood Market Statistics
How this home compares to active listings in Birmingham City, MI
- $235,273
- Median Listing Price
- 60
- Median Days on Market
- 1,492
- Median Sq Ft
- $136
- Median Price / Sq Ft
- 13,316
- Active Listings
- This home’s price is 99% below the area median.
- Its price per sq ft is 98% below the area median.
Market statistics compiled from active EXIT Realty® and MLS listings in Birmingham City, MI.
Location

Points of Interest in Birmingham City, MI
Showing the Birmingham City area map.
Nearby Schools
Ixl Learning Center
School · 0.1 mi away
Upton Elementary School
Elementary · 0.7 mi away
Birmingham Public Schools
School · 0.8 mi away
Pierce Elementary School
Elementary · 0.8 mi away
Our Lady Queen of Martyrs School
Secondary · 0.8 mi away
Oakland Schools Technical Campus Southeast
Secondary · 1.0 mi away
Greenfield Elementary School
Elementary · 1.0 mi away
Lindamood-Bell Learning Processes
School · 1.3 mi away
Derby Middle School
Secondary · 1.4 mi away
Gateway Montessori School
Elementary · 1.4 mi away
Goddard School
School · 1.5 mi away
Pembroke Elementary School
Elementary · 1.6 mi away
Beverly Elementary School
Elementary · 1.6 mi away
Pattengill Elementary School
Elementary · 1.7 mi away
Holy Name Catholic School
Elementary · 1.7 mi away
Japhet School
Elementary · 1.8 mi away
Vandenberg Elementary School
Elementary · 1.9 mi away
Royal Oak High School
Secondary · 1.9 mi away
Jane Addams Middle School
School · 2.0 mi away
Addams Elementary School
Elementary · 2.0 mi away
Commute Calculator
Nearby Homes
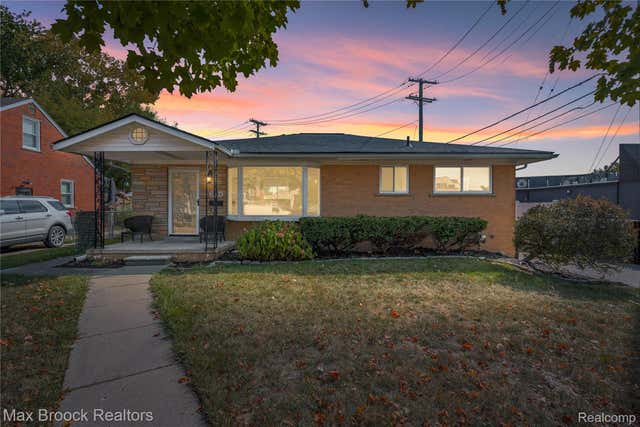
Similar Homes Nearby
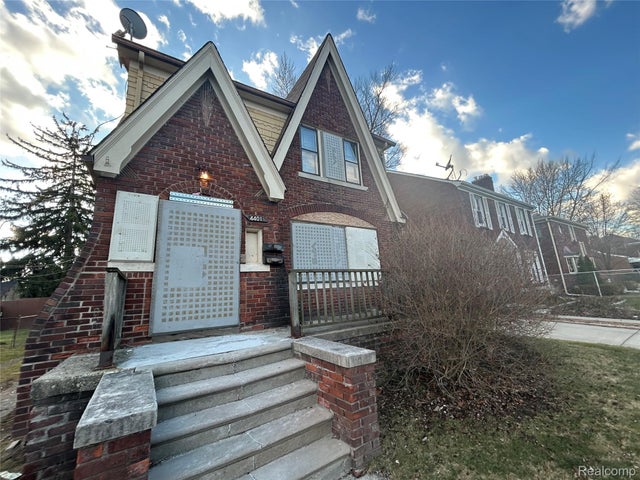
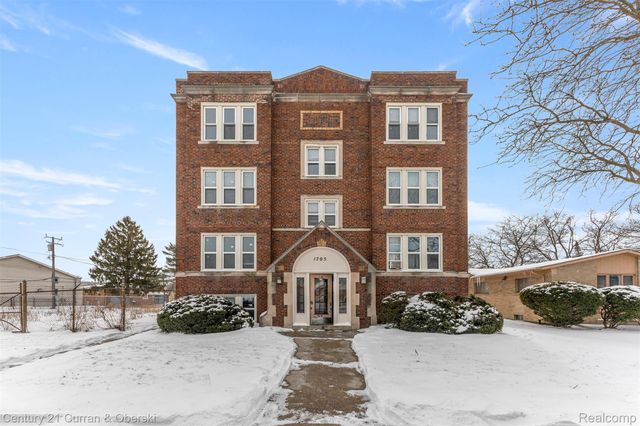

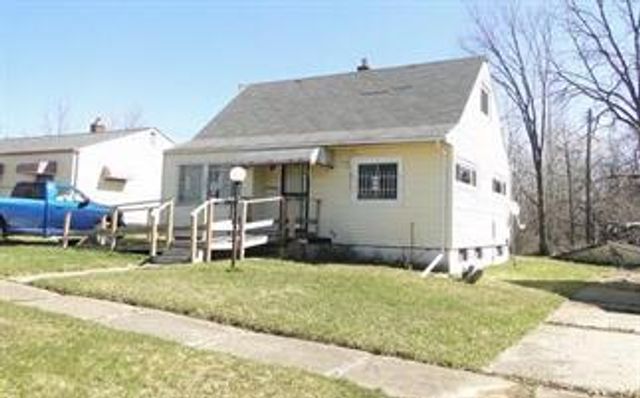
Similar Home Values
Comparable nearby listings and their asking prices.
| Address | Price | Beds | Baths | Sq Ft |
|---|---|---|---|---|
| 4401 Buckingham Avenue, Detroit City, MI | $949/mo | 2 | 1 | 973 |
| 1705 Oakman Boulevard, Detroit City, MI | $950/mo | 1 | 1 | 650 |
| 14422 Rutherford Street, Detroit City, MI | $950/mo | 2 | 1 | 850 |
| 17308 Oak Drive Lower, Detroit City, MI | $950/mo | 2 | 1 | 930 |
| 314 Robbie Lane, Flint City, MI | $950/mo | 3 | 1 | 962 |
| 16425 E 12 MILE Rd - 1 Bed Units, Roseville City, MI | $950/mo | 1 | 1 | 600 |
Moving Cost Estimate
EXIT Agents in Birmingham City


Listing Courtesy: Real Estate CFM - 5863445364
The accuracy of all information, regardless of source, is not guaranteed or warranted. All information should be independently verified. Any use of search facilities of data on the site, other than by a consumer looking to purchase real estate, is prohibited.