

10826 SE 28th Street, Midwest City, OK 73130
Oklahoma County
Key Facts
Description
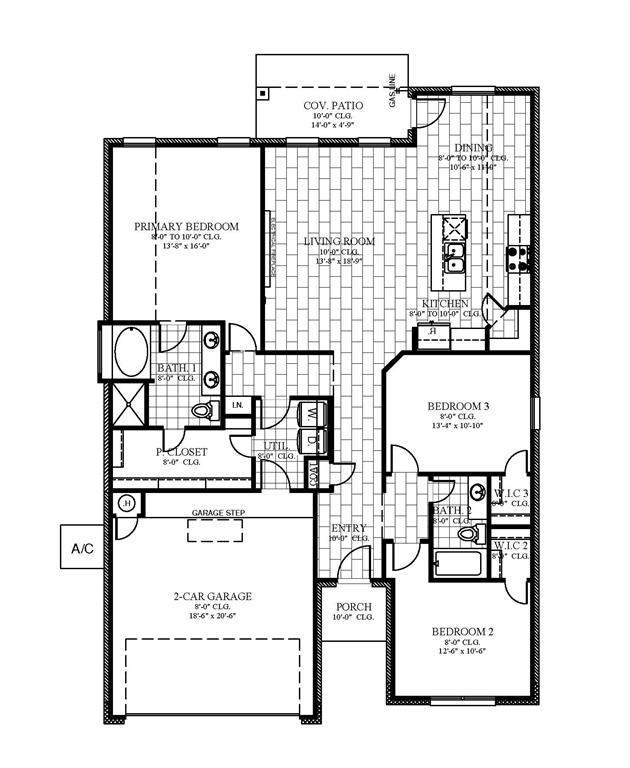
Once you walk into this new floor plan you will see an open-concept, split floor plan that opens to the large living room. The kitchen features custom cabinets, stainless-steel appliances (including a gas range), under-cabinet lighting, and a large island overlooking the living room. The master bedroom has a spacious walk-in closet that leads to the utility room and a gorgeous primary bathroom featuring a garden tub, double vanities and a separate tiled shower. The secondary bedrooms even have walk-in closets!
Property Information
Property Type
Residential
Sub-Type
Single Family Residence
Style
Traditional
Year Built
2026
Living Area
1,689 sq ft
Lot Size
0.20 acres
Garage Spaces
2
MLS® Listing#
1235408
Property Features
Interior
Appliances
Cooling
Heating
Flooring
Fireplace
Parking
Laundry
Patio
Lot Features
Construction
Foundation
Roof
Windows
Security
Utilities
Rooms
- Living Room
- Master Bedroom
Schools
- Elementary:
- Nicoma Park ES
- Middle:
- Nicoma Park MS
- High:
- Choctaw HS
Financial Details
HOA
$200
Parcel Number
10826SE28th73130
Directions
Off SE 29th Street, west of Westminster Rd
Affordability Calculator
$65,123
Estimated monthly payment
$1,733/mo
Principal $260,494 · Est. interest $363,412 over 30 yrs
Neighborhood Market Statistics
How this home compares to active listings in Midwest City, OK
- $290,695
- Median Listing Price
- 52
- Median Days on Market
- 1,726
- Median Sq Ft
- $157
- Median Price / Sq Ft
- 2,401
- Active Listings
- This home’s price is 12% above the area median.
- Its price per sq ft is 23% above the area median.
Market statistics compiled from active EXIT Realty® and MLS listings in Midwest City, OK.
Location

Points of Interest in Midwest City, OK
Showing the Midwest City area map.
Nearby Schools
Carl Albert Middle School
Secondary · 1.0 mi away
Carl Albert High School
Secondary · 1.1 mi away
Carl Albert Titans Football Field
School · 1.2 mi away
Barnes Elementary School
Elementary · 2.0 mi away
Soldier Creek Elementary School
Elementary · 2.1 mi away
Oklahoma Virtual Charter Academy
School · 2.2 mi away
Insight School of Oklahoma
Secondary · 2.3 mi away
Life Christian Academy
School · 2.7 mi away
Nicoma Park Intermediate
Elementary · 3.0 mi away
Steed Elementary School
Elementary · 3.0 mi away
Midwest City Elementary School
Elementary · 3.0 mi away
East Side Elementary School
Elementary · 3.1 mi away
Nicoma Park Middle School
Secondary · 3.3 mi away
Choctaw Nicoma Park Public Schools
School · 3.5 mi away
St. Philip Neri Catholic School
School · 3.5 mi away
First Baptist Church of Midwest City
Elementary · 3.5 mi away
Jarman Middle School
Elementary · 3.6 mi away
Country Estates Elementary School
Elementary · 3.6 mi away
Wickline Day School
School · 3.6 mi away
Mid-del
School · 3.6 mi away
Commute Calculator
Nearby Homes


Similar Homes Nearby
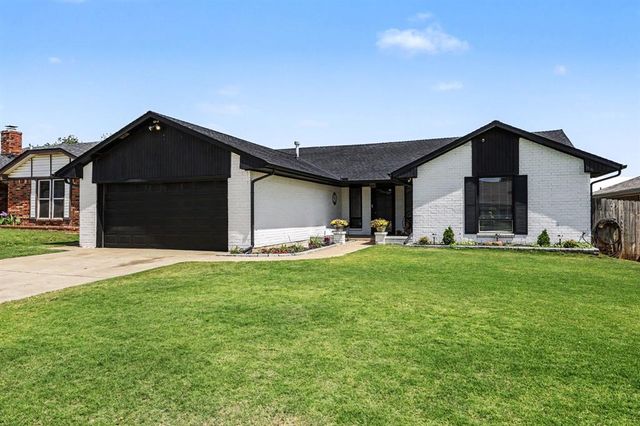

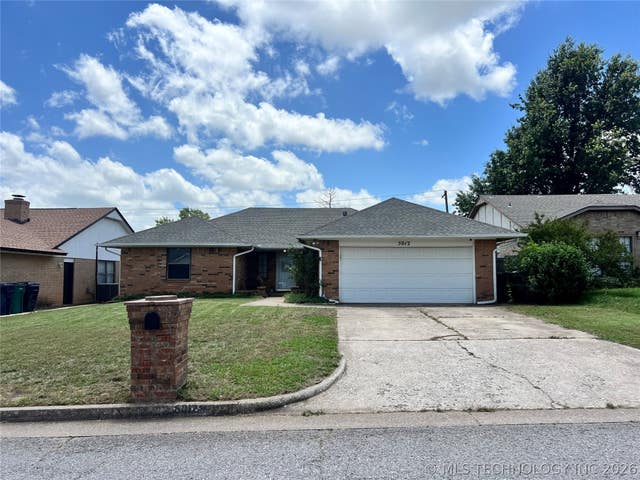
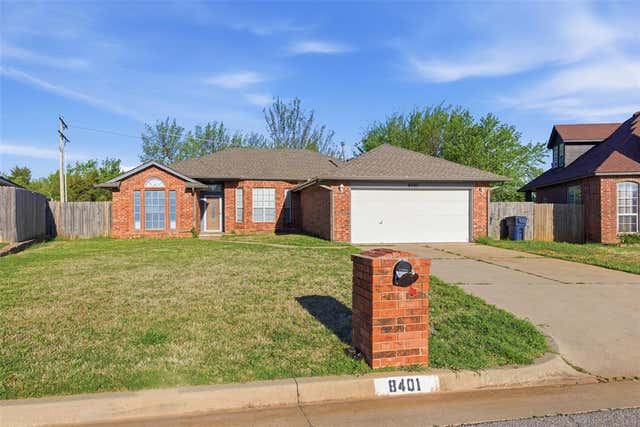

Similar Home Values
Comparable nearby listings and their asking prices.
| Address | Price | Beds | Baths | Sq Ft |
|---|---|---|---|---|
| 600 NW 4th Street 210N, Oklahoma City, OK | $228,000 | 2 | 2 | 1,254 |
| 4925 SE 58th Street, Oklahoma City, OK | $228,500 | 3 | 2 | 1,711 |
| 8608 SW 31st Street, Oklahoma City, OK | $228,990 | 4 | 2 | 1,572 |
| 5012 SE 58th Place, Oklahoma City, OK | $229,000 | 4 | 3 | 1,901 |
| 8401 Woodbend Drive, Oklahoma City, OK | $229,000 | 3 | 2 | 1,678 |
| 5909 S Klein (PACKAGE of 2 HOMES) Avenue (PACKAGE of 2 HOMES), Oklahoma City, OK | $229,000 | 6 | 3 | 1,992 |
Moving Cost Estimate
EXIT Agents in Midwest City



Listing Courtesy: Central Oklahoma Real Estate - 4054458361
Presented by: John Burris