

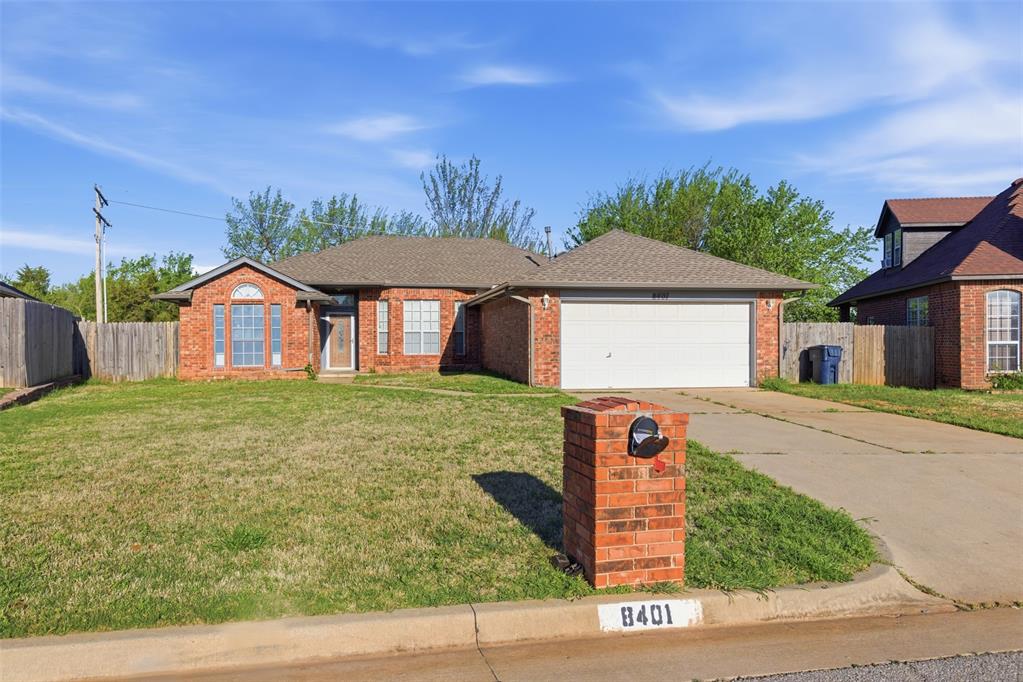
8401 Woodbend Drive, Oklahoma City, OK 73135
Oklahoma County
Key Facts
Description
Located in the established Wind Wood Estates neighborhood, this charming 3-bedroom, 2-bathroom home offers a functional layout and a prime Southeast Oklahoma City location. The interior features a spacious living area with a central fireplace, complemented by a primary suite that includes double vanities and a whirlpool tub. Situated within the Moore School District, the property is conveniently positioned near I-240 and Sunnylane Road, providing quick access to Tinker Air Force Base, local dining, and shopping. This well-maintained brick home sits on a quiet street and includes an attached two-car garage , offering both comfort and peace of mind. New water heater 06/2026. Buyer to verify all information including school districts and HOA details.
Property Information
Property Type
Residential
Sub-Type
Single Family Residence
Style
Traditional
Year Built
1995
Living Area
1,678 sq ft
Lot Size
0.25 acres
Garage Spaces
2
Days on Market
75
MLS® Listing#
1223064
Property Features
Exterior
Cooling
Heating
Fireplace
Lot Features
Construction
Foundation
Roof
Schools
- Elementary:
- Sooner ES
- Middle:
- Central JHS
- High:
- Moore HS
Financial Details
Parcel Number
8401NONEWoodbend73135
Directions
At South Sooner and Se 84th str turn west go to woodbend turn north tho property
Affordability Calculator
$45,800
Estimated monthly payment
$1,219/mo
Principal $183,200 · Est. interest $255,580 over 30 yrs
Neighborhood Market Statistics
How this home compares to active listings in Oklahoma City, OK
- $290,695
- Median Listing Price
- 52
- Median Days on Market
- 1,726
- Median Sq Ft
- $157
- Median Price / Sq Ft
- 2,401
- Active Listings
- This home’s price is 21% below the area median.
- Its price per sq ft is 13% below the area median.
Market statistics compiled from active EXIT Realty® and MLS listings in Oklahoma City, OK.
Location

Points of Interest in Oklahoma City, OK
Showing the Oklahoma City area map.
Nearby Schools
Sooner Elementary School
Elementary · 0.5 mi away
Bright Eyes Child Development Center
School · 1.3 mi away
Bryant Elementary School
Elementary · 1.6 mi away
Parkview es
Elementary · 1.8 mi away
Parkview Elementary School
Elementary · 1.8 mi away
Highland Park Elementary School
Elementary · 2.2 mi away
Bodine Elementary School
Elementary · 2.6 mi away
Tinker Elementary School
Elementary · 2.7 mi away
Metro Tech South Bryant Campus
Secondary · 2.8 mi away
Townsend Elementary School
Elementary · 3.0 mi away
Cristo Rey Oklahoma City Catholic High School
Secondary · 3.0 mi away
Oakridge Elementary School
Elementary · 3.0 mi away
Winding Creek Elementary
Elementary · 3.1 mi away
Santa Fe South High School
Secondary · 3.3 mi away
Dove Science Academy South OKC
School · 3.6 mi away
Christian Moore School
Elementary · 3.6 mi away
Moore High Softball Field
School · 3.6 mi away
Christian Heritage Academy
School · 3.8 mi away
Moore High School
Secondary · 3.8 mi away
Northmoor Elementary School
Elementary · 3.9 mi away
Commute Calculator
Nearby Homes



Similar Homes Nearby



Similar Home Values
Comparable nearby listings and their asking prices.
| Address | Price | Beds | Baths | Sq Ft |
|---|---|---|---|---|
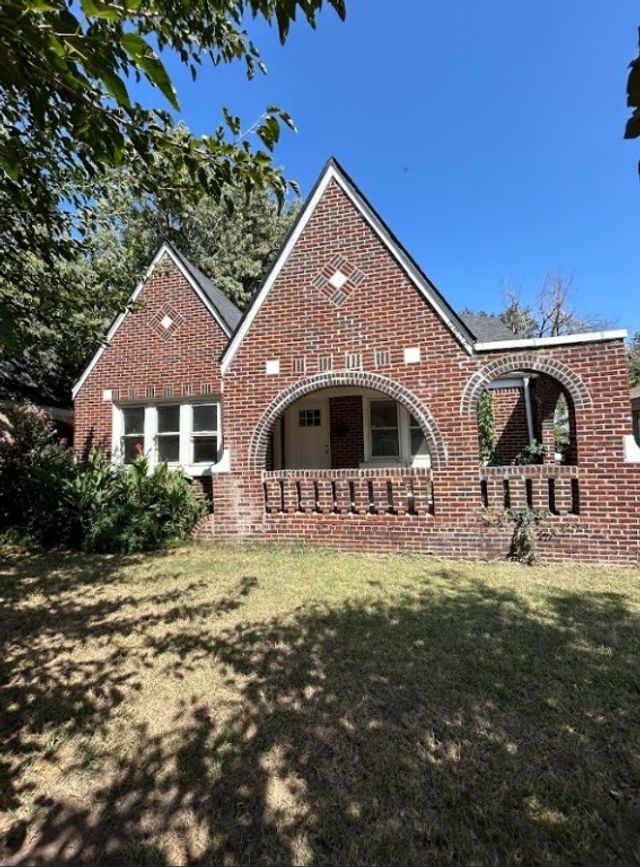
| 2509 NW 22nd Street, Oklahoma City, OK | $161,333 | 2 | 1 | 1,233 |
| 8112 NW 78th Terrace, Oklahoma City, OK | $162,050 | 2 | 2 | 1,255 |
| 920 SW 91st Street, Oklahoma City, OK | $162,500 | 2 | 1 | 942 |
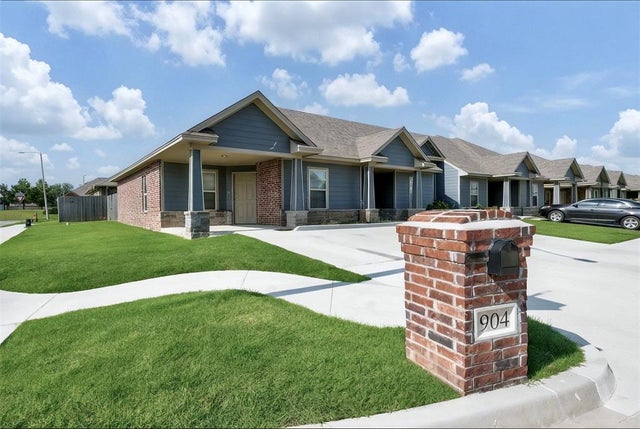
| 904 SW 91st Street, Oklahoma City, OK | $162,500 | 2 | 1 | 942 |
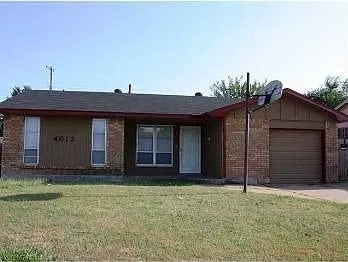
| 4012 SE 47th Street, Oklahoma City, OK | $163,333 | 3 | 2 | 1,290 |
| 2837 SE 45th Street, Oklahoma City, OK | $163,333 | 4 | 2 | 1,662 |
Moving Cost Estimate
EXIT Agents in Oklahoma City



Listing Courtesy: JMR Realty - 4058883148
Presented by: Jimmy C Hughes