

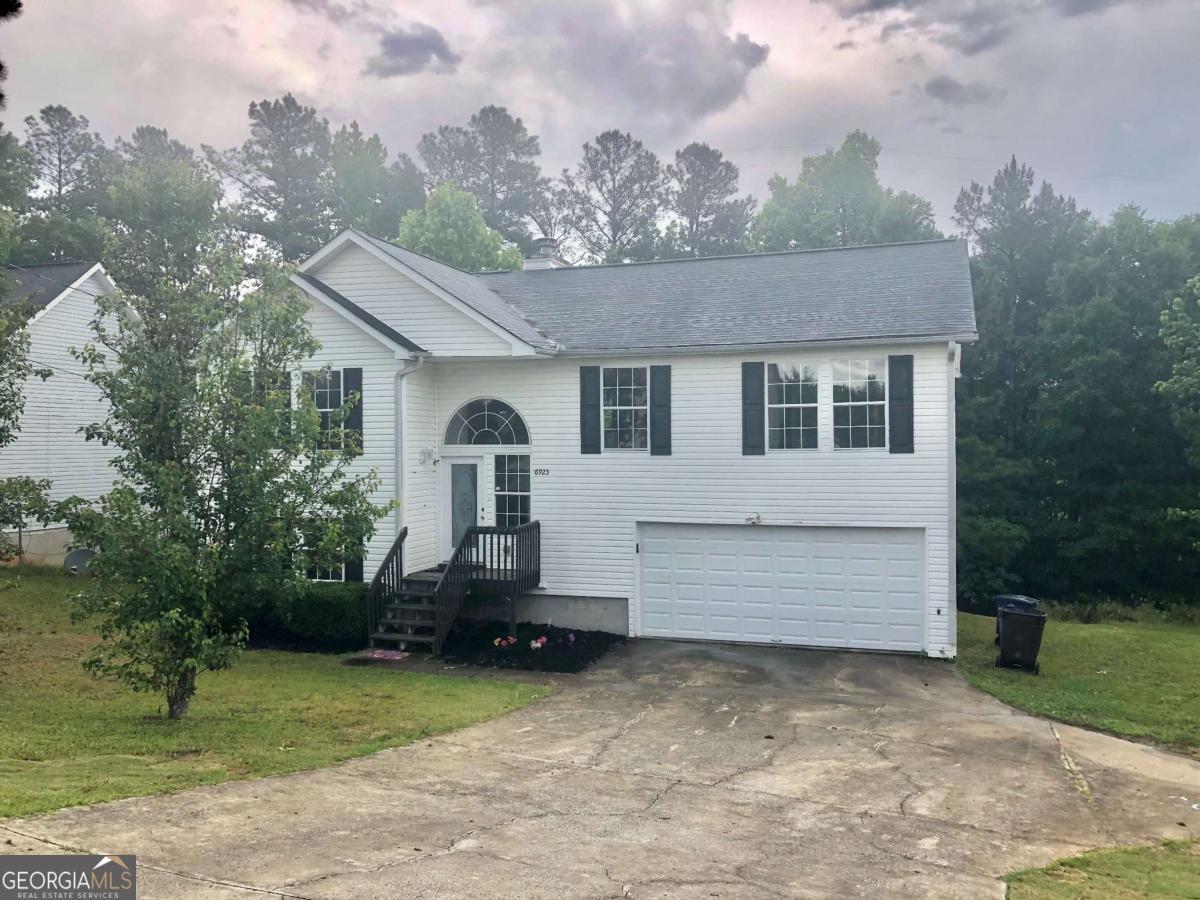
6923 Cave Springs RD, Douglasville, GA 30134
Wood Place at Stonecreek · Douglas County
Key Facts
Description
Welcome home to this 5-bedroom, 3-full-bath residence offering plenty of space for comfortable living. With a versatile floor plan, this home is ideal for families, guests, or anyone needing extra room for a home office or hobby space. Enjoy generous living areas, a well-appointed kitchen, and spacious bedrooms designed for everyday comfort. The three full bathrooms provide convenience for busy households, while the home's thoughtful layout offers both functionality and privacy. Located just minutes from the mall, shopping, dining, entertainment, schools, and major highways, you'll appreciate the convenience of having everything you need close by.
Property Information
Property Type
Residential Lease
Sub-Type
Single Family Residence
Structure Type
House
Year Built
2000
Lot Size
0.48 acres
Garage Spaces
2
Parking Spaces
2
Days on Market
1
MLS® Listing#
10804836
Property Features
Interior
Exterior
Appliances
Cooling
Heating
Flooring
Fireplace
Basement
Parking
Laundry
Patio
Fencing
Lot Features
Construction
Roof
Security
Community
Utilities
Sewer
Water Source
Rooms
- Dining Room
- Kitchen
Schools
- Elementary:
- North Douglas
- Middle:
- Stewart
- High:
- Douglas
Financial Details
HOA
Yes
Parcel Number
06400130018
Directions
GPS
Affordability Calculator
$420
Estimated monthly payment
$11/mo
Principal $1,680 · Est. interest $2,344 over 30 yrs
Neighborhood Market Statistics
How this home compares to active listings in Douglasville, GA
- $345,856
- Median Listing Price
- 52
- Median Days on Market
- 2,250
- Median Sq Ft
- $160
- Median Price / Sq Ft
- 942
- Active Listings
- This home’s price is 99% below the area median.
Market statistics compiled from active EXIT Realty® and MLS listings in Douglasville, GA.
Location
- 6923 Cave Springs RD, Douglasville, GA 30134
Points of Interest in Douglasville, GA
Showing the Douglasville area map.
Nearby Schools
Stewart Middle School
Secondary · 1.6 mi away
Hal Hutchens Elementary
Elementary · 1.8 mi away
North Douglas Elementary School
Elementary · 2.0 mi away
Montessori School of Douglas County
Elementary · 2.1 mi away
Heirway Christian Academy
School · 2.2 mi away
Burnett Elementary School
Elementary · 2.3 mi away
Eastside Elementary School
Elementary · 2.3 mi away
Douglas County School System
School · 2.4 mi away
Douglas County High School
Secondary · 2.6 mi away
Kid Zone University
School · 2.7 mi away
Douglas County School System
School · 2.9 mi away
Douglas County Georgia Schools
School · 2.9 mi away
Beulah Elementary School
Elementary · 2.9 mi away
Pastor Goe's Words of Wisdom
School · 3.0 mi away
Brighten Academy Charter School
School · 3.3 mi away
Midway Christian Academy
School · 3.5 mi away
Dobbins Middle School
Secondary · 3.7 mi away
Douglasville Adventist School
School · 3.7 mi away
Bessie L. Baggett Elementary School
Elementary · 3.9 mi away
Bright Star Elementary School
Elementary · 4.1 mi away
Commute Calculator
Nearby Homes

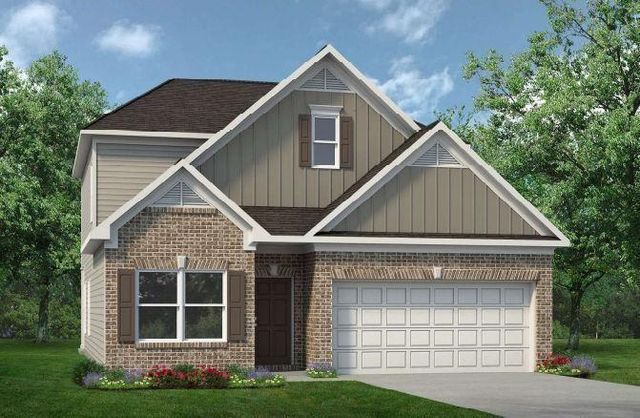


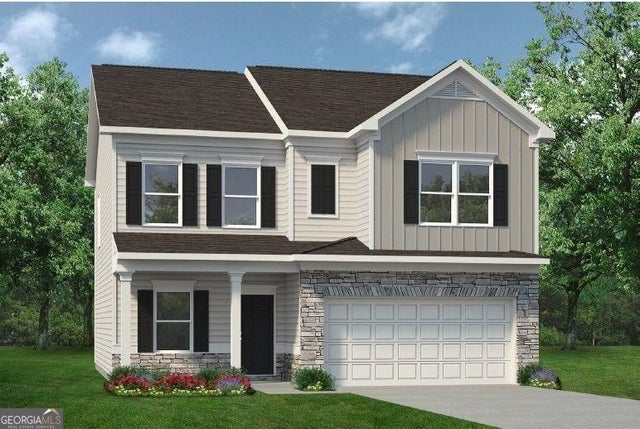
Similar Homes Nearby

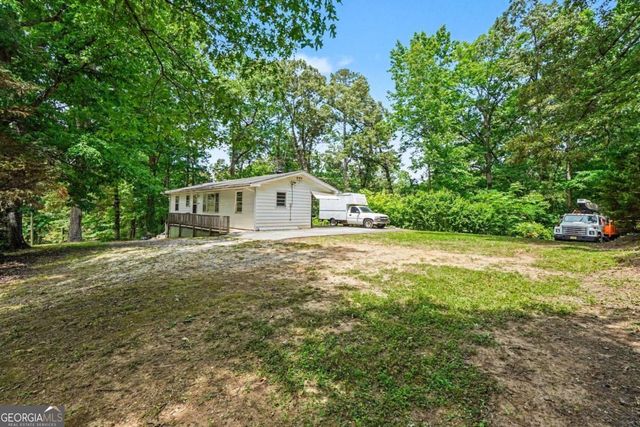
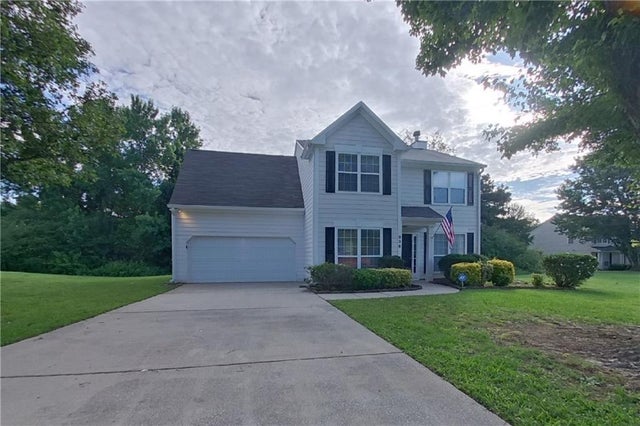
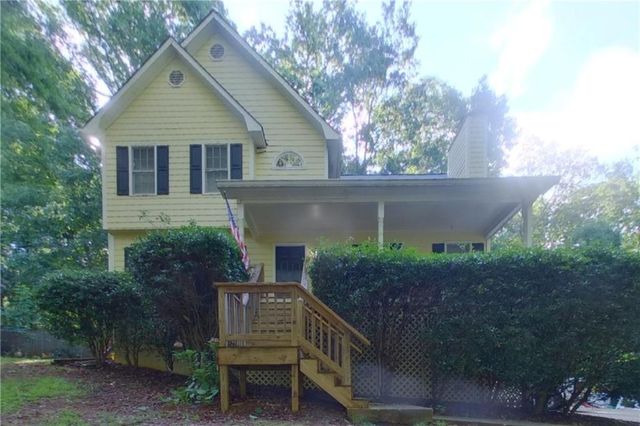

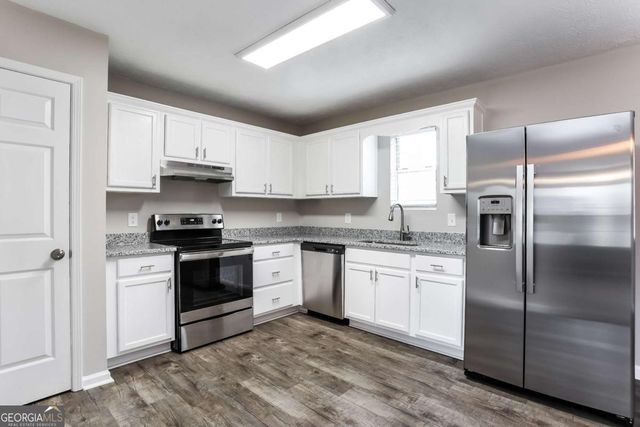
Similar Home Values
Comparable nearby listings and their asking prices.
| Address | Price | Beds | Baths | Sq Ft |
|---|---|---|---|---|
| 3944 Fairburn Road, Douglasville, GA | $1,800/mo | 4 | 2 | 1,664 |
| 3944 Fairburn RD, Douglasville, GA | $1,800/mo | 4 | — | 1,664 |
| 936 Edgewood Lane, Douglasville, GA | $1,889/mo | 4 | 3 | 1,700 |
| 321 Stratford Drive, Douglasville, GA | $1,919/mo | 4 | 2 | 1,836 |
| 4430 Reserve Hill Crossing, Douglasville, GA | $1,949/mo | 4 | 3 | 1,984 |
| 3685 N Melissa LN, Douglasville, GA | $2,035/mo | 4 | — | — |
Moving Cost Estimate
EXIT Agents in Douglasville


Listing Courtesy: Chapman Hall Realty Atlanta North - 7702182624