

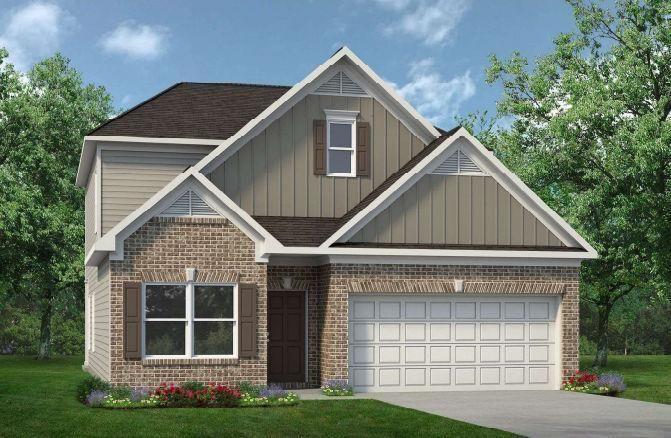
8000 Haven Springs Trace, Douglasville, GA 30134
Glen at Cave Springs · Douglas County
Key Facts
Description
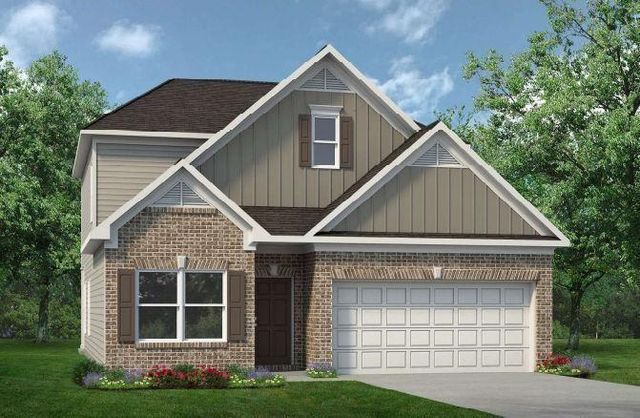
Move in August 2026! The Caldwell plan by Smith Douglas Homes is located in the beautiful Glen at Cave Springs community! This thoughtfully designed home offers the convenience of a first-floor owner’s suite, making it an excellent fit for comfortable, everyday living. At the heart of the home, the centrally located family room features a stunning linear fireplace that creates a warm and inviting focal point. The open-concept kitchen flows seamlessly into the living space, perfect for entertaining, with granite countertops, upgraded 42" upper cabinets with crown molding, and plenty of storage—ideal for any home chef. Enjoy outdoor living on the covered rear patio, perfect for grilling or relaxing, while a separate dining room provides an elegant space for more formal gatherings. The main-level primary suite is a true retreat, highlighted by a tray ceiling for added charm. Durable vinyl plank flooring runs throughout the main living areas, creating a cohesive and modern feel. Upstairs, you’ll find two spacious guest bedrooms and a versatile loft, perfect for a home office, media room, or flex space to suit your needs. Both levels feature Smith Douglas Homes’ signature 9-foot ceilings, enhancing the home’s open and airy design. Photos representative of plan not of actual home being built. Seller incentives with use of preferred lender.
Property Information
Property Type
Residential
Sub-Type
Single Family Residence
Style
Traditional
Year Built
2026
Stories
2
Living Area
2,053 sq ft
Lot Size
0.17 acres
Lot Dimensions
0
Garage Spaces
2
Parking Spaces
2
Ownership
Fee Simple
Days on Market
48
MLS® Listing#
7756226
Property Features
Interior
Exterior
Appliances
Cooling
Heating
Flooring
Fireplace
Basement
Pool
Parking
Laundry
Patio
Fencing
Lot Features
Construction
Foundation
Roof
Windows
Security
Other Structures
Community
Utilities
Sewer
Water Source
Schools
- Elementary:
- Eastside - Douglas
- Middle:
- Stewart
- High:
- Douglas County
Financial Details
HOA
$400 / Annually
Annual Taxes
$1
Tax year 2026
Directions
Take 85 S then merge onto I-285 N. After 13 miles take exit 10B to merge onto I-20 W/Tom Murphy Fwy toward Birmingham. Take exit 37 toward Douglasville and merge onto Hwy 92 N/Fairburn Rd. Continue on Dallas Hwy, turn left onto Cave Springs Rd, the community is then on the right. Use 5546 Cave Springs Rd, Douglasville for GPS
Affordability Calculator
$77,780
Estimated monthly payment
$2,070/mo
Principal $311,120 · Est. interest $434,040 over 30 yrs
Neighborhood Market Statistics
How this home compares to active listings in Douglasville, GA
- $345,788
- Median Listing Price
- 52
- Median Days on Market
- 2,253
- Median Sq Ft
- $160
- Median Price / Sq Ft
- 944
- Active Listings
- This home’s price is 12% above the area median.
- Its price per sq ft is 18% above the area median.
Market statistics compiled from active EXIT Realty® and MLS listings in Douglasville, GA.
Location

Getting Around
Points of Interest in Douglasville, GA
Showing the Douglasville area map.
Nearby Schools
Stewart Middle School
Secondary · 1.6 mi away
Hal Hutchens Elementary
Elementary · 1.8 mi away
Montessori School of Douglas County
Elementary · 2.1 mi away
North Douglas Elementary School
Elementary · 2.1 mi away
Heirway Christian Academy
School · 2.3 mi away
Burnett Elementary School
Elementary · 2.3 mi away
Eastside Elementary School
Elementary · 2.3 mi away
Douglas County School System
School · 2.5 mi away
Douglas County High School
Secondary · 2.7 mi away
Kid Zone University
School · 2.8 mi away
Douglas County School System
School · 2.8 mi away
Douglas County Georgia Schools
School · 2.8 mi away
Beulah Elementary School
Elementary · 2.8 mi away
Pastor Goe's Words of Wisdom
School · 3.0 mi away
Brighten Academy Charter School
School · 3.3 mi away
Midway Christian Academy
School · 3.5 mi away
Dobbins Middle School
Secondary · 3.6 mi away
Douglasville Adventist School
School · 3.8 mi away
Bessie L. Baggett Elementary School
Elementary · 3.9 mi away
Harmony Learning Academy
School · 4.0 mi away
Commute Calculator
Nearby Homes


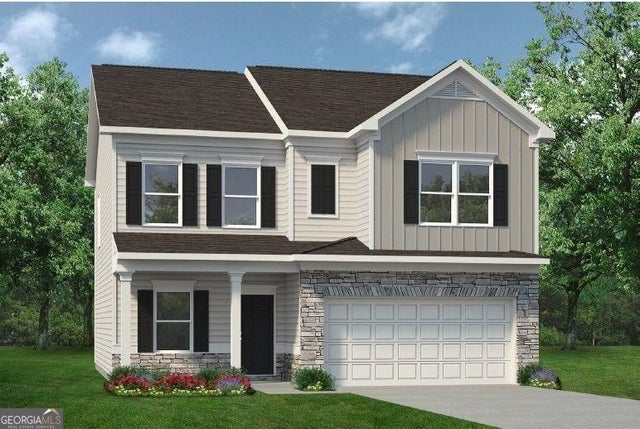
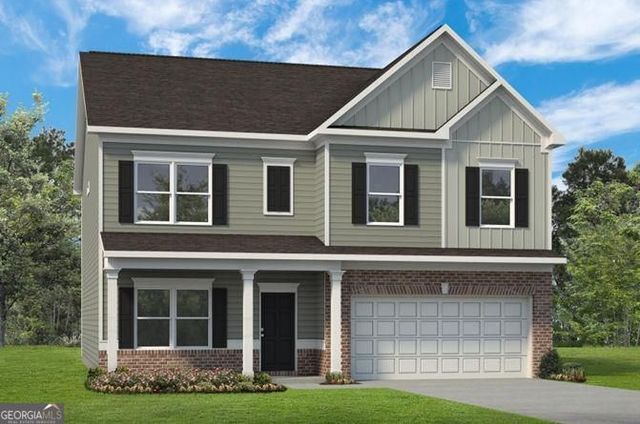

Similar Homes Nearby

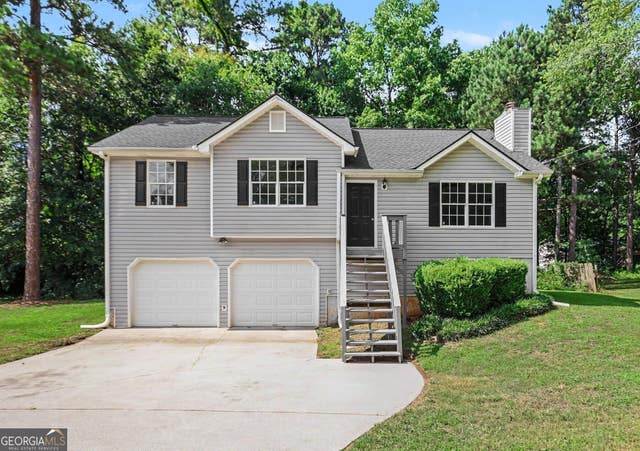
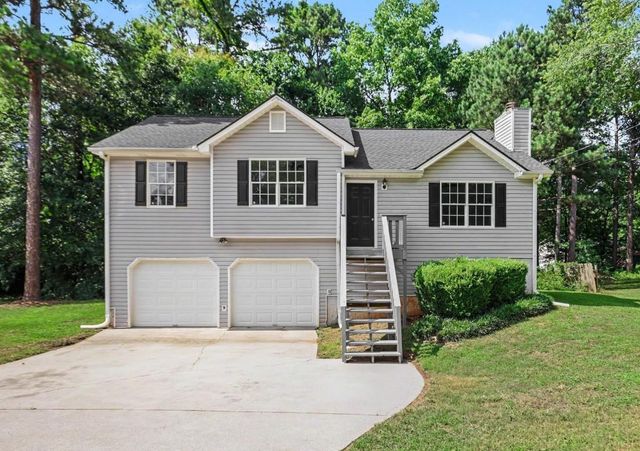

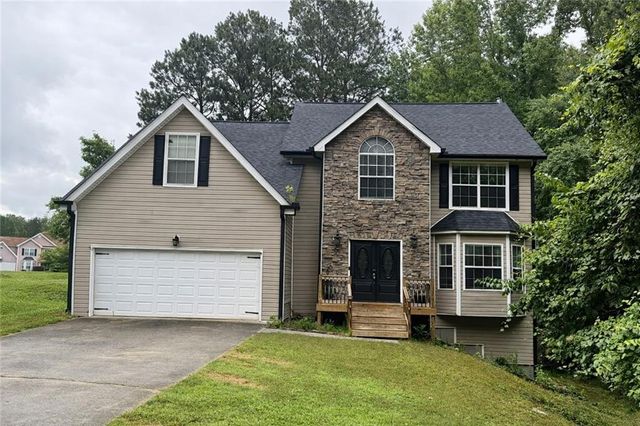

Similar Home Values
Comparable nearby listings and their asking prices.
| Address | Price | Beds | Baths | Sq Ft |
|---|---|---|---|---|
| 7220 Brittany Way, Douglasville, GA | $274,900 | 3 | 2 | 1,331 |
| 219 SENATOR RD, Douglasville, GA | $274,900 | 3 | — | — |
| 219 SENATOR Road, Douglasville, GA | $274,900 | 3 | 2 | 1,259 |
| 7220 Brittany WAY, Douglasville, GA | $274,900 | 3 | — | 1,331 |
| 4323 Caroline Court, Douglasville, GA | $274,900 | 4 | 3 | 2,836 |
| 4323 Caroline CT, Douglasville, GA | $274,900 | 4 | — | 2,836 |
Moving Cost Estimate
EXIT Agents in Douglasville


Listing Courtesy: SDC Realty, LLC. - 770-213-8068
Last Updated: 2026-04-20