


13040 W 63rd Pl A, Arvada, CO 80004
Meadowlake West Twnhs G · Jefferson County
Key Facts
Description
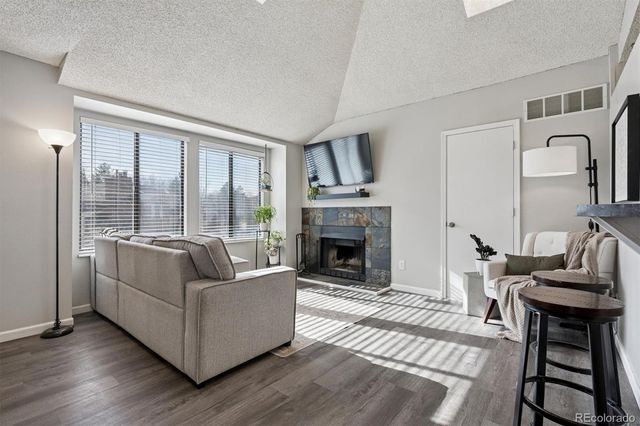
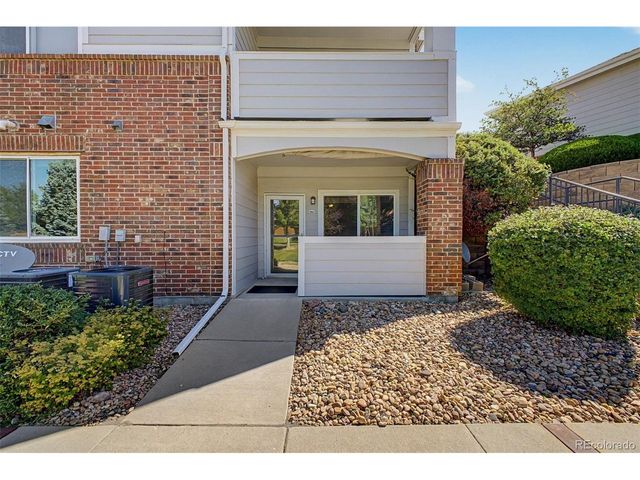
Welcome to this bright and beautifully updated end unit townhome in the highly desirable Meadowlake community, where comfort, style, and convenience come together. Filled with natural light and enhanced by skylights, this home offers a warm and inviting atmosphere throughout. Inside, the home features fresh paint and a light, airy feel. The updated kitchen shines with new creamy white cabinetry, brand new stainless steel appliances, and a functional layout that opens directly to the dining area and spacious great room perfect for both everyday living and entertaining. Spend cool evenings curled up by the cozy fireplace, surrounded by a warm and welcoming atmosphere. Upstairs, the spacious primary suite offers a walk-in closet and an updated bathroom designed with comfort in mind. A second generously sized bedroom complete the upper level. The finished basement adds valuable flexibility with additional living space ideal for a home office, media room, play area, or guest suite. This end unit home also features an attached one car garage and backs to peaceful green space, offering extra privacy and a tranquil setting. You'll appreciate the new AC and tankless hot water heater. The HOA covers exterior and grounds maintenance, roof, water, sewer, trash, recycling, and snow removal making for easy, low maintenance living. Ideally located just minutes from restaurants, grocery stores, parks, schools, and a 24-hour fitness center, you'll enjoy having everyday conveniences right at your fingertips. With easy access to I-70 and the Gold Line Light Rail, commuting and exploring the area is simple and convenient. Move in ready and thoughtfully updated with modern touches, natural light, and skylights, this inviting townhome is ready to welcome you home.
Property Information
Property Type
Residential
Sub-Type
Townhouse
Structure Type
Townhouse
Year Built
1984
Living Area
1,311 sq ft
Garage Spaces
1
Days on Market
100
MLS® Listing#
3506367
Property Features
Interior
Appliances
Cooling
Heating
Basement
Parking
Patio
Lot Features
Construction
Roof
Windows
Security
Utilities
Sewer
Water Source
Rooms
- Upper
- Bedroom 2Upper
- Dining RoomMain
- Family RoomBasement
- KitchenMain
- LaundryBasement
- Living RoomMain
Schools
- Elementary:
- Vanderhoof
- Middle:
- Drake
- High:
- Arvada West
Financial Details
HOA
$374 / Monthly
MSI
Annual Taxes
$2,135
Tax year 2024
Affordability Calculator
$81,000
Estimated monthly payment
$2,156/mo
Principal $324,000 · Est. interest $452,009 over 30 yrs
Neighborhood Market Statistics
How this home compares to active listings in Arvada, CO
- $618,038
- Median Listing Price
- 47
- Median Days on Market
- 2,027
- Median Sq Ft
- $305
- Median Price / Sq Ft
- 1,071
- Active Listings
- This home’s price is 34% below the area median.
- Its price per sq ft is 1% above the area median.
Market statistics compiled from active EXIT Realty® and MLS listings in Arvada, CO.
Location

Points of Interest in Arvada, CO
Showing the Arvada area map.
Nearby Schools
Stott Elementary School
Elementary · 0.3 mi away
Faith Christian Academy
School · 0.5 mi away
Fremont Elementary School
Elementary · 0.6 mi away
Arvada
School · 0.7 mi away
Arvada West High School
Secondary · 0.9 mi away
Warren Tech North
School · 1.0 mi away
Vanderhoof Elementary School
Elementary · 1.1 mi away
Goddard School
School · 1.3 mi away
Campbell Elementary School
Elementary · 1.4 mi away
Allendale Elementary School
Elementary · 1.5 mi away
Van Arsdale Elementary School
Elementary · 1.5 mi away
Drake Middle School
Secondary · 1.5 mi away
Oberon Middle School
Secondary · 1.7 mi away
Lincoln Academy
Elementary · 1.7 mi away
Primrose Schools
Elementary · 2.1 mi away
Sierra Elementary School
Elementary · 2.2 mi away
Ralston Valley High School
Secondary · 2.2 mi away
Fairmount Elementary School
Elementary · 2.5 mi away
West Woods Elementary School
Elementary · 2.5 mi away
Meiklejohn Elementary
Elementary · 2.5 mi away
Commute Calculator
Nearby Homes


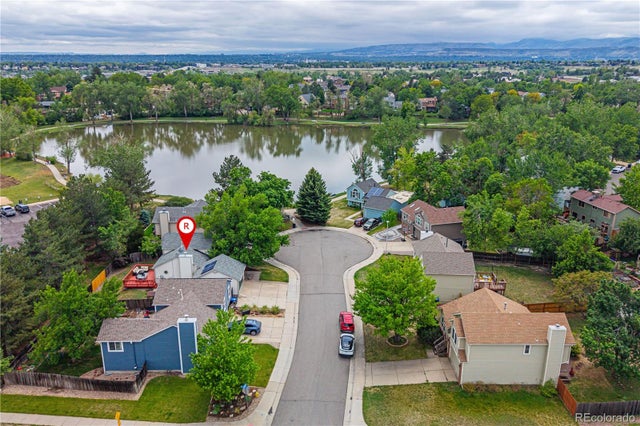
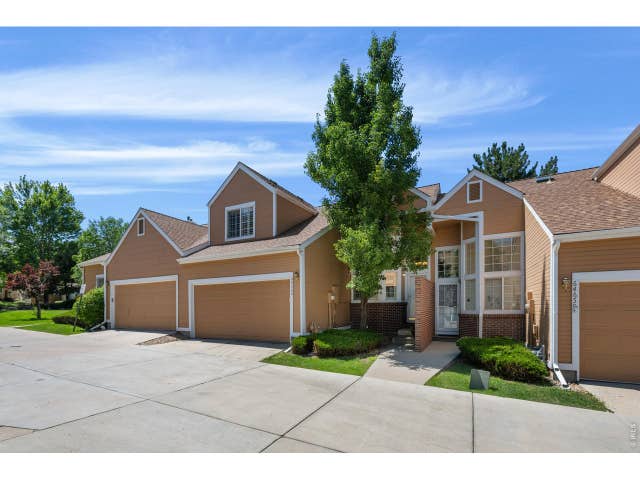
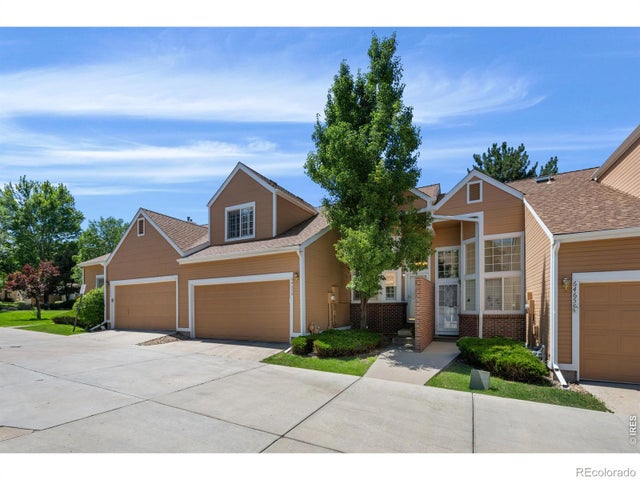
Similar Homes Nearby



Similar Home Values
Comparable nearby listings and their asking prices.
| Address | Price | Beds | Baths | Sq Ft |
|---|---|---|---|---|
| 7994 Chase Cir 20, Arvada, CO | $285,000 | 2 | 1 | 900 |
| 7994 Chase Circle 20, Arvada, CO | $285,000 | 2 | 1 | 900 |
| 10233 W 80th Dr B, Arvada, CO | $287,499 | 2 | 1 | 755 |
| 10233 W 80th Drive B, Arvada, CO | $287,499 | 2 | 1 | 755 |
| 10350 W 55th Lane 4, Arvada, CO | $289,000 | 1 | 1 | 783 |
| 10350 W 55th Ln 4, Arvada, CO | $289,000 | 1 | 1 | 783 |


