

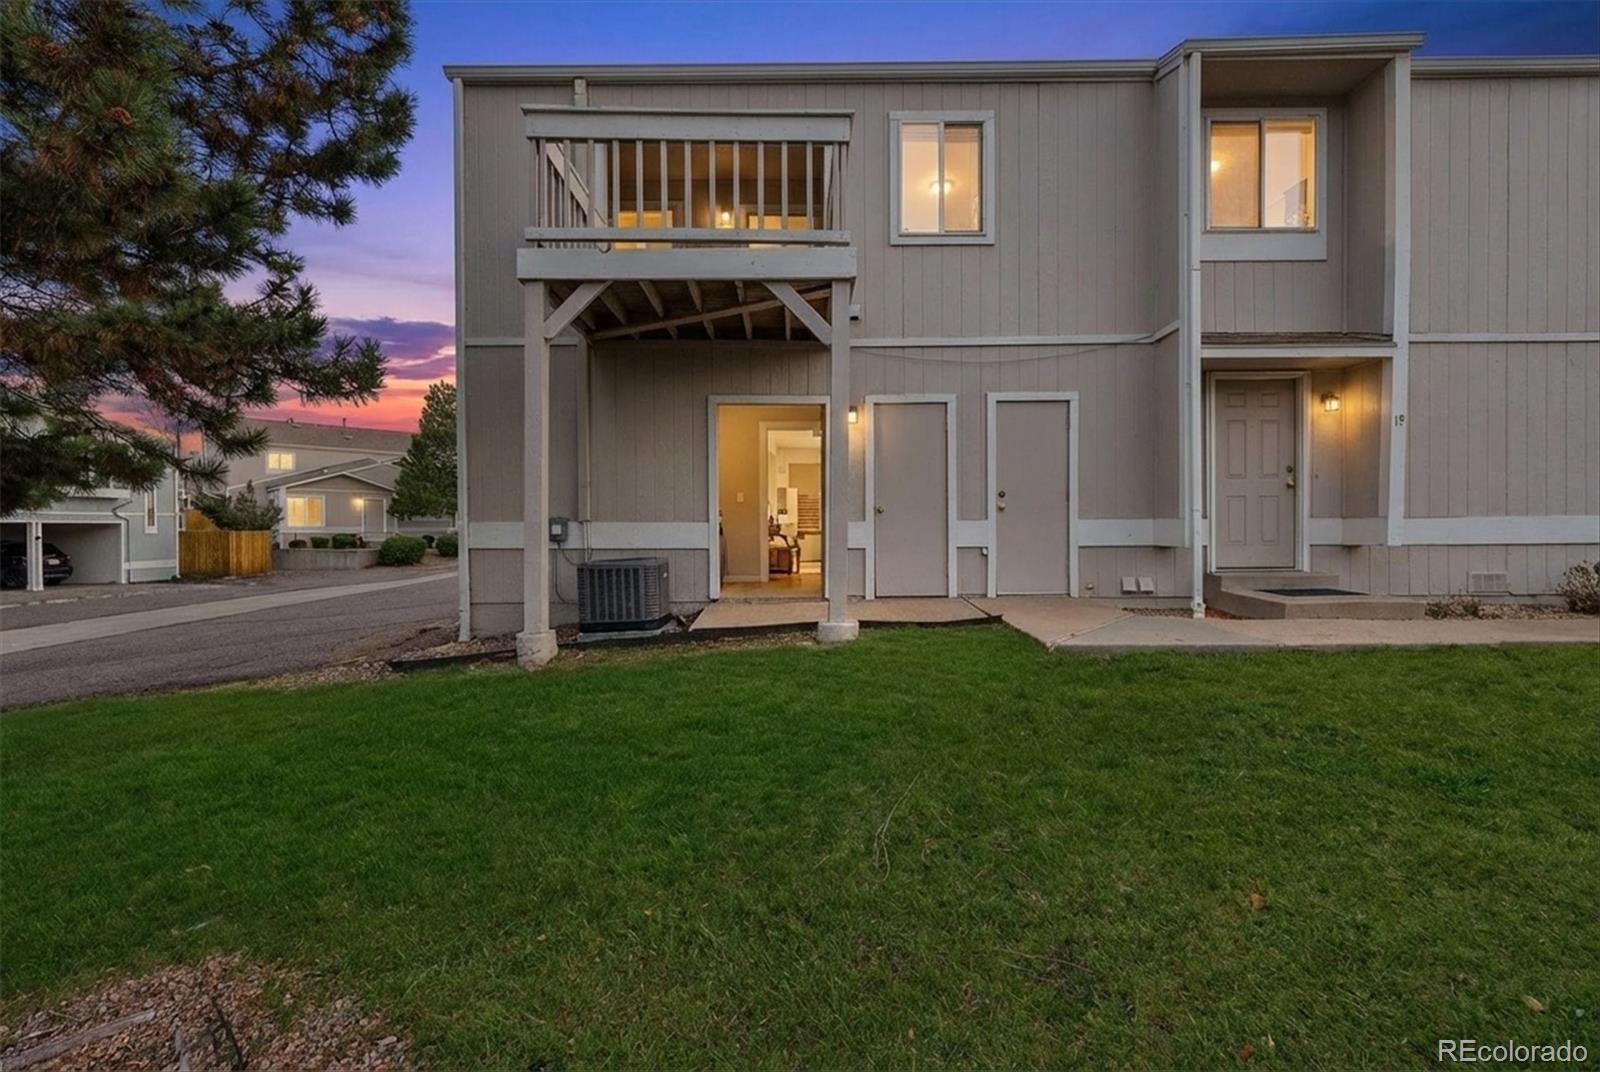
7994 Chase Circle 20, Arvada, CO 80003
Westdale · Jefferson County
Key Facts
Description
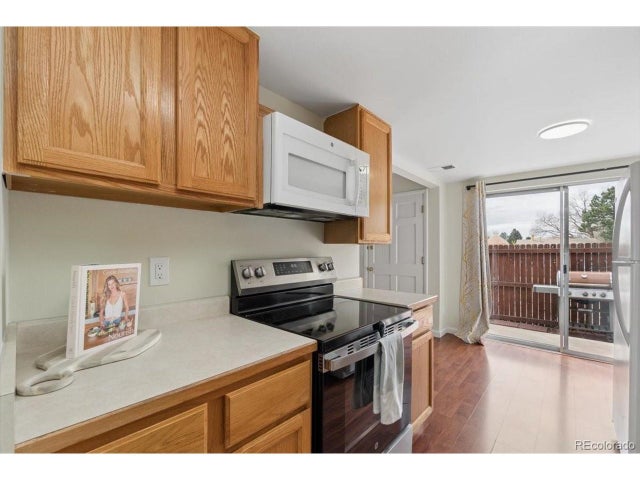
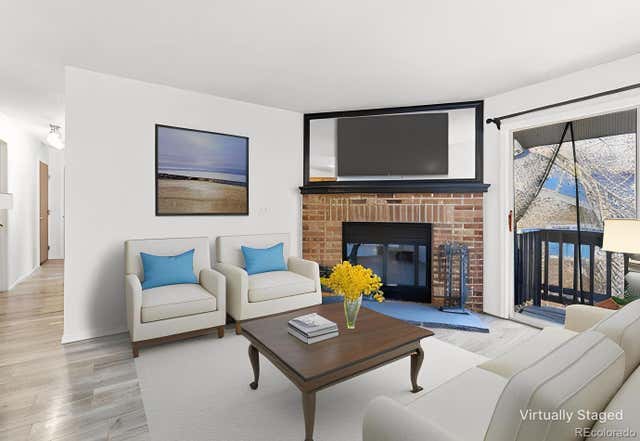
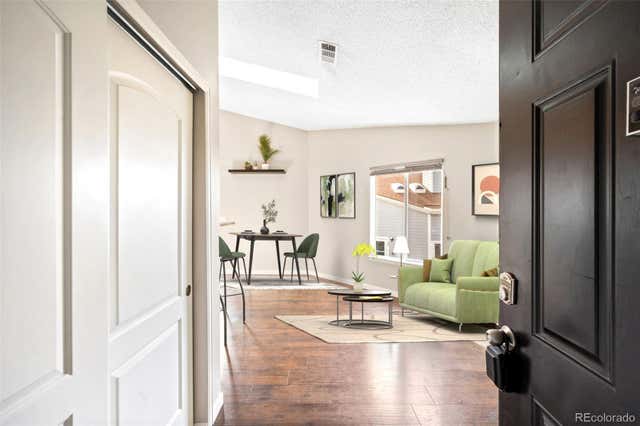
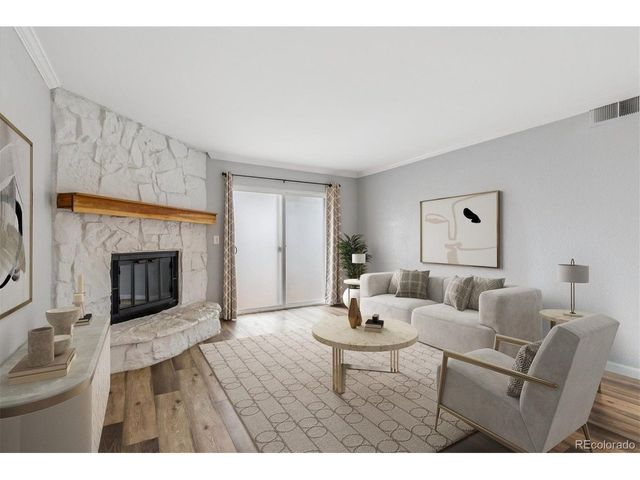
GREAT PRICE REDUCTION AT $285000. Great price for this stunning unit!! Warm & Inviting Move right in and start living! This charming second-floor Arvada condo offers a rare sense of outdoor privacy, thanks to a gorgeous, mature pine tree just off the deck — the perfect backdrop for morning coffee or evening unwinding. Inside, you'll find beautiful laminate wood flooring and tile flowing through the main living areas, while plush carpet in both bedrooms adds warmth underfoot. The updated galley kitchen shines with butcher block countertops, newer stainless-steel appliances, and generous storage for every culinary adventure. Both bedrooms are spacious, and the primary suite features a large walk-in closet. No scraping windshields this winter — your dedicated covered parking space and carport storage closet have you covered year-round. When summer arrives, head to the community pool and clubhouse, or break a sweat in the fitness center before hitting the nearby trails. This one checks all the boxes.
Property Information
Property Type
Residential
Sub-Type
Townhouse
Structure Type
Townhouse
Year Built
1975
Living Area
900 sq ft
Parking Spaces
2
Ownership
Individual
Days on Market
120
MLS® Listing#
4606855
Property Features
Interior
Exterior
Appliances
Cooling
Heating
Flooring
Pool
Parking
Laundry
Construction
Roof
Security
Utilities
Sewer
Water Source
Rooms
- Main
- BedroomMain
- BedroomMain
- KitchenMain
- Living RoomMain
Schools
- Elementary:
- Van Arsdale
- Middle:
- North Arvada
- High:
- Arvada
Financial Details
HOA
$425 / Monthly
Westdale
Annual Taxes
$1,938
Tax year 2024
Parcel Number
108891
Directions
80th Ave to Chase Dr (just west of Sheridan Blvd). South on Chase Dr and immediate right on Chase Cir. Take first left into parking lot and continue through parking lot to building. Unit is on south side of building and guest parking is next to large pine tree.
Affordability Calculator
$57,000
Estimated monthly payment
$1,517/mo
Principal $228,000 · Est. interest $318,080 over 30 yrs
Neighborhood Market Statistics
How this home compares to active listings in Arvada, CO
- $612,211
- Median Listing Price
- 48
- Median Days on Market
- 2,022
- Median Sq Ft
- $306
- Median Price / Sq Ft
- 1,059
- Active Listings
- This home’s price is 53% below the area median.
- Its price per sq ft is 4% above the area median.
Market statistics compiled from active EXIT Realty® and MLS listings in Arvada, CO.
Location

Points of Interest in Arvada, CO
Showing the Arvada area map.
Nearby Schools
Taste of Peru Cooking School
School · 0.6 mi away
Parr Elementary School
Elementary · 0.6 mi away
Colorado Preparatory Academy
Elementary · 0.8 mi away
Pikes Peak Online School
Secondary · 0.8 mi away
Harris Park Elementary School
Elementary · 0.9 mi away
Little Elementary School
Elementary · 1.0 mi away
Thomas Learning Center
School · 1.2 mi away
Hackberry Hill Elementary School
Elementary · 1.2 mi away
North Arvada Middle School
Secondary · 1.2 mi away
Belleview Christian School
School · 1.4 mi away
Goal Academy
School · 1.4 mi away
Swanson Elementary School
Elementary · 1.4 mi away
Two Roads Charter School
School · 1.5 mi away
Shaw Heights Middle School
Secondary · 1.5 mi away
John E. Flynn A Marzano Academy
School · 1.5 mi away
Westminster Public School
School · 1.5 mi away
Westminster High School Apparel Store - Westminster
Secondary · 1.6 mi away
Hidden Lake Secondary
Secondary · 1.6 mi away
Westminster Elementary School
Elementary · 1.6 mi away
Westminster Public Schools
School · 1.6 mi away
Commute Calculator
Nearby Homes


Similar Homes Nearby



Similar Home Values
Comparable nearby listings and their asking prices.
| Address | Price | Beds | Baths | Sq Ft |
|---|---|---|---|---|
| 7883 Allison Way 302, Arvada, CO | $219,900 | 2 | 2 | 834 |
| 7883 Allison Way 302, Arvada, CO | $219,900 | 2 | 2 | 834 |
| 5620 W 80th Pl 78, Arvada, CO | $225,000 | 1 | 1 | 547 |
| 5620 W 80th Place 78, Arvada, CO | $225,000 | 1 | 1 | 547 |
| 7730 W 87th Dr I, Arvada, CO | $229,900 | 1 | 1 | 723 |
| 7750 W 87th Drive N, Arvada, CO | $229,900 | 1 | 1 | 723 |
Moving Cost Estimate
EXIT Agents in Arvada


Listing Courtesy: Cornerstone Real Estate & Property Management LLC - masseysellscolorado@yahoo.com,303-875-0403
This publication is designed to provide information with regard to the subject matter covered. It is displayed with the understanding that the publisher and authors are not engaged in rendering real estate, legal, accounting, tax, or other professional services and that the publisher and authors are not offering such advice in this publication. If real estate, legal, or other expert assistance is required, the services of a competent, professional person should be sought. The information contained in this publication is subject to change without notice. METROLIST, INC., DBA RECOLORADO MAKES NO WARRANTY OF ANY KIND WITH REGARD TO THIS MATERIAL, INCLUDING, BUT NOT LIMITED TO, THE IMPLIED WARRANTIES OF MERCHANTABILITY AND FITNESS FOR A PARTICULAR PURPOSE. METROLIST, INC., DBA RECOLORADO SHALL NOT BE LIABLE FOR ERRORS CONTAINED HEREIN OR FOR ANY DAMAGES IN CONNECTION WITH THE FURNISHING, PERFORMANCE, OR USE OF THIS MATERIAL.
PUBLISHER'S NOTICE: All real estate advertised herein is subject to the Federal Fair Housing Act and the Colorado Fair Housing Act, which Acts make it illegal to make or publish any advertisement that indicates any preference, limitation, or discrimination based on race, color, religion, sex, handicap, familial status, or national origin.
METROLIST, INC., DBA RECOLORADO will not knowingly accept any advertising for real estate that is in violation of the law. All persons are hereby informed that all dwellings advertised are available on an equal opportunity basis.
Licensed in the state of Colorado
Data Terms of Use
The information contained in this publication is subject to change without notice. METROLIST, INC. MAKES NO WARRANTY OF ANY KIND WITH REGARD TO THIS MATERIAL, INCLUDING, BUT NOT LIMITED TO, THE IMPLIED WARRANTIES OF MERCHANTABILITY AND FITNESS FOR A PARTICULAR PURPOSE. METROLIST, INC. SHALL NOT BE LIABLE FOR ERRORS CONTAINED HEREIN OR FOR ANY DAMAGES IN CONNECTION WITH THE FURNISHING, PERFORMANCE, OR USE OF THIS MATERIAL.
 PUBLISHER'S NOTICE: All real estate advertised herein is subject to the Federal Fair Housing Act and the Colorado Fair Housing Act, which Acts make it illegal to make or publish any advertisement that indicates any preference, limitation, or discrimination based on race, color, religion, sex, handicap, familial status, or national origin.
METROLIST, INC. will not knowingly accept any advertising for real estate that is in violation of the law. All persons are hereby informed that all dwellings advertised are available on an equal opportunity basis.
©2017 METROLIST, INC. All Rights Reserved 7100 E. Belleview Ave. #110 Greenwood Village, CO 80111 USA
ALL RIGHTS RESERVED WORLDWIDE. No part of this publication may be reproduced, adapted, translated, stored in a retrieval system or transmitted in any form or by any means, electronic, mechanical, photocopying, recording, or otherwise, without the prior written permission of the publisher. The information contained herein including but not limited to all text, photographs, digital images, virtual tours, may be seeded and monitored for protection and tracking.