

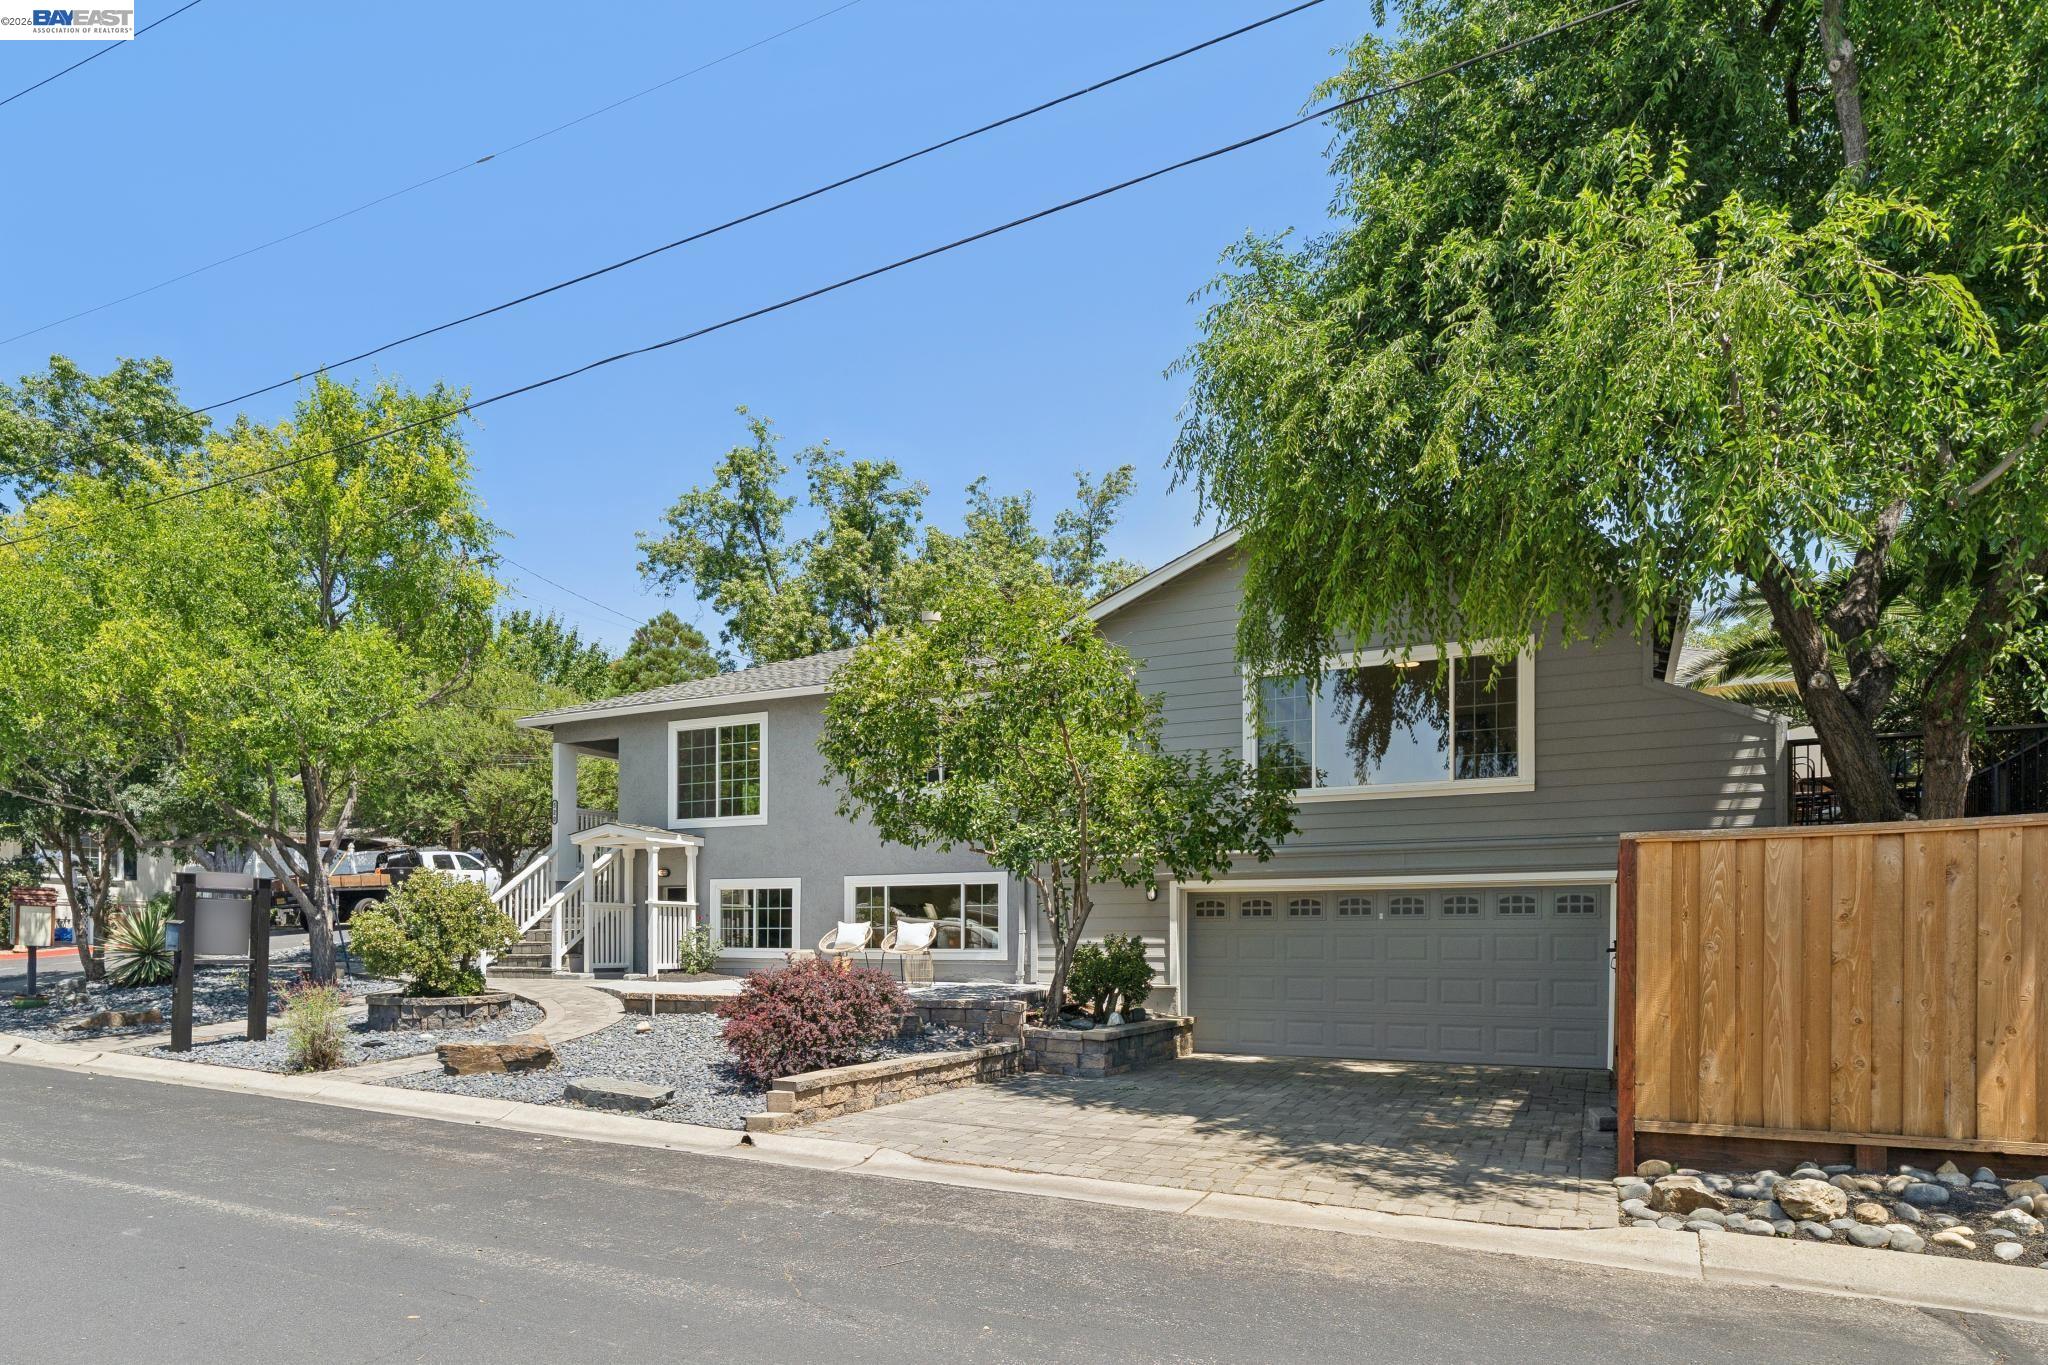
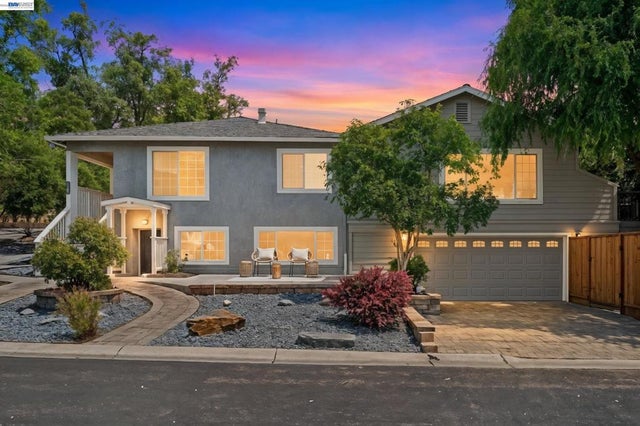
520 Abbie St, Pleasanton, CA 94566
DOWNTOWN · Alameda County
Key Facts
Description
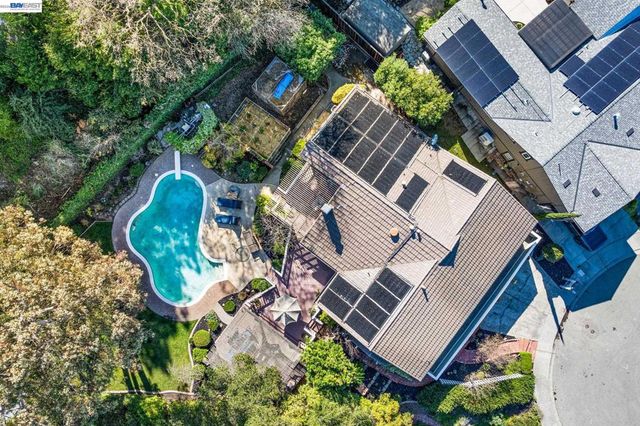
Prime Downtown Pleasanton Location - 2 UNITS on a Corner Lot with Easy Access to Main Street. Main Level Includes 4 Bedrooms & 3 Full Baths with Approximately 1,854 SqFt of Living Space. Separate Lower Level Includes 2 Bedrooms, 1 Full Bath, Kitchen, Living, & Laundry Room with Approximately 438 SqFt of Living Space. Ideal Setup for Multi-Generational Living, Guest Quarters, or Rental Income. MAIN LEVEL Features: Modern Open Floor Plan with Tons of Natural Light. Many Upgrades Throughout Including: New Interior/Exterior Paint, New Carpet, New Light Fixtures, & Updated Kitchen & Bathrooms. Kitchen Includes: Custom Cabinetry, Granite Countertops & Tile Backsplash, Stainless Steel Appliances, Breakfast Bar & Nook. Two Primary Suites both with Private Bathrooms, Ample Closet Space, & Sliders to Backyard Deck. SEPARATE LOWER LEVEL Features: Private Entry Access, 2 Spacious Bedrooms, Living Room, Kitchen with Stainless Steel Appliances, Updated Full Bath, & Large Laundry Room. Property Exterior Features Include: Paver Driveway & Walkways, Secluded Oasis Like Backyard with Mature Palms, Deck for Relaxing, & Low Maintenance Landscaping. TOP RATED SCHOOLS. Centrally Located for Easy Access to All Levels of Schools & Commuting Routes. WALK TO DOWNTOWN Pleasanton Restaurants, Cafes, Shopping, & Entertainment.
Property Information
Property Type
Residential Income
Sub-Type
Duplex
Year Built
1943
Living Area
2,292 sq ft
Lot Size
0.13 acres
Parking Spaces
4
Days on Market
7
MLS® Listing#
41138545
Property Features
Interior
Cooling
Heating
Flooring
Basement
Parking
Laundry
Fencing
Lot Features
Construction
Windows
Security
Sewer
Water Source
Financial Details
HOA
None
Parcel Number
94730
Affordability Calculator
$293,600
Estimated monthly payment
$7,813/mo
Principal $1,174,400 · Est. interest $1,638,393 over 30 yrs
Neighborhood Market Statistics
How this home compares to active listings in Pleasanton, CA
- $1,000,000
- Median Listing Price
- 31
- Median Days on Market
- 1,675
- Median Sq Ft
- $759
- Median Price / Sq Ft
- 248
- Active Listings
- This home’s price is 47% above the area median.
- Its price per sq ft is 16% below the area median.
Market statistics compiled from active EXIT Realty® and MLS listings in Pleasanton, CA.
Location

Getting Around
Points of Interest in Pleasanton, CA
Showing the Pleasanton area map.
Nearby Schools
Village High School
Secondary · 0.1 mi away
Horizon Early Education Center
School · 0.2 mi away
Pleasanton Unified School District
Elementary · 0.2 mi away
Kidango
School · 0.2 mi away
Lighthouse Baptist School
Secondary · 0.3 mi away
Creative Learners Child Care
School · 0.5 mi away
Valley View Elementary School
Elementary · 0.6 mi away
Pleasanton Middle School
Secondary · 0.6 mi away
Hearst Elementary School
Elementary · 0.8 mi away
Amador Valley High School
Secondary · 0.9 mi away
Vintage Hills Elementary School
Elementary · 0.9 mi away
Little Flowers Montessori
Elementary · 1.0 mi away
The Quarry Lane School
School · 1.1 mi away
Alisal Elementary
Elementary · 1.1 mi away
The Quarry Lane School
Elementary · 1.2 mi away
Walnut Grove Elementary School
Elementary · 1.4 mi away
Harvest Park Middle School
Secondary · 1.5 mi away
Montessori School of Pleasanton
Elementary · 1.5 mi away
Primrose Schools
Elementary · 1.5 mi away
Pleasanton School
School · 1.6 mi away
Commute Calculator
Nearby Homes



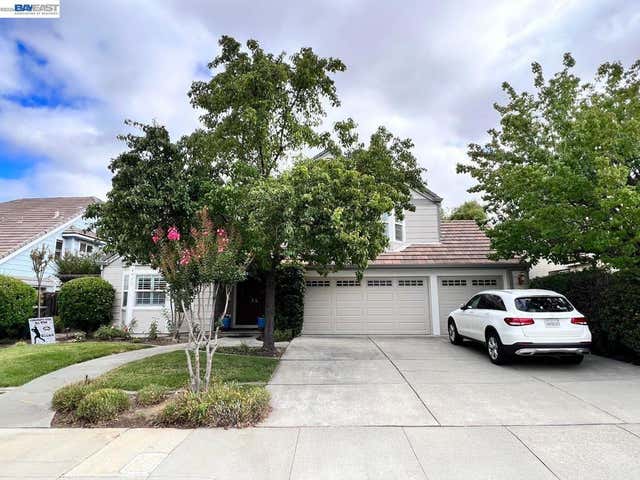
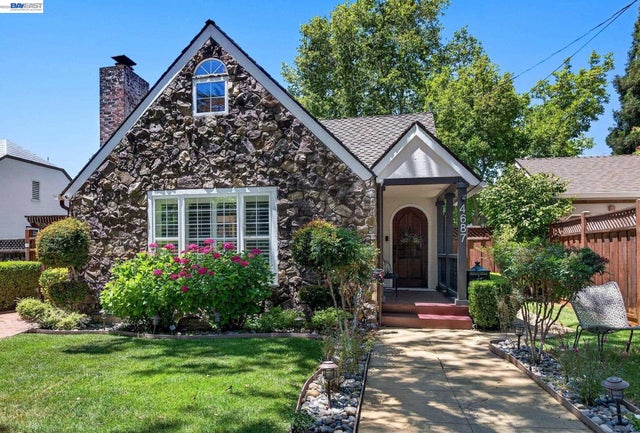
Similar Homes Nearby

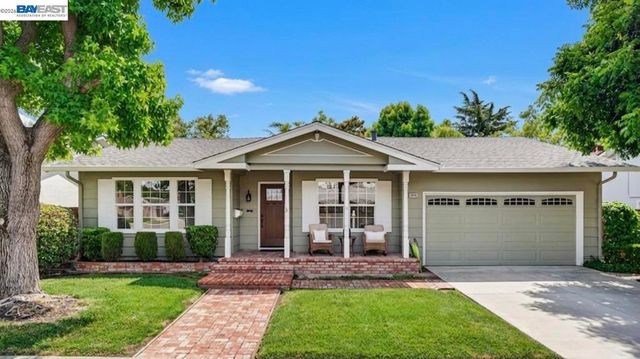
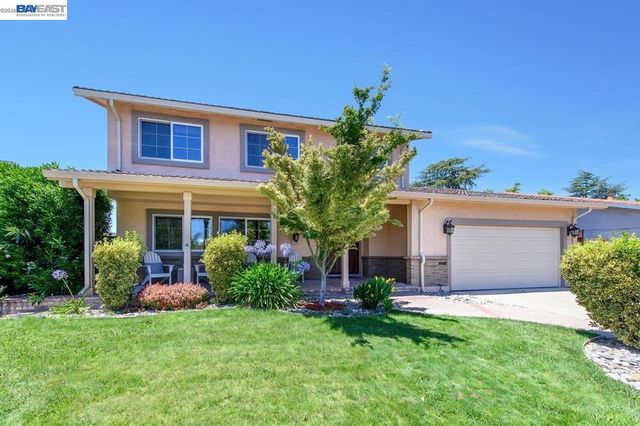
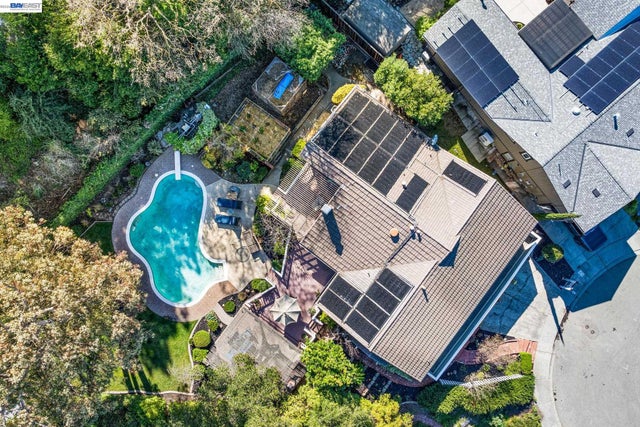
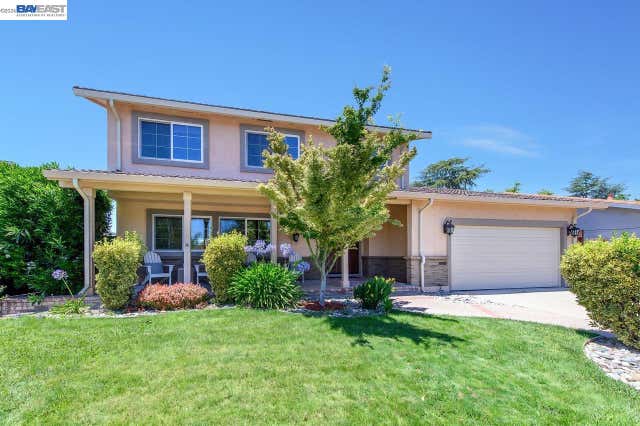
Similar Home Values
Comparable nearby listings and their asking prices.
| Address | Price | Beds | Baths | Sq Ft |
|---|---|---|---|---|
| 2646 Willowren Way, Pleasanton, CA | $1,825,000 | 6 | 3 | 2,544 |
| 2646 Willowren Way, Pleasanton, CA | $1,825,000 | 6 | 3 | 2,544 |
| 2358 Crestline Rd, Pleasanton, CA | $1,895,000 | 5 | 4 | 2,567 |
| 4262 Tamur Ct, Pleasanton, CA | $1,895,000 | 5 | 3 | 3,024 |
| 2358 Crestline Rd, Pleasanton, CA | $1,895,000 | 5 | 4 | 2,567 |
| 4262 Tamur Ct, Pleasanton, CA | $1,895,000 | 5 | 3 | 3,024 |
Moving Cost Estimate
EXIT Agents in Pleasanton



Listing Courtesy: Investment Real Estate - 925-963-0569
Presented by: Mike Carey
IDX information is provided exclusively for consumers’ personal, non-commercial use and that it may not be used for any purpose other than to identify prospective properties consumers may be interested in purchasing. Information deemed reliable but not guaranteed to be accurate. Listing information updated daily.