


520 Abbie St, Pleasanton, CA 94566
DOWNTOWN · Alameda County
Key Facts
Description
Prime Downtown Pleasanton Location - 2 UNITS on a Corner Lot with Easy Access to Main Street. Main Level Includes 4 Bedrooms & 3 Full Baths with Approximately 1,854 SqFt of Living Space. Separate Lower Level Includes 2 Bedrooms, 1 Full Bath, Kitchen, Living, & Laundry Room with Approximately 438 SqFt of Living Space. Ideal Setup for Multi-Generational Living, Guest Quarters, or Rental Income. MAIN LEVEL Features: Modern Open Floor Plan with Tons of Natural Light. Many Upgrades Throughout Including: New Interior/Exterior Paint, New Carpet, New Light Fixtures, & Updated Kitchen & Bathrooms. Kitchen Includes: Custom Cabinetry, Granite Countertops & Tile Backsplash, Stainless Steel Appliances, Breakfast Bar & Nook. Two Primary Suites both with Private Bathrooms, Ample Closet Space, & Sliders to Backyard Deck. SEPARATE LOWER LEVEL Features: Private Entry Access, 2 Spacious Bedrooms, Living Room, Kitchen with Stainless Steel Appliances, Updated Full Bath, & Large Laundry Room. Property Exterior Features Include: Paver Driveway & Walkways, Secluded Oasis Like Backyard with Mature Palms, Deck for Relaxing, & Low Maintenance Landscaping. TOP RATED SCHOOLS. Centrally Located for Easy Access to All Levels of Schools & Commuting Routes. WALK TO DOWNTOWN Pleasanton Restaurants, Cafes, Shopping, & Entertainment.
Property Information
Property Type
Residential Income
Sub-Type
Duplex
Year Built
1943
Lot Size
0.13 acres
Parking Spaces
4
Days on Market
7
MLS® Listing#
41138545
Property Features
Heating
Flooring
Parking
Lot Features
Construction
Roof
Financial Details
Parcel Number
94730
Directions
Cross Street: Whiting St.
Affordability Calculator
$293,600
Estimated monthly payment
$7,813/mo
Principal $1,174,400 · Est. interest $1,638,393 over 30 yrs
Neighborhood Market Statistics
How this home compares to active listings in Pleasanton, CA
- $1,000,000
- Median Listing Price
- 31
- Median Days on Market
- 1,675
- Median Sq Ft
- $759
- Median Price / Sq Ft
- 248
- Active Listings
- This home’s price is 47% above the area median.
Market statistics compiled from active EXIT Realty® and MLS listings in Pleasanton, CA.
Location

Getting Around
Points of Interest in Pleasanton, CA
Showing the Pleasanton area map.
Nearby Schools
Village High School
Secondary · 0.1 mi away
Horizon Early Education Center
School · 0.2 mi away
Pleasanton Unified School District
Elementary · 0.2 mi away
Kidango
School · 0.2 mi away
Lighthouse Baptist School
Secondary · 0.3 mi away
Creative Learners Child Care
School · 0.5 mi away
Valley View Elementary School
Elementary · 0.6 mi away
Pleasanton Middle School
Secondary · 0.6 mi away
Hearst Elementary School
Elementary · 0.8 mi away
Amador Valley High School
Secondary · 0.9 mi away
Vintage Hills Elementary School
Elementary · 0.9 mi away
Little Flowers Montessori
Elementary · 1.0 mi away
The Quarry Lane School
School · 1.1 mi away
Alisal Elementary
Elementary · 1.1 mi away
The Quarry Lane School
Elementary · 1.2 mi away
Walnut Grove Elementary School
Elementary · 1.4 mi away
Harvest Park Middle School
Secondary · 1.5 mi away
Montessori School of Pleasanton
Elementary · 1.5 mi away
Primrose Schools
Elementary · 1.5 mi away
Pleasanton School
School · 1.6 mi away
Commute Calculator
Nearby Homes

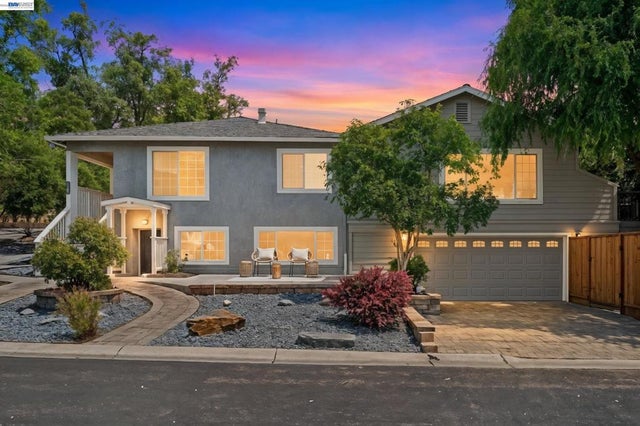


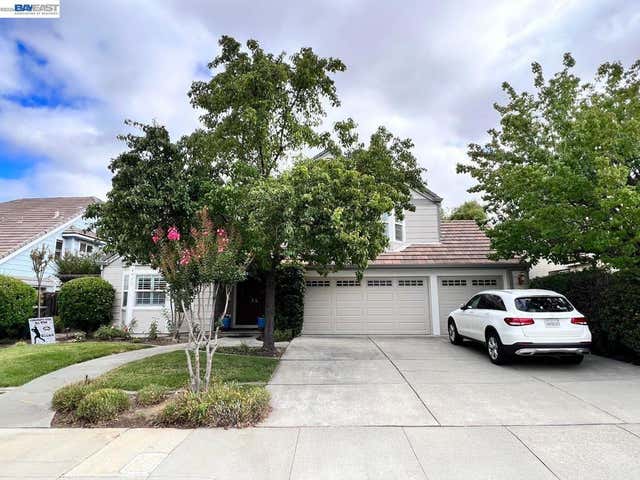
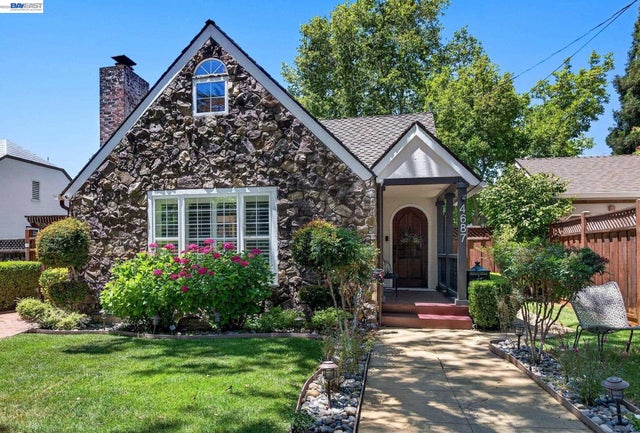
Similar Homes Nearby
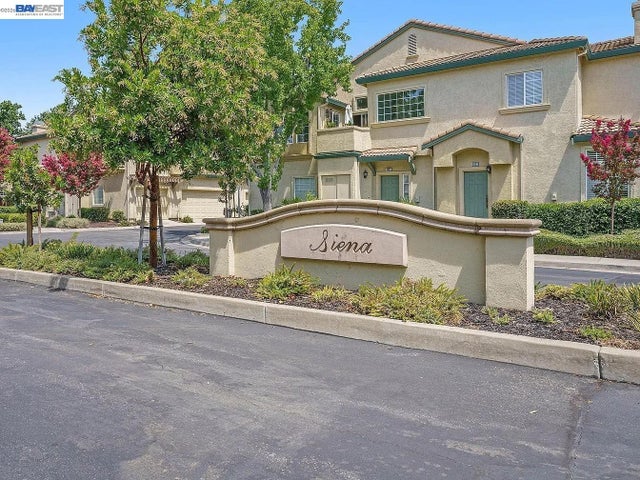
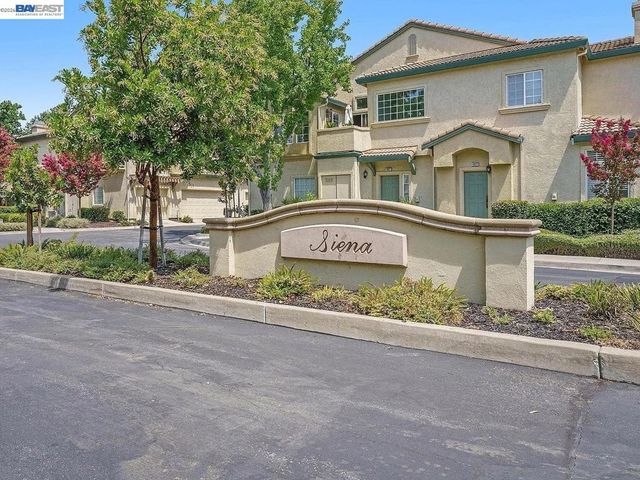
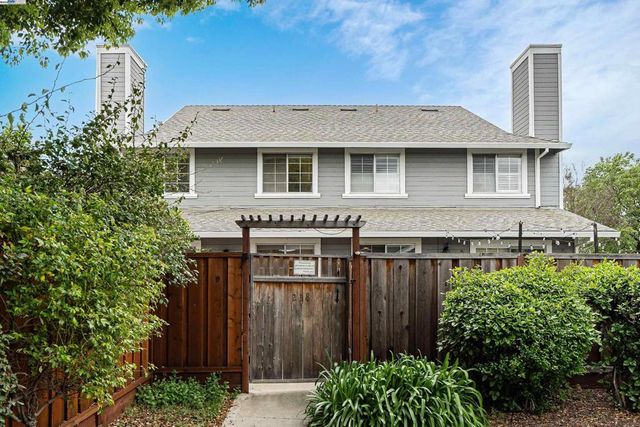

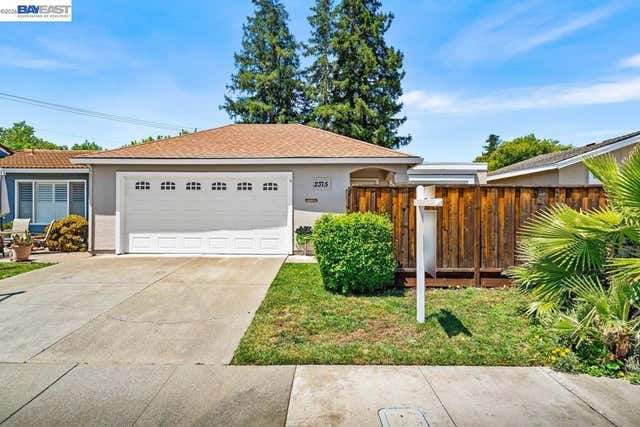

Similar Home Values
Comparable nearby listings and their asking prices.
| Address | Price | Beds | Baths | Sq Ft |
|---|---|---|---|---|
| 4071 Ghiotti Dr, Pleasanton, CA | $1,079,000 | 3 | 3 | 1,503 |
| 4071 Ghiotti Dr, Pleasanton, CA | $1,079,000 | 3 | 3 | 1,503 |
| 238 Mavis Dr, Pleasanton, CA | $1,088,000 | 3 | 3 | 1,249 |
| 2375 Goldcrest Circle, Pleasanton, CA | $1,099,000 | 2 | 2 | 1,209 |
| 2375 Goldcrest Circle, Pleasanton, CA | $1,099,000 | 2 | 2 | 1,209 |
| 0 Old Bernal Ave, Pleasanton, CA | $1,100,000 | — | — | — |
Moving Cost Estimate
EXIT Agents in Pleasanton


Listing Courtesy: Investment Real Estate - 9259630569
Presented by: Mike Carey
Licensed in the state of California.