

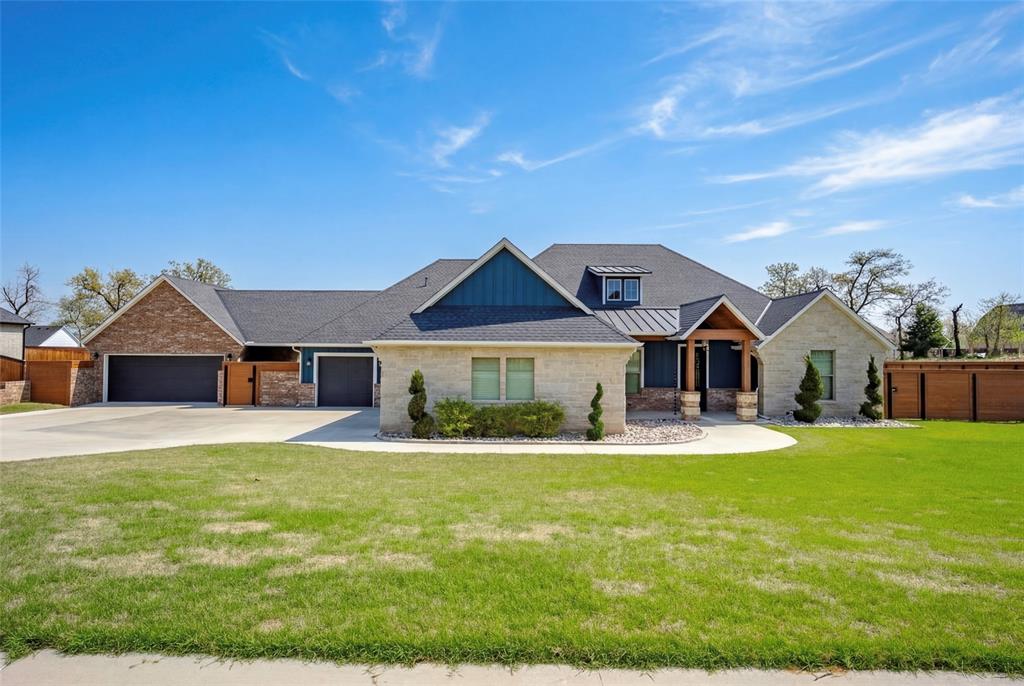
1660 Baylee Lane, Choctaw, OK 73020
Oklahoma County
Key Facts
Description
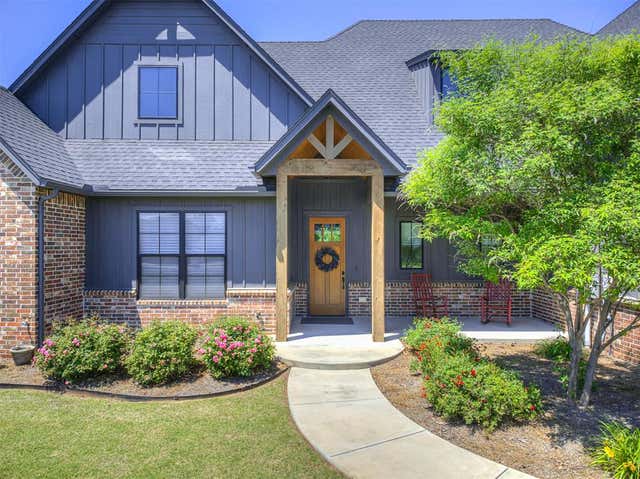
Situated on a sprawling half acre lot in Choctaw’s premier community, 1660 Baylee Ln is beautifully and custom designed. Spanning 3,446 sq ft, this 4-bedroom, 2.5-bath estate is built to a higher standard with spray foam insulation, sound-deadening walls, and a 18-SEER high-efficiency HVAC system. Beyond the 3-car attached garage, discover a detached 4-car workshop/garage equipped with an attic lift—perfect for a professional shop, gym, or ultimate hobby space. You will immediately fall in love with the extra wide driveway, chic exterior colors, masterfully landscaped flower beds, and covered front porch with oak accents. The entry way welcomes you with tall ceilings, modern fixtures, and white oak hardwood floors. A study with french doors is featured right off the entry way. The living room will captivate you with large open floors plan, towering floor to ceiling stone fireplace, and a wall of built in bookshelves. The kitchen is a chef’s sanctuary with quartz and granite counters, double ovens, a massive butcher-block pantry, and a built-in coffee bar. The master suite is a true retreat, featuring a sitting area, handicap-accessible shower, and a closet that connects directly to a massive laundry/mudroom for ultimate convenience. Entertain year-round in the fully enclosed Sunroom, featuring a built-in outdoor kitchen with an infrared grill, pizza oven, and sink, all overlooking a professionally fenced yard with extensive stamped concrete walkways. Safety is a priority in this home, rest easy behind a $7,500 vault door in a dedicated temperature controlled safe room with 8-inch concrete walls. This home offers all the best equipment and technology you could ask for including tankless water heater, water softener, 18-SEER 95% efficient HVAC, grade 4 impact resistant shingles, and custom shutters and shades. This property is truly one of a kind, schedule a showing while you still can!
Property Information
Property Type
Residential
Sub-Type
Single Family Residence
Style
Craftsman / Modern
Year Built
2022
Living Area
3,446 sq ft
Lot Size
0.50 acres
Garage Spaces
9
Days on Market
103
MLS® Listing#
1221458
Property Features
Cooling
Heating
Fireplace
Patio
Lot Features
Construction
Foundation
Roof
Other Structures
Schools
- Elementary:
- Choctaw ES
- Middle:
- Choctaw MS
- High:
- Choctaw HS
Financial Details
HOA
$350
Parcel Number
1660NONEBaylee73020
Directions
From 15th St turn South on Baylee Ln. Home is 4th home on the left.
Affordability Calculator
$159,800
Estimated monthly payment
$4,253/mo
Principal $639,200 · Est. interest $891,741 over 30 yrs
Neighborhood Market Statistics
How this home compares to active listings in Choctaw, OK
- $396,296
- Median Listing Price
- 47
- Median Days on Market
- 2,152
- Median Sq Ft
- $189
- Median Price / Sq Ft
- 122
- Active Listings
- This home’s price is 102% above the area median.
- Its price per sq ft is 23% above the area median.
Market statistics compiled from active EXIT Realty® and MLS listings in Choctaw, OK.
Location

Points of Interest in Choctaw, OK
Showing the Choctaw area map.
Nearby Schools
James Griffith Intermediate
School · 0.4 mi away
Indian Meridian Elementary School
Elementary · 0.4 mi away
Choctaw High School
Secondary · 3.0 mi away
LW Westfall Elementary School
Elementary · 3.8 mi away
Choctaw Junior High School
Secondary · 3.9 mi away
Choctaw Middle School Home of the Yellowjackets
Secondary · 3.9 mi away
Choctaw MS
Elementary · 3.9 mi away
Choctaw Elementary School
Elementary · 3.9 mi away
Life Christian Academy
School · 3.9 mi away
Choctaw Nicoma Park Public Schools
School · 4.0 mi away
Harrah Junior High School
Secondary · 4.3 mi away
Clara Reynolds Elementary School
Elementary · 4.4 mi away
Harrah Wrestling
School · 4.5 mi away
Virginia Smith Elementary School
Elementary · 4.5 mi away
Arts Explosion Pre School
School · 4.6 mi away
Harrah High School
Secondary · 4.8 mi away
Eoc Tech Center
School · 4.9 mi away
Russell Babb Elementary School
Elementary · 5.0 mi away
Harrah Middle School
School · 5.1 mi away
Nicoma Park Intermediate
Elementary · 5.3 mi away
Commute Calculator
Nearby Homes

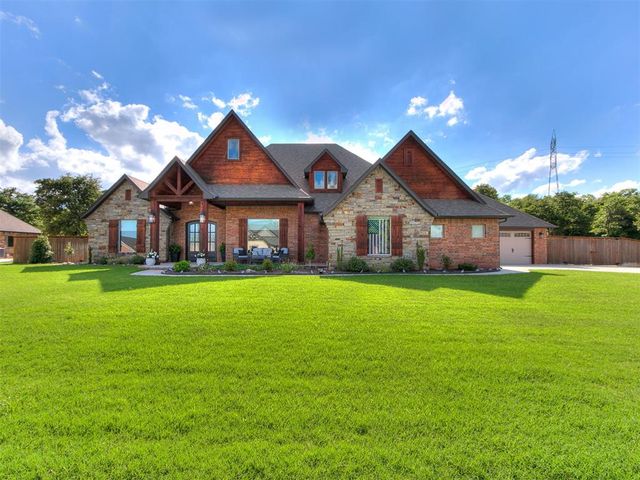
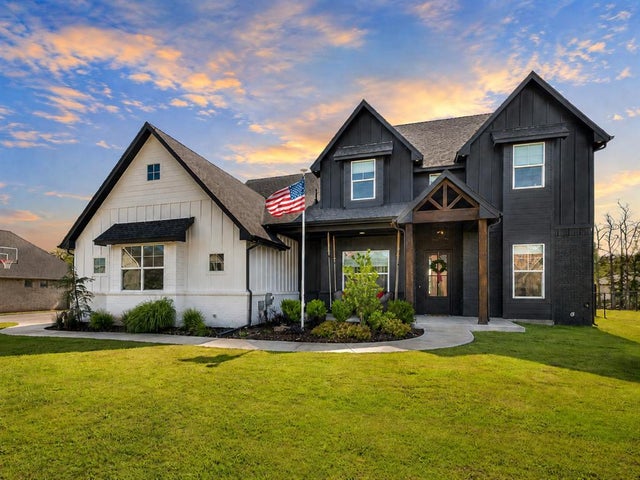
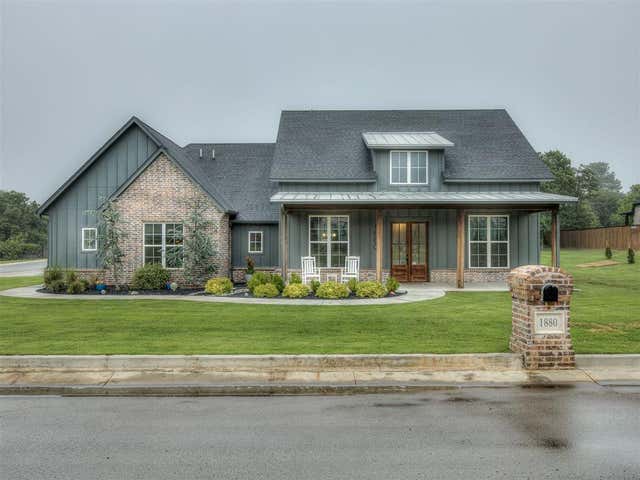
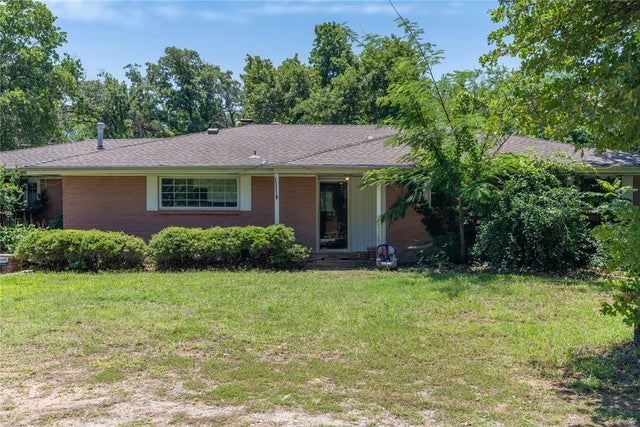
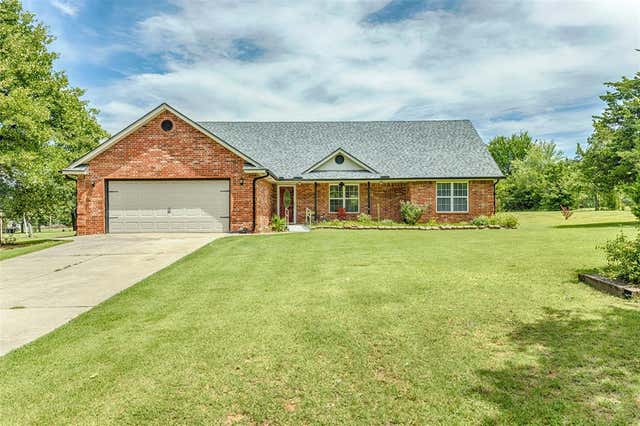
Similar Homes Nearby
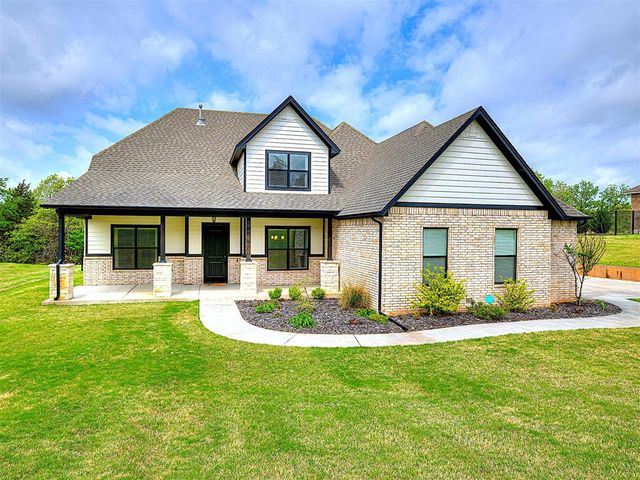

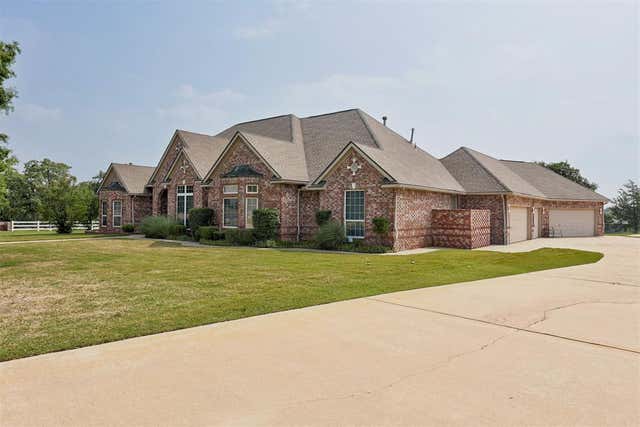

Similar Home Values
Comparable nearby listings and their asking prices.
| Address | Price | Beds | Baths | Sq Ft |
|---|---|---|---|---|
| 5017 Asheville Way, Choctaw, OK | $560,000 | 4 | 4 | 3,470 |
| 365 Old Branch Road, Choctaw, OK | $564,900 | 3 | 4 | 2,848 |
| 1880 Shaylee Lane, Choctaw, OK | $580,000 | 3 | 3 | 2,956 |
| 68 Stonegate Drive, Choctaw, OK | $589,000 | 4 | 5 | 3,013 |
| 15013 NE 36th Street, Choctaw, OK | $590,000 | 5 | 4 | 2,838 |
| 1791 Baylee Lane, Choctaw, OK | $599,000 | 4 | 4 | 2,856 |
Moving Cost Estimate
EXIT Agents in Choctaw



Listing Courtesy: LB Realty Group-MB of Oklahoma - 4053179542
Presented by: Lindsey Bunch