

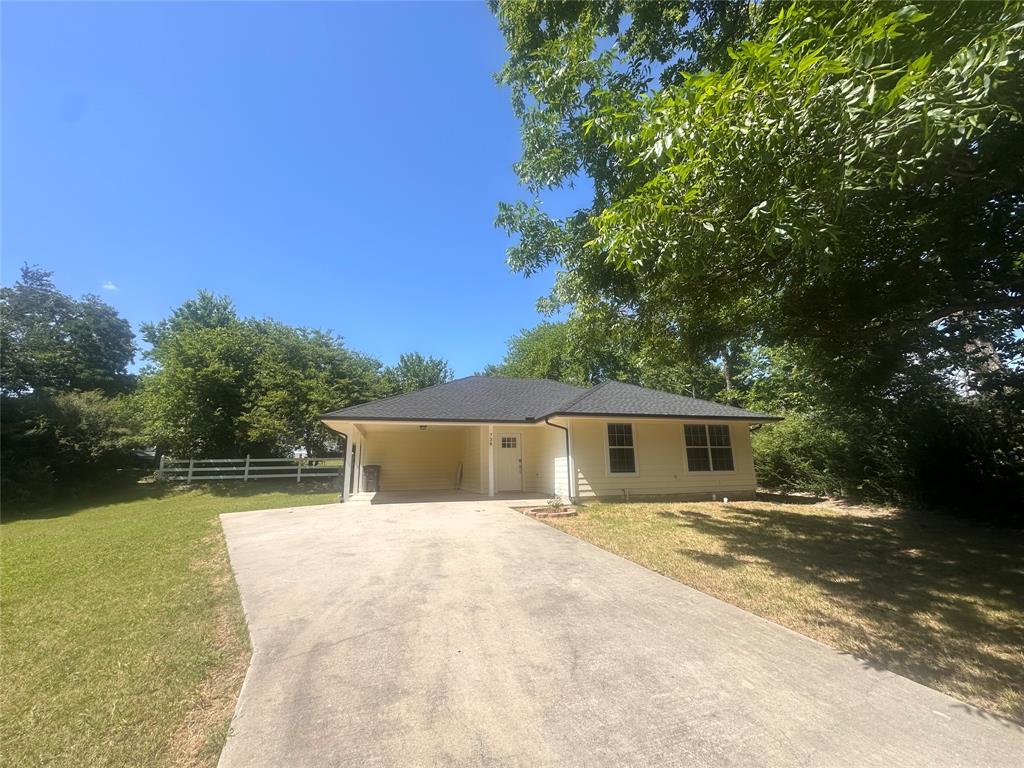
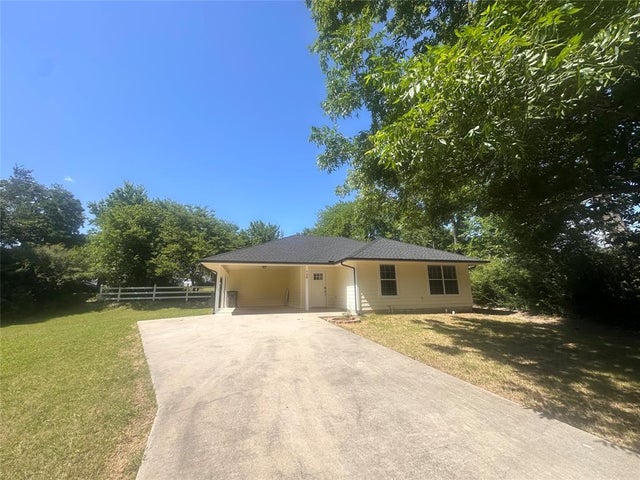
738 Wayne Avenue, Van Alstyne, TX 75495
Greers Add · Grayson County
Key Facts
Description
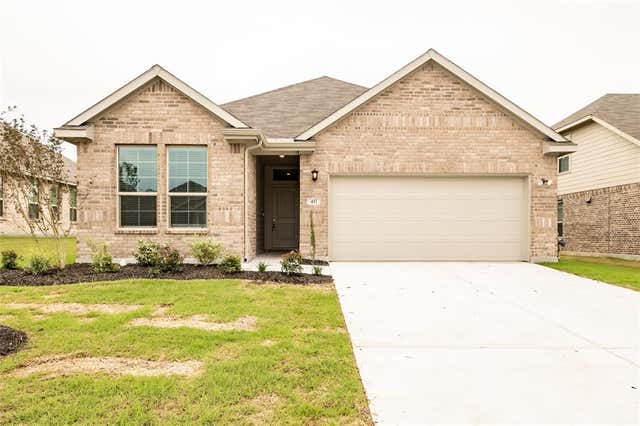
Welcome to this charming one-story home located in a quiet neighborhood in the heart of Van Alstyne! This well-maintained home features 3 spacious bedrooms, 2 full bathrooms, and an open-concept floor plan that's perfect for comfortable everyday living. The large living area flows seamlessly into the kitchen and dining space, while the generously sized bedrooms and bathrooms provide plenty of room to relax. The primary suite includes a stylish barn door leading to the private bath and a large walk-in closet. Step outside through the sliding glass doors to enjoy the beautifully fenced backyard with a covered patio—ideal for entertaining or relaxing outdoors. One of the best features of this home is the convenience of **all utilities included**! For an additional **$400 per month**, the landlord will provide electricity, water, trash service, internet, and yard maintenance, making budgeting simple and stress-free. Conveniently located near historic downtown Van Alstyne, Central Park, shopping, dining, and within the highly acclaimed **Van Alstyne ISD**, this home offers comfort, convenience, and exceptional value.
Property Information
Property Type
Residential Lease
Sub-Type
Single Family Residence
Year Built
2008
Living Area
1,082 sq ft
Lot Size
0.19 acres
Days on Market
3
MLS® Listing#
21319983
Property Features
Interior
Appliances
Cooling
Heating
Parking
Lot Features
Foundation
Roof
Utilities
Sewer
Water Source
Rooms
- 8 x 7First
- Bedroom13 x 10First
- Bedroom10 x 10First
- Kitchen11 x 7First
- Living Room12 x 12First
- Master Bedroom14 x 11First
- Utility Room9 x 4First
Schools
- Elementary:
- Bob and Lola Sanford
- Middle:
- Van Alstyne
- High:
- Van Alstyne
- District:
- Van Alstyne ISD
Financial Details
Parcel Number
208211
Directions
From Downtown Van Alstyne (Main St & FM 121): Head east on FM 121, then turn left onto Wayne Ave. Continue for a short distance, and 738 Wayne Ave will be on your left. The home is just a couple of minutes from downtown and is within walking distance of the historic downtown area. 738 Wayne Ave
Affordability Calculator
$370
Estimated monthly payment
$10/mo
Principal $1,480 · Est. interest $2,065 over 30 yrs
Neighborhood Market Statistics
How this home compares to active listings in Van Alstyne, TX
- $461,842
- Median Listing Price
- 61
- Median Days on Market
- 2,360
- Median Sq Ft
- $196
- Median Price / Sq Ft
- 301
- Active Listings
- This home’s price is 100% below the area median.
- Its price per sq ft is 99% below the area median.
Market statistics compiled from active EXIT Realty® and MLS listings in Van Alstyne, TX.
Location
- 738 Wayne Avenue, Van Alstyne, TX 75495
Getting Around
Points of Interest in Van Alstyne, TX
Showing the Van Alstyne area map.
Nearby Schools
Wee School of van Alstyne, Texas
School · 0.4 mi away
Van Alstyne Middle School
Elementary · 0.7 mi away
Van Alstyne High School
Secondary · 1.2 mi away
Van Alstyne Panthers Football Stadium
School · 1.2 mi away
Van Alstyne Elementary School
Elementary · 1.4 mi away
Joe K. Bryant Elementary
Elementary · 3.3 mi away
Anna High School
Secondary · 4.3 mi away
Anna High School
Secondary · 4.6 mi away
Anna Middle School
Secondary · 4.6 mi away
Rosamond-Sherley Elementary
Elementary · 4.9 mi away
Anna Independent School District
School · 5.7 mi away
Special Program Center
Secondary · 5.7 mi away
Sue E. Rattan Elementary
Elementary · 5.9 mi away
Howe Elementary School
Elementary · 5.9 mi away
Howe Middle School
Secondary · 5.9 mi away
The School Zone Academy
School · 6.1 mi away
Howe Independent School District
School · 6.2 mi away
Howe Isd
School · 6.2 mi away
Harlow Elementary Pta
Elementary · 7.0 mi away
Judith L Harlow Elementary
Elementary · 7.0 mi away
Commute Calculator
Nearby Homes
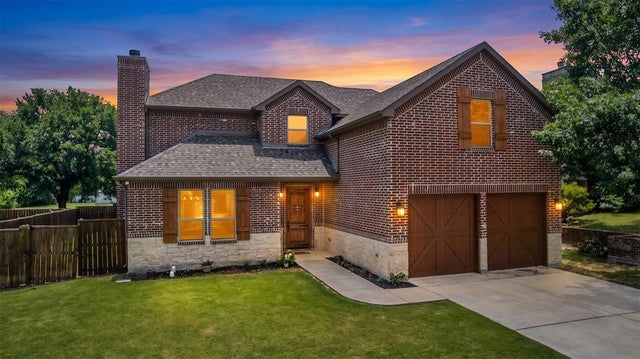

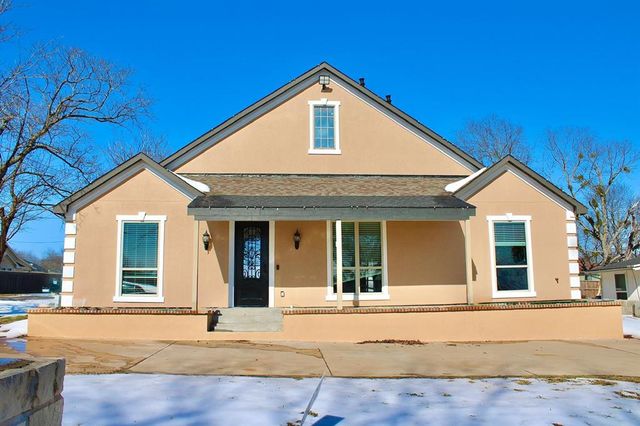
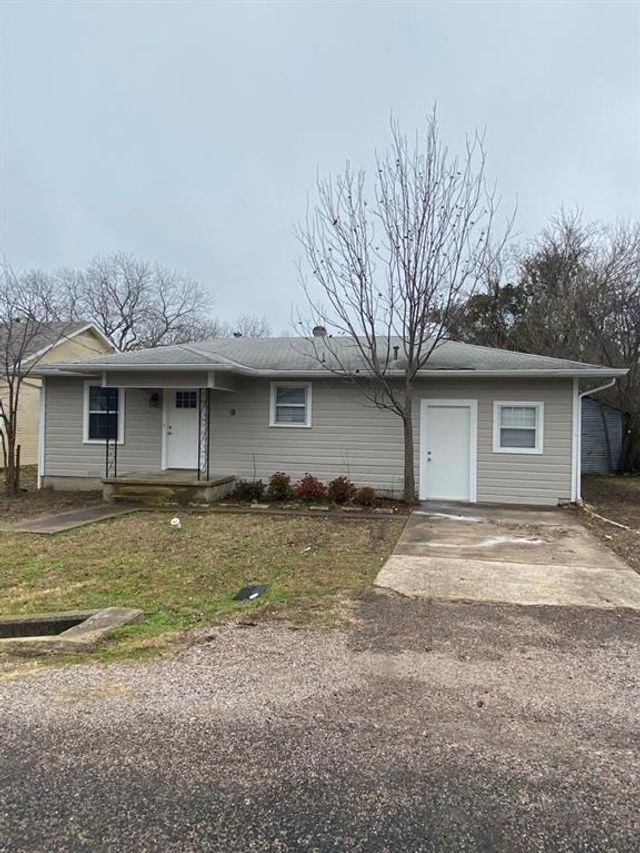

Similar Homes Nearby

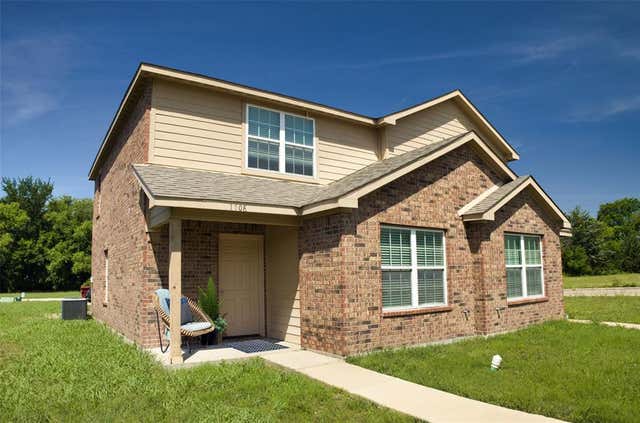
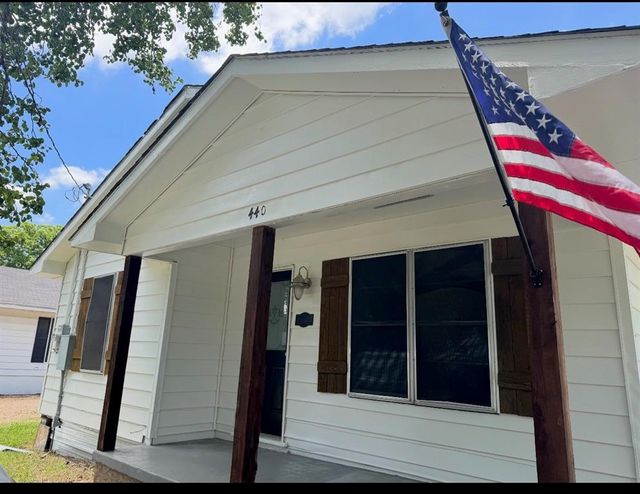
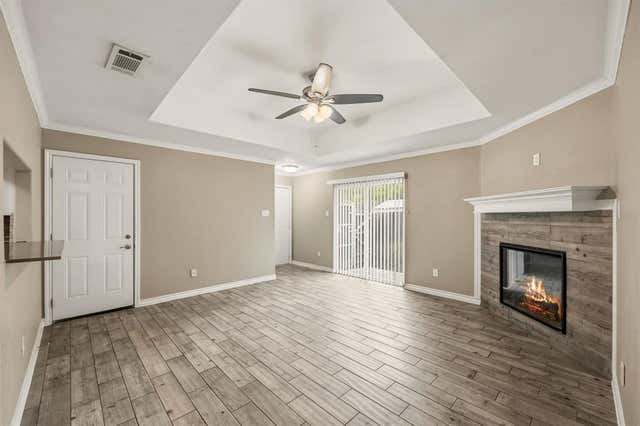

Similar Home Values
Comparable nearby listings and their asking prices.
| Address | Price | Beds | Baths | Sq Ft |
|---|---|---|---|---|
| 1237 S Waco Street, Van Alstyne, TX | $1,500/mo | 2 | 1 | 1,212 |
| 1708 S Waco Street, Van Alstyne, TX | $1,695/mo | 3 | 2 | 1,242 |
| 440 Rigsby Drive, Van Alstyne, TX | $1,700/mo | 3 | 1 | 1,048 |
| 521-525 Gilcrease Street, Van Alstyne, TX | $1,895/mo | 3 | 2 | 1,208 |
| 102 Gt Bailey Lane, Van Alstyne, TX | $1,999/mo | 4 | 2 | 2,304 |
| 417 Vawter Drive, Van Alstyne, TX | $1,999/mo | 4 | 2 | 1,816 |
Moving Cost Estimate
EXIT Agents in Van Alstyne


Listing Courtesy: Keller Williams NO. Collin Cty - 972-562-8883
Presented by: Michael Ripperger
Last Updated: 2026-07-04