

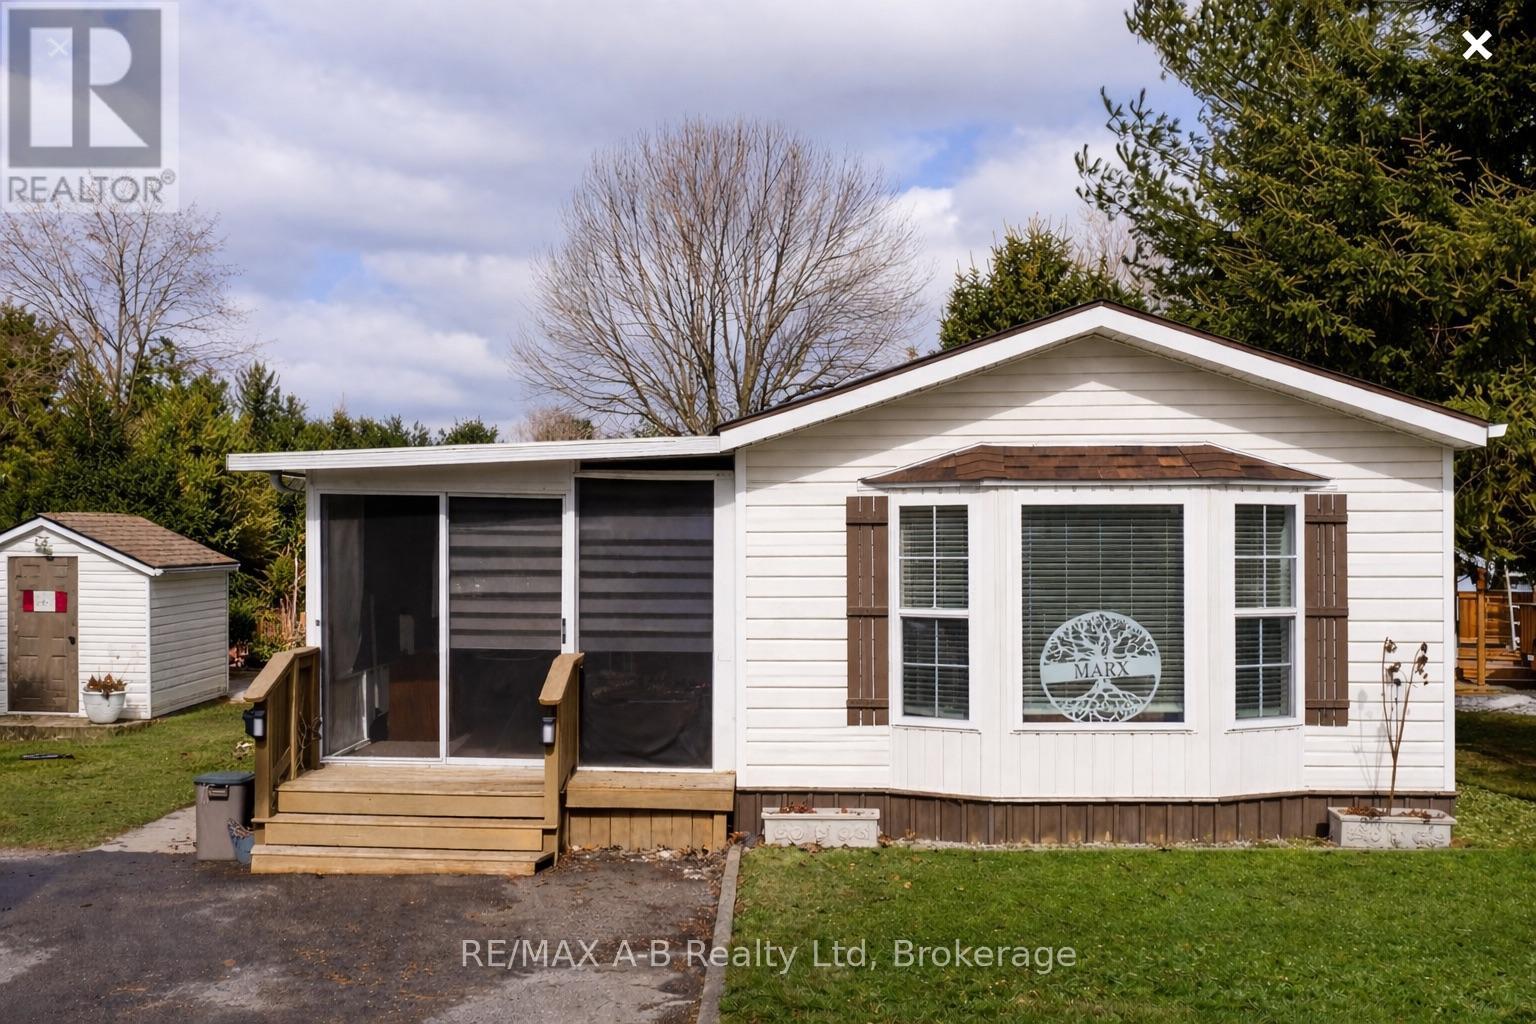
936 - 316489 31ST LINE Unit 936, Zorra, ON N0J1J0
Rural Zorra
Key Facts
Description
Welcome to Happy Hills Retirement Village - where easy living and community come together.Step into this well-cared-for retirement home offering comfortable, low-maintenance living in a peaceful and friendly setting. This inviting home features two bedrooms and one bathroom, along with a bright open-concept kitchen and dining area that flows nicely for everyday living and entertaining. Enjoy the added bonus of both a spacious living room and a separate family room, providing plenty of room to relax, host guests, or enjoy your hobbies. Step outside to your large private deck and charming gazebo, the perfect place to enjoy your morning coffee, unwind in the evening, or entertain family and friends while taking in the tranquil surroundings. Located within Happy Hills Retirement Village, residents enjoy a welcoming community atmosphere and the many amenities the park has to offer - making this an ideal place to relax and enjoy your retirement years. (id:31684)
Property Information
Property Type
Residential
Sub-Type
Single Family Residence
Style
Bungalow
Parking Spaces
2
Listing #
X12880648
Property Features
Cooling
Heating
Lot Features
Sewer
Rooms
- Bathroom 12.3 m X 2.74 mMain
- Bedroom 22.74 m X 2.74 mMain
- Dining Room3.26 m X 4.48 mMain
- Family Room4.97 m X 4.06 mMain
- Kitchen7.37 m X 4.48 mMain
- Living Room6.38 m X 2.92 mMain
- Master Bedroom3.77 m X 3.82 mMain
Affordability Calculator
$78,800
Estimated monthly payment
$2,097/mo
Principal $315,200 · Est. interest $439,732 over 30 yrs
Neighborhood Market Statistics
How this home compares to active listings in Zorra, ON
- CA$719,231
- Median Listing Price
- 44
- Median Days on Market
- 1,300
- Median Sq Ft
- CA$461
- Median Price / Sq Ft
- 154
- Active Listings
- This home’s price is 45% below the area median.
Market statistics compiled from active EXIT Realty® and MLS listings in Zorra, ON.
Location
- 936 - 316489 31ST LINE Unit 936, Zorra, ON N0J1J0
Getting Around
Points of Interest in Zorra, ON
Showing the Zorra area map.
Nearby Schools
Zorra Highland Park Public School
School · 4.7 km away
Little Falls Public School
School · 12.7 km away
St Mary's Collegiate
Secondary · 13.2 km away
St. Marys Dcvi
Secondary · 13.2 km away
Holy Name of Mary Catholic School
School · 13.9 km away
Hickson Central Public School
School · 15.4 km away
St Ambrose School
School · 16.5 km away
Anne Hathaway Public School
Elementary · 16.5 km away
Mez Art
School · 16.8 km away
Tavistock Preschool
School · 16.8 km away
Shakespeare Public School
Elementary · 17.0 km away
St Joseph's Catholic School
School · 17.1 km away
The Oxford School
School · 17.1 km away
Tavistock Public School
School · 17.2 km away
Hamlet Public School
Elementary · 17.3 km away
Stratford and District Christian School
School · 17.5 km away
University of Waterloo Stratford Campus
School · 17.7 km away
Jeanne Sauve Catholic School
Secondary · 17.8 km away
Romeo Public School
Elementary · 17.8 km away
Stratford Central Secondary
Secondary · 18.0 km away
Commute Calculator
Nearby Homes



Similar Homes Nearby

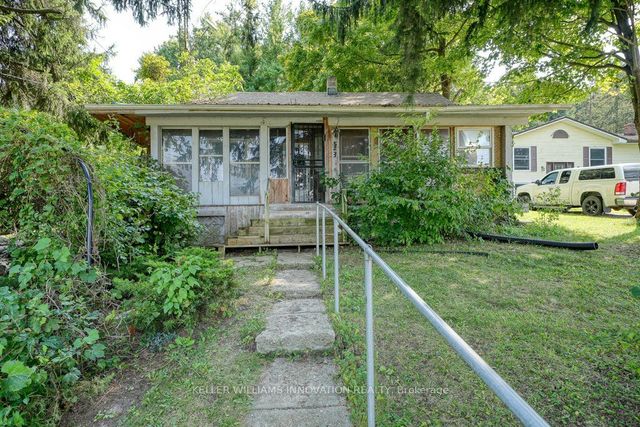
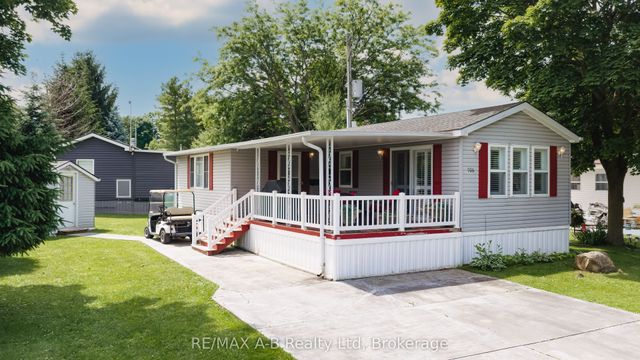
Similar Home Values
Comparable nearby listings and their asking prices.
| Address | Price | Beds | Baths | Sq Ft |
|---|---|---|---|---|
| 316489 31st Line 909, Zorra, ON | CA$320,000 | 2 | 1 | — |
| 909 - 316489 31ST LINE, Zorra, ON | CA$320,000 | 2 | 1 | — |
| 963640 Road 96 N/A, Zorra, ON | CA$325,000 | 2 | 1 | — |
| 906 - 316489 31ST LINE, Zorra, ON | CA$364,900 | 1 | 1 | — |
| 316489 31st Line 906, Zorra, ON | CA$364,900 | 1 | 1 | — |
| 316489 31st Line 933, Zorra, ON | CA$389,900 | 2 | 2 | — |
Moving Cost Estimate
EXIT Agents in Zorra



Listing Courtesy: RE/MAX A-B Realty Ltd
Data Terms of Use
This website is operated by RE/MAX A-B Realty Ltd, a brokerage who is a member of The Canadian Real Estate Association (CREA). The content on this website is owned or controlled by CREA. By accessing this website, the user agrees to be bound by these terms of use as amended from time to time, and agrees that these terms of use constitute a binding contract between the user, RE/MAX A-B Realty Ltd, and CREA.
Copyright
The content on this website is protected by copyright and other laws, and is intended solely for the private, non-commercial use by individuals. Any other reproduction, distribution or use of the content, in whole or in part, is specifically prohibited. Prohibited uses include commercial use, “screen scraping”, “database scraping”, and any other activity intended to collect, store, reorganize or manipulate the content of this website.
Trademarks
REALTOR®, REALTORS®, and the REALTOR® logo are certification marks that are owned by REALTOR® Canada Inc. and licensed exclusively to The Canadian Real Estate Association (CREA). These certification marks identify real estate professionals who are members of CREA and who must abide by CREA’s By-Laws, Rules, and the REALTOR® Code. The MLS® trademark and the MLS® logo are owned by CREA and identify the professional real estate services provided by members of CREA.
Liability and Warranty Disclaimer
The information contained on this website is based in whole or in part on information that is provided by members of CREA, who are responsible for its accuracy. CREA reproduces and distributes this information as a service for its members, and assumes no responsibility for its completeness or accuracy.
Amendments
RE/MAX A-B Realty Ltd may at any time amend these Terms of Use by updating this posting. All users of this site are bound by these amendments should they wish to continue accessing the website, and should therefore periodically visit this page to review any and all such amendments.