

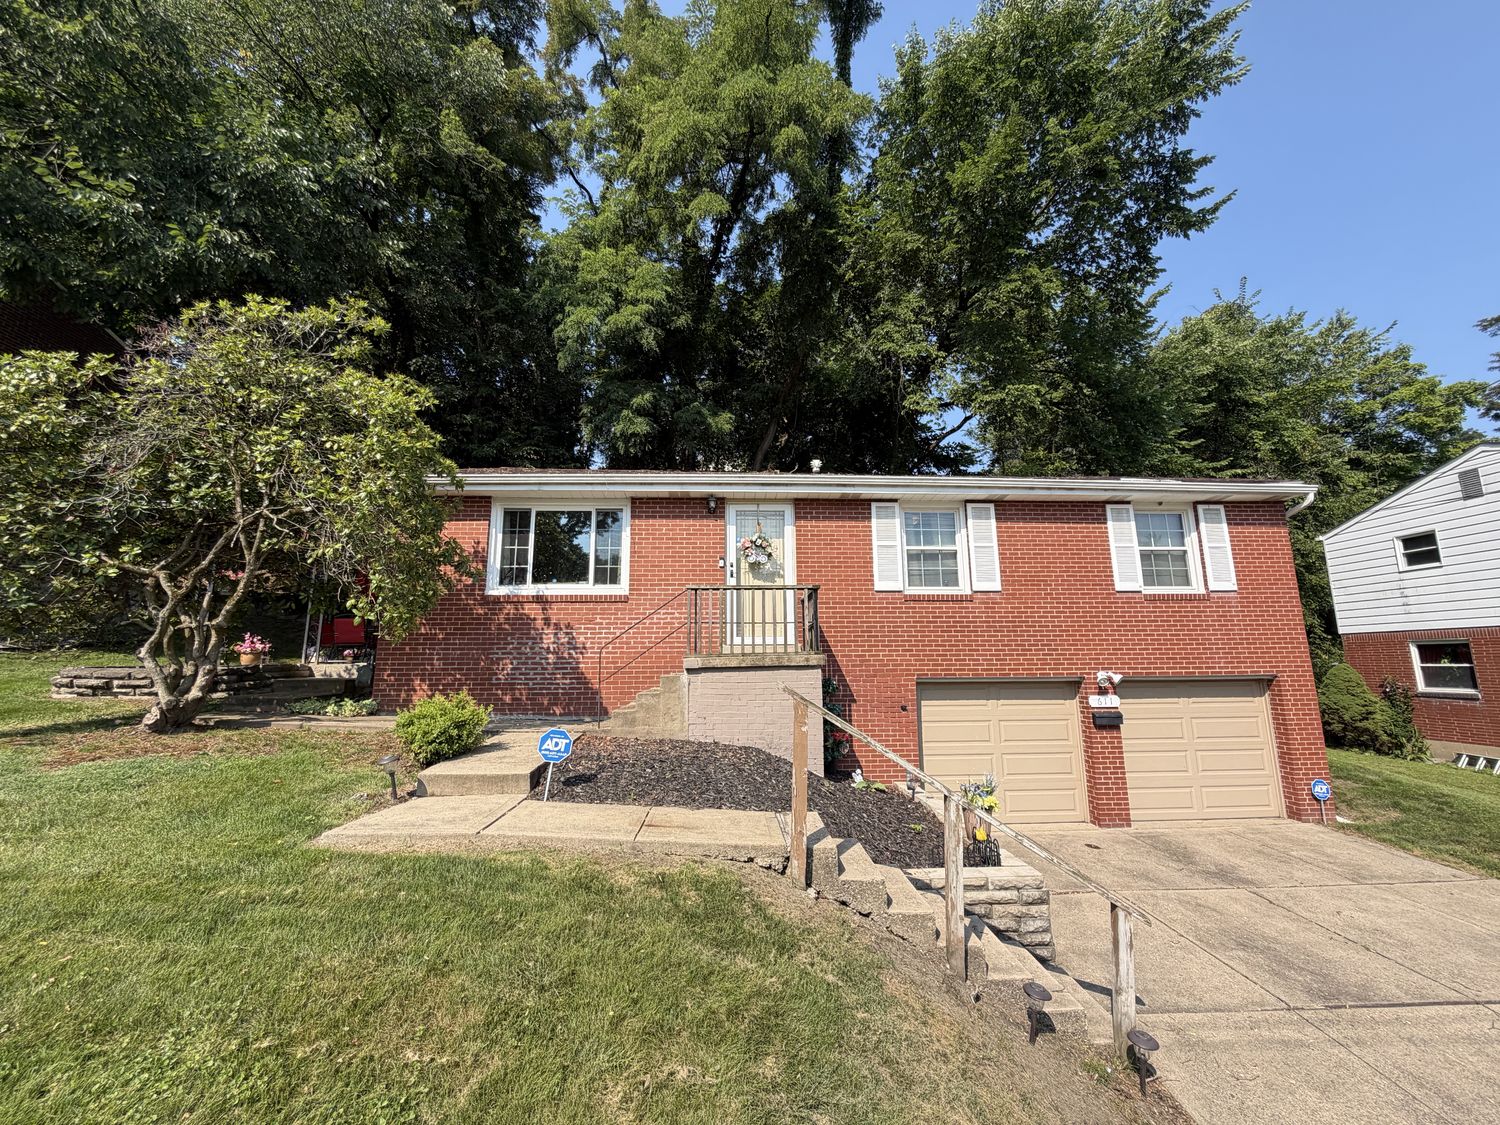
611 National Drive, Penn Hills, PA 15235
Allegheny-East County
Key Facts
Description
Lovely ranch-style home offering comfortable one-level living, tasteful updates, and a functional floor plan in a convenient location! A welcoming exterior leads into a spacious living room featuring a large picture window that fills the home with natural light, creating a bright and inviting atmosphere. The formal dining room is ideal for everyday meals and entertaining, highlighted by a chandelier, distinctive brick accent wall, and access to the covered side porch—perfect for enjoying your morning coffee or relaxing with family and friends. The updated eat-in kitchen offers ample cabinetry, a stylish tile backsplash, generous counter space, and room for casual dining. The main level features three comfortable bedrooms and an updated full bath with a tub and shower combination, providing both style and functionality. The finished lower level expands the living space with a spacious game room, perfect for a media room, recreation area, home office, or fitness space. An updated full bath with a walk-in shower adds convenience for guests and entertaining. Move-in ready and well maintained, this home is conveniently located close to shopping, dining, parks, schools, and major roadways, making commuting and everyday errands a breeze. A wonderful opportunity to enjoy easy living in a desirable location!
Property Information
Property Type
Residential
Sub-Type
Single Family Residence
Style
French Provincial, Ranch
Year Built
1967
Living Area
1,134 sq ft
Lot Size
0.20 acres
Lot Dimensions
74x103x75x124
Garage Spaces
2
Parking Spaces
2
MLS® Listing#
1765057
Property Features
Appliances
Cooling
Heating
Flooring
Basement
Pool
Parking
Construction
Roof
Sewer
Water Source
Rooms
- 13x12Main
- Bedroom 211x11Main
- Bedroom 312x10Main
- Dining Room11x10Main
- Game Room22x22Lower
- Kitchen11x10Main
- Laundry11x8Lower
- Living Room18x12Main
Financial Details
Annual Taxes
$2,910
Assessed Value
$82,700
Directions
Fransktown Rd to Shenandough Dr L Fielding Dr L National Dr
Affordability Calculator
$42,000
Estimated monthly payment
$1,118/mo
Principal $168,000 · Est. interest $234,375 over 30 yrs
Neighborhood Market Statistics
How this home compares to active listings in Penn Hills, PA
- $279,825
- Median Listing Price
- 47
- Median Days on Market
- 1,486
- Median Sq Ft
- $176
- Median Price / Sq Ft
- 281
- Active Listings
- This home’s price is 25% below the area median.
- Its price per sq ft is 5% above the area median.
Market statistics compiled from active EXIT Realty® and MLS listings in Penn Hills, PA.
Location
Map is currently unavailable for this location.
Points of Interest in Penn Hills, PA
Showing the Penn Hills area map.
Commute Calculator
Nearby Homes
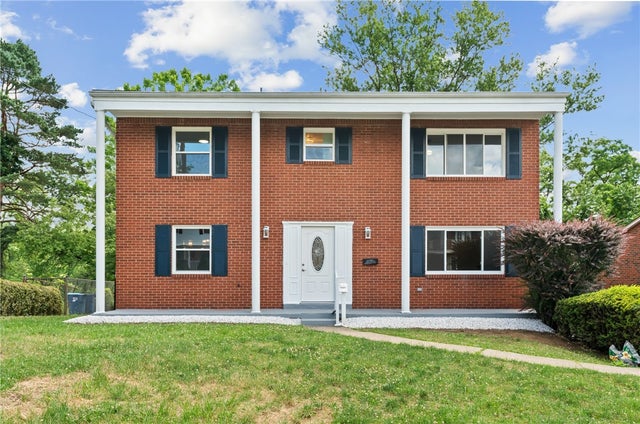
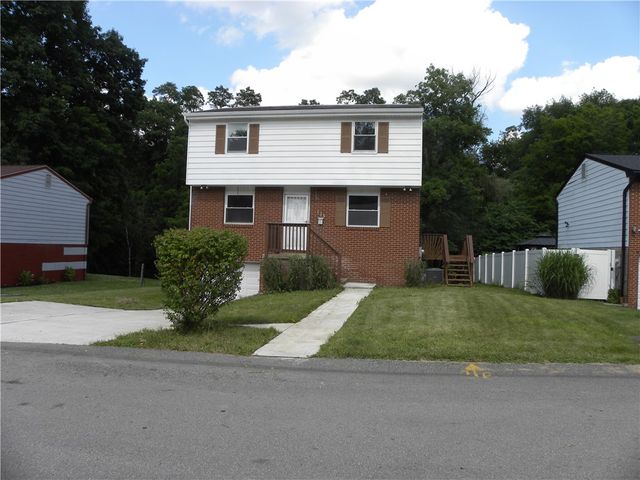
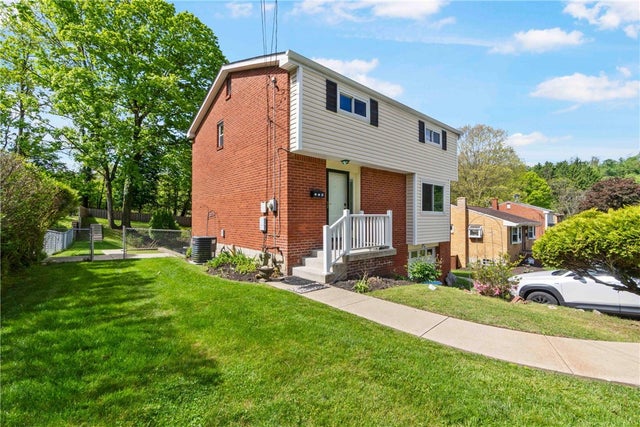
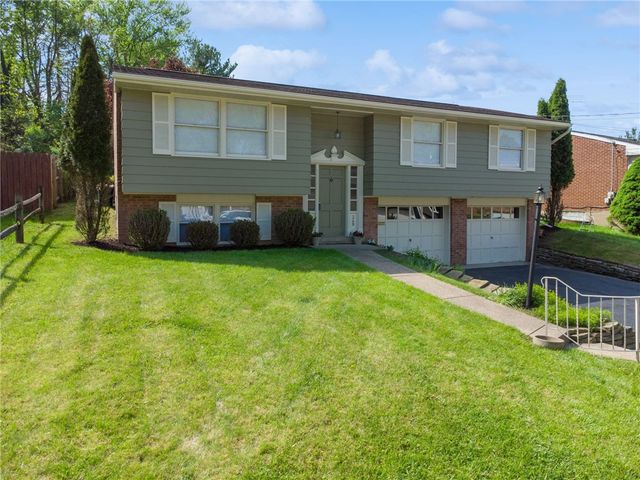
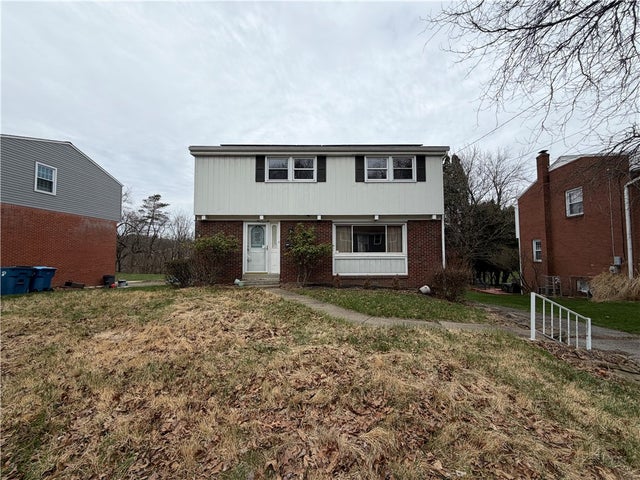
Similar Homes Nearby
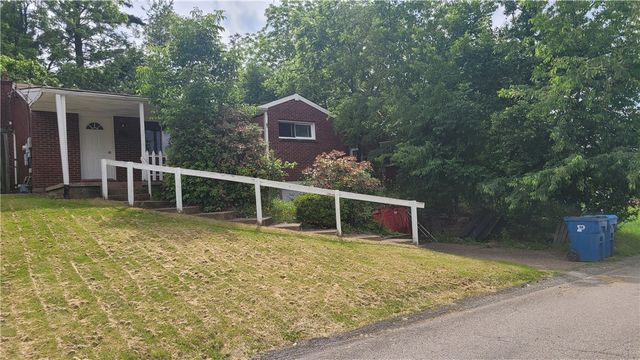


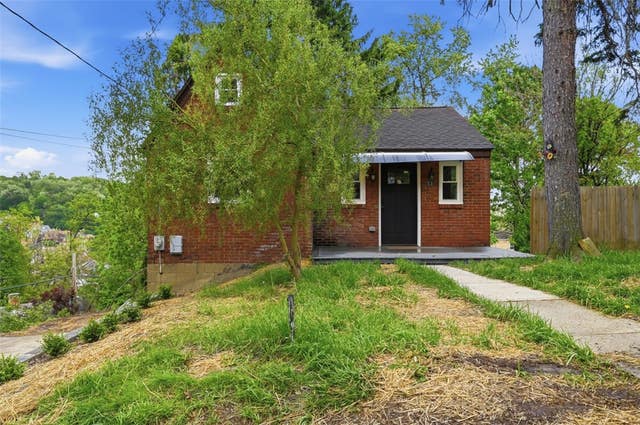
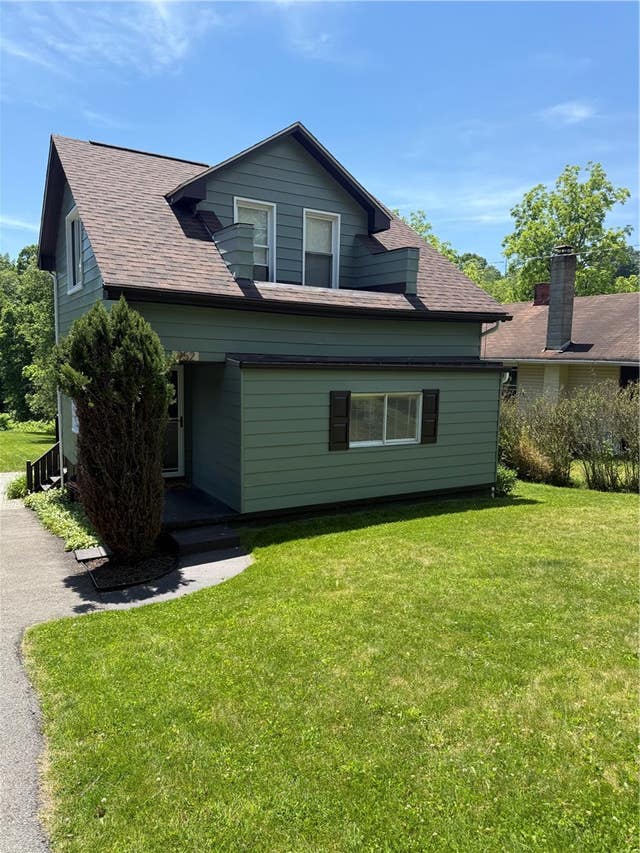
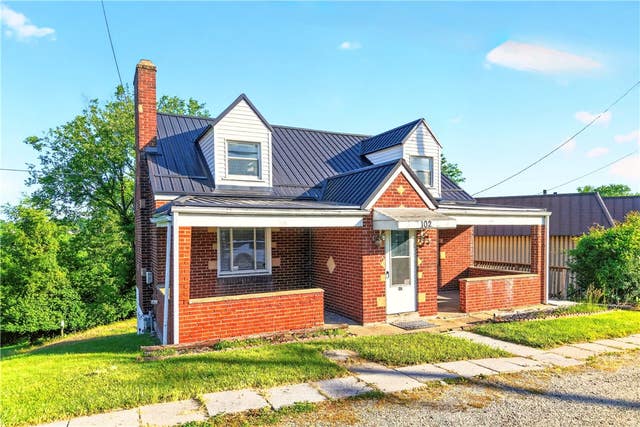
Similar Home Values
Comparable nearby listings and their asking prices.
| Address | Price | Beds | Baths | Sq Ft |
|---|---|---|---|---|
| 11032 Azalea Dr, Penn Hills, PA | $149,500 | 3 | 2 | 956 |
| 1414 Brinton Rd, Braddock Hills, PA | $149,900 | 3 | 1 | 1,536 |
| 1329 Stanley Drive, Penn Hills, PA | $149,900 | 3 | 1 | — |
| 11 Lee Ave, Forest Hills Boro, PA | $150,000 | 2 | 1 | — |
| 952 Hulton Rd, Penn Hills, PA | $150,000 | 2 | 2 | 988 |
| 102 Payne Hill Rd, Jefferson Hills, PA | $154,000 | 3 | 3 | 1,384 |
Moving Cost Estimate
EXIT Agents in Penn Hills


Listing Courtesy: HOWARD HANNA REAL ESTATE SERVICES - 4128568800
Last Updated: 2026-07-15