

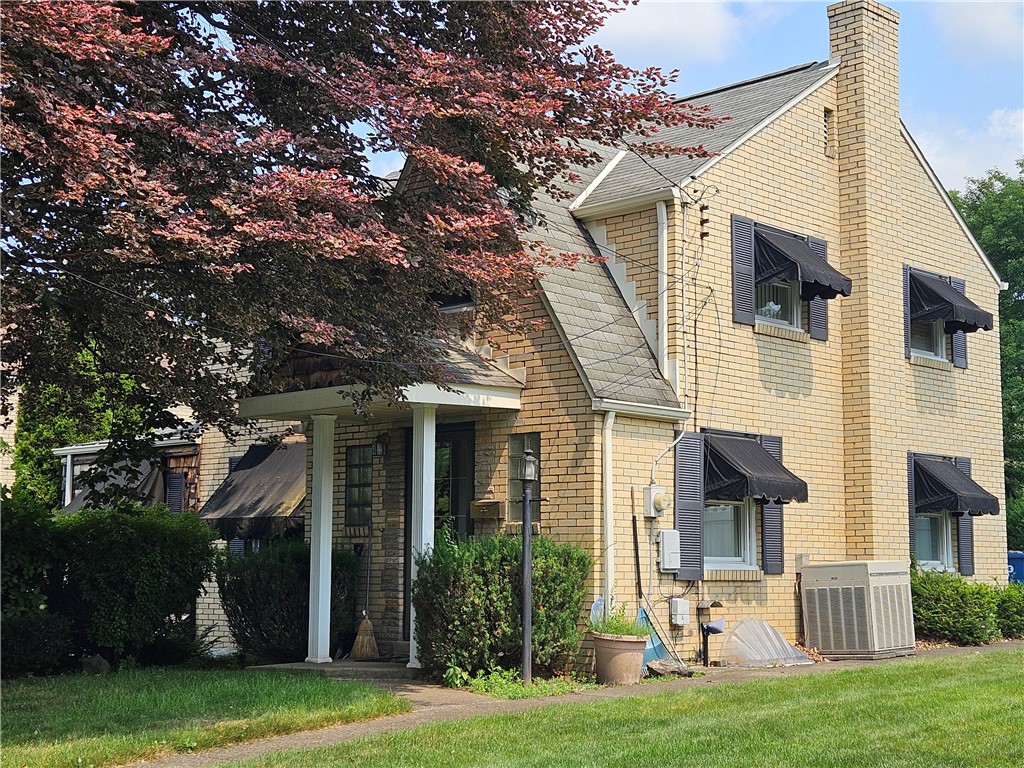
1329 Stanley Drive, Penn Hills, PA 15147
Rosedale · Allegheny-East County
Key Facts
Description
Located in the popular Rosedale plan this 3-bedroom brick 2 story home offers a living room, formal dining room, 1st floor family room with a corner fireplace (as-is), kitchen with exit to back yard, 3 bedrooms and a bathroom with bathtub / shower combination, finished game room with a toilet closet. Laundry area with washer, dryer, & 2nd refrigerator. A one-car garage & driveway provide off-street parking. Brand new garage door opener. Furnace installed in 2024. The level yard provides a space for outdoor activities and has a large storage shed for your outdoor equipment. Walking distance to Rosedale Beach Club, and easy driving distance to Verona, and Oakmont. Bring your DYI and decorating skills to make this house your home.
Property Information
Property Type
Residential
Sub-Type
Single Family Residence
Style
Two Story
Year Built
1949
Lot Dimensions
59'113'x58'113' M/L
Parking Spaces
1
MLS® Listing#
1765093
Property Features
Appliances
Cooling
Heating
Flooring
Basement
Pool
Parking
Construction
Sewer
Water Source
Rooms
- 12x10Upper
- Bedroom 212x9Upper
- Bedroom 39x8Upper
- Dining Room11x11Main
- Family Room17x9Main
- Game Room21x20Basement
- Kitchen11x8Main
- Living Room21x11Main
Financial Details
Annual Taxes
$3,857
Assessed Value
$83,900
Directions
Verona Road to Maple Avenue Left on Shirley Drive Right on Stanley Drive
Affordability Calculator
$29,980
Estimated monthly payment
$798/mo
Principal $119,920 · Est. interest $167,299 over 30 yrs
Neighborhood Market Statistics
How this home compares to active listings in Penn Hills, PA
- $277,679
- Median Listing Price
- 47
- Median Days on Market
- 1,475
- Median Sq Ft
- $174
- Median Price / Sq Ft
- 273
- Active Listings
- This home’s price is 46% below the area median.
Market statistics compiled from active EXIT Realty® and MLS listings in Penn Hills, PA.
Location

Points of Interest in Penn Hills, PA
Showing the Penn Hills area map.
Nearby Schools
Imagine Penn Hills Charter School
Elementary · 1.0 mi away
Forbes Elementary School
Elementary · 1.0 mi away
St Bartholomew
School · 1.2 mi away
Upmc St. Margaret School of Nursing
School · 1.2 mi away
After School Academy of Penn Hills
School · 1.3 mi away
Hugs Away From Home III
School · 1.4 mi away
First Care Daycare & Learning Ctr
School · 1.5 mi away
A Place To Grow Learning Center
School · 1.6 mi away
Penn Hebron Elementary School
Elementary · 1.7 mi away
Verner Elementary School
Elementary · 1.7 mi away
Linton Middle School
Secondary · 1.7 mi away
Penn Hills Senior High School
Secondary · 1.8 mi away
St Joseph's School
School · 1.9 mi away
Redeemer Lutheran School
School · 1.9 mi away
Covenant Church of Pittsburgh
School · 2.1 mi away
Turner Elementary School
Elementary · 2.4 mi away
Ohara Elementary School
Elementary · 2.5 mi away
Crescent Elementary School
Elementary · 2.6 mi away
St Irenaeus Church
School · 2.7 mi away
St Irenaeus School
School · 2.7 mi away
Commute Calculator
Nearby Homes

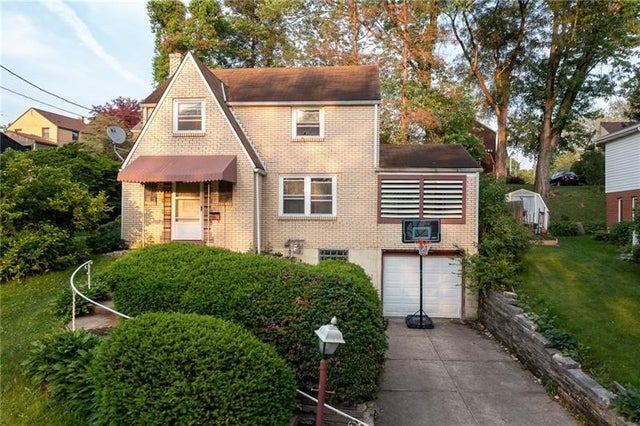
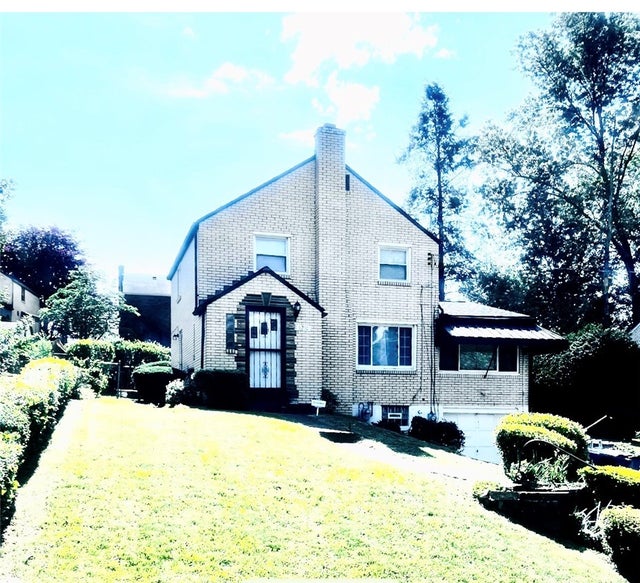
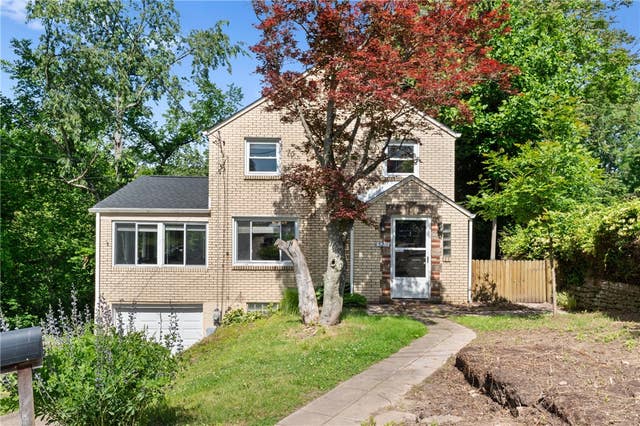
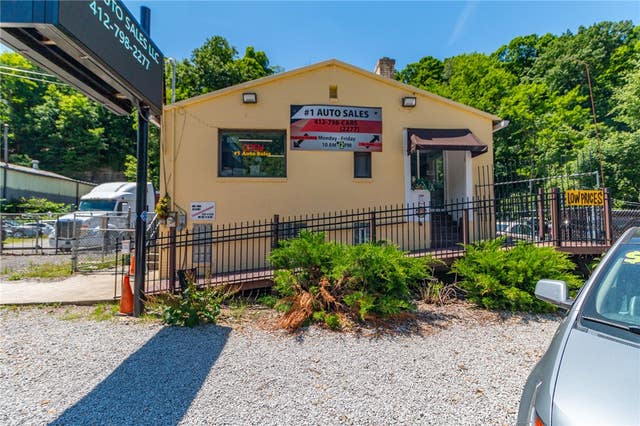
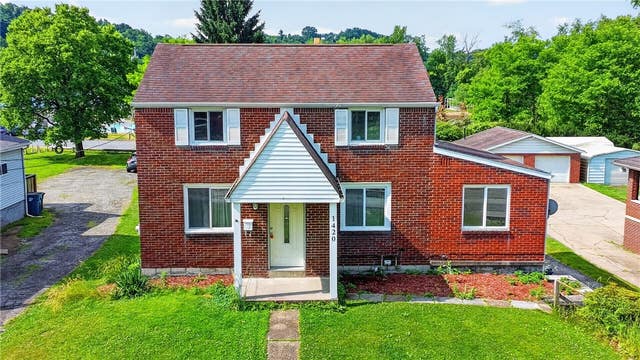
Similar Homes Nearby
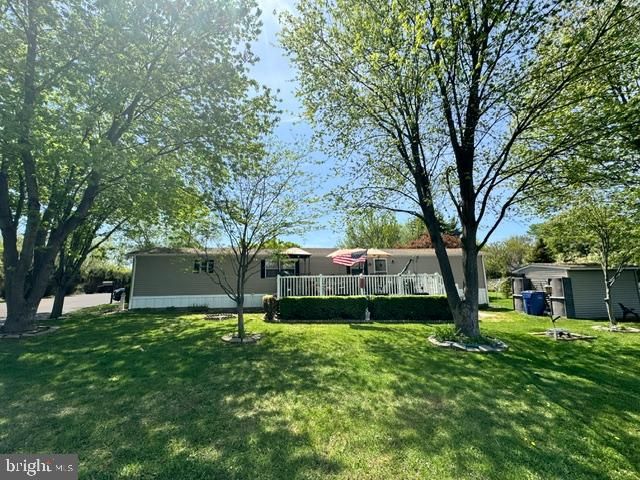
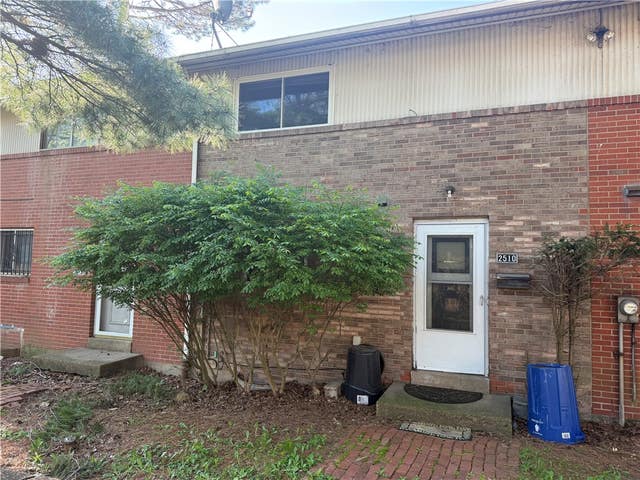

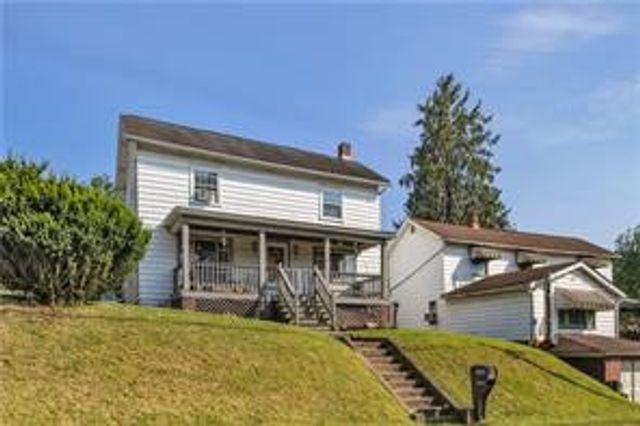
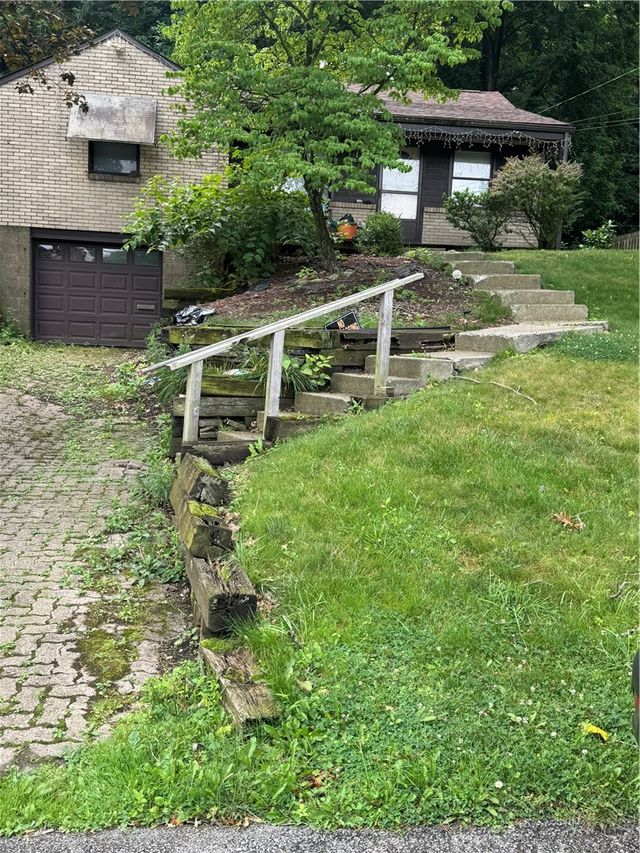
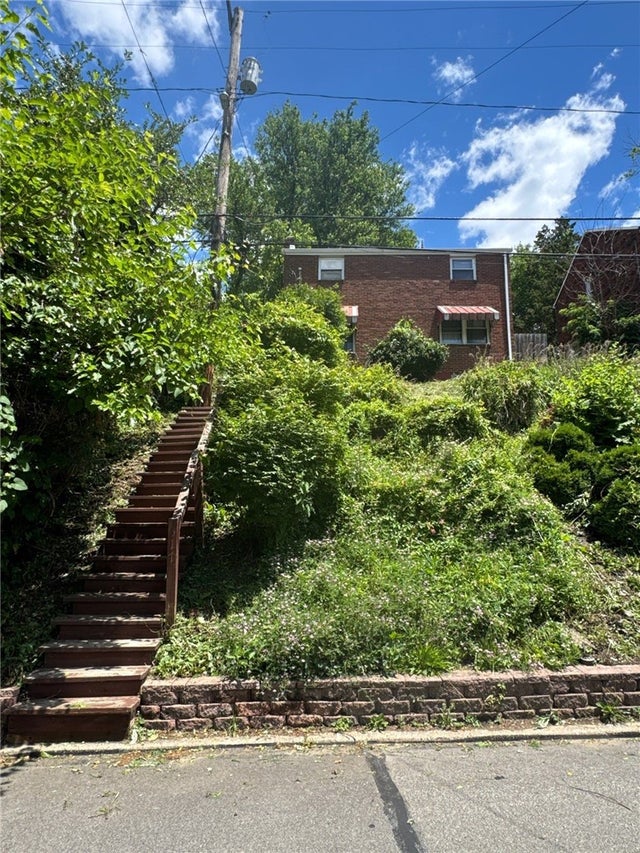
Similar Home Values
Comparable nearby listings and their asking prices.
| Address | Price | Beds | Baths | Sq Ft |
|---|---|---|---|---|
| 409 REAGAN DRIVE, FAIRLESS HILLS, PA | $105,000 | 2 | 2 | — |
| 2510 Park Hill Dr, East Hills, PA | $105,000 | 2 | 2 | 1,218 |
| 11232 Azalea Dr, Penn Hills, PA | $112,000 | 3 | 2 | 775 |
| 2052 Main St, Penn Twp, PA | $112,000 | 2 | 2 | — |
| 386 Dorothy Dr, Penn Hills, PA | $115,000 | 3 | 1 | 956 |
| 317 Avenue A, Forest Hills Boro, PA | $115,000 | 3 | 2 | 1,134 |
Moving Cost Estimate
EXIT Agents in Penn Hills


Listing Courtesy: BERKSHIRE HATHAWAY THE PREFERRED REALTY - 7243275600
Last Updated: 2026-07-15