

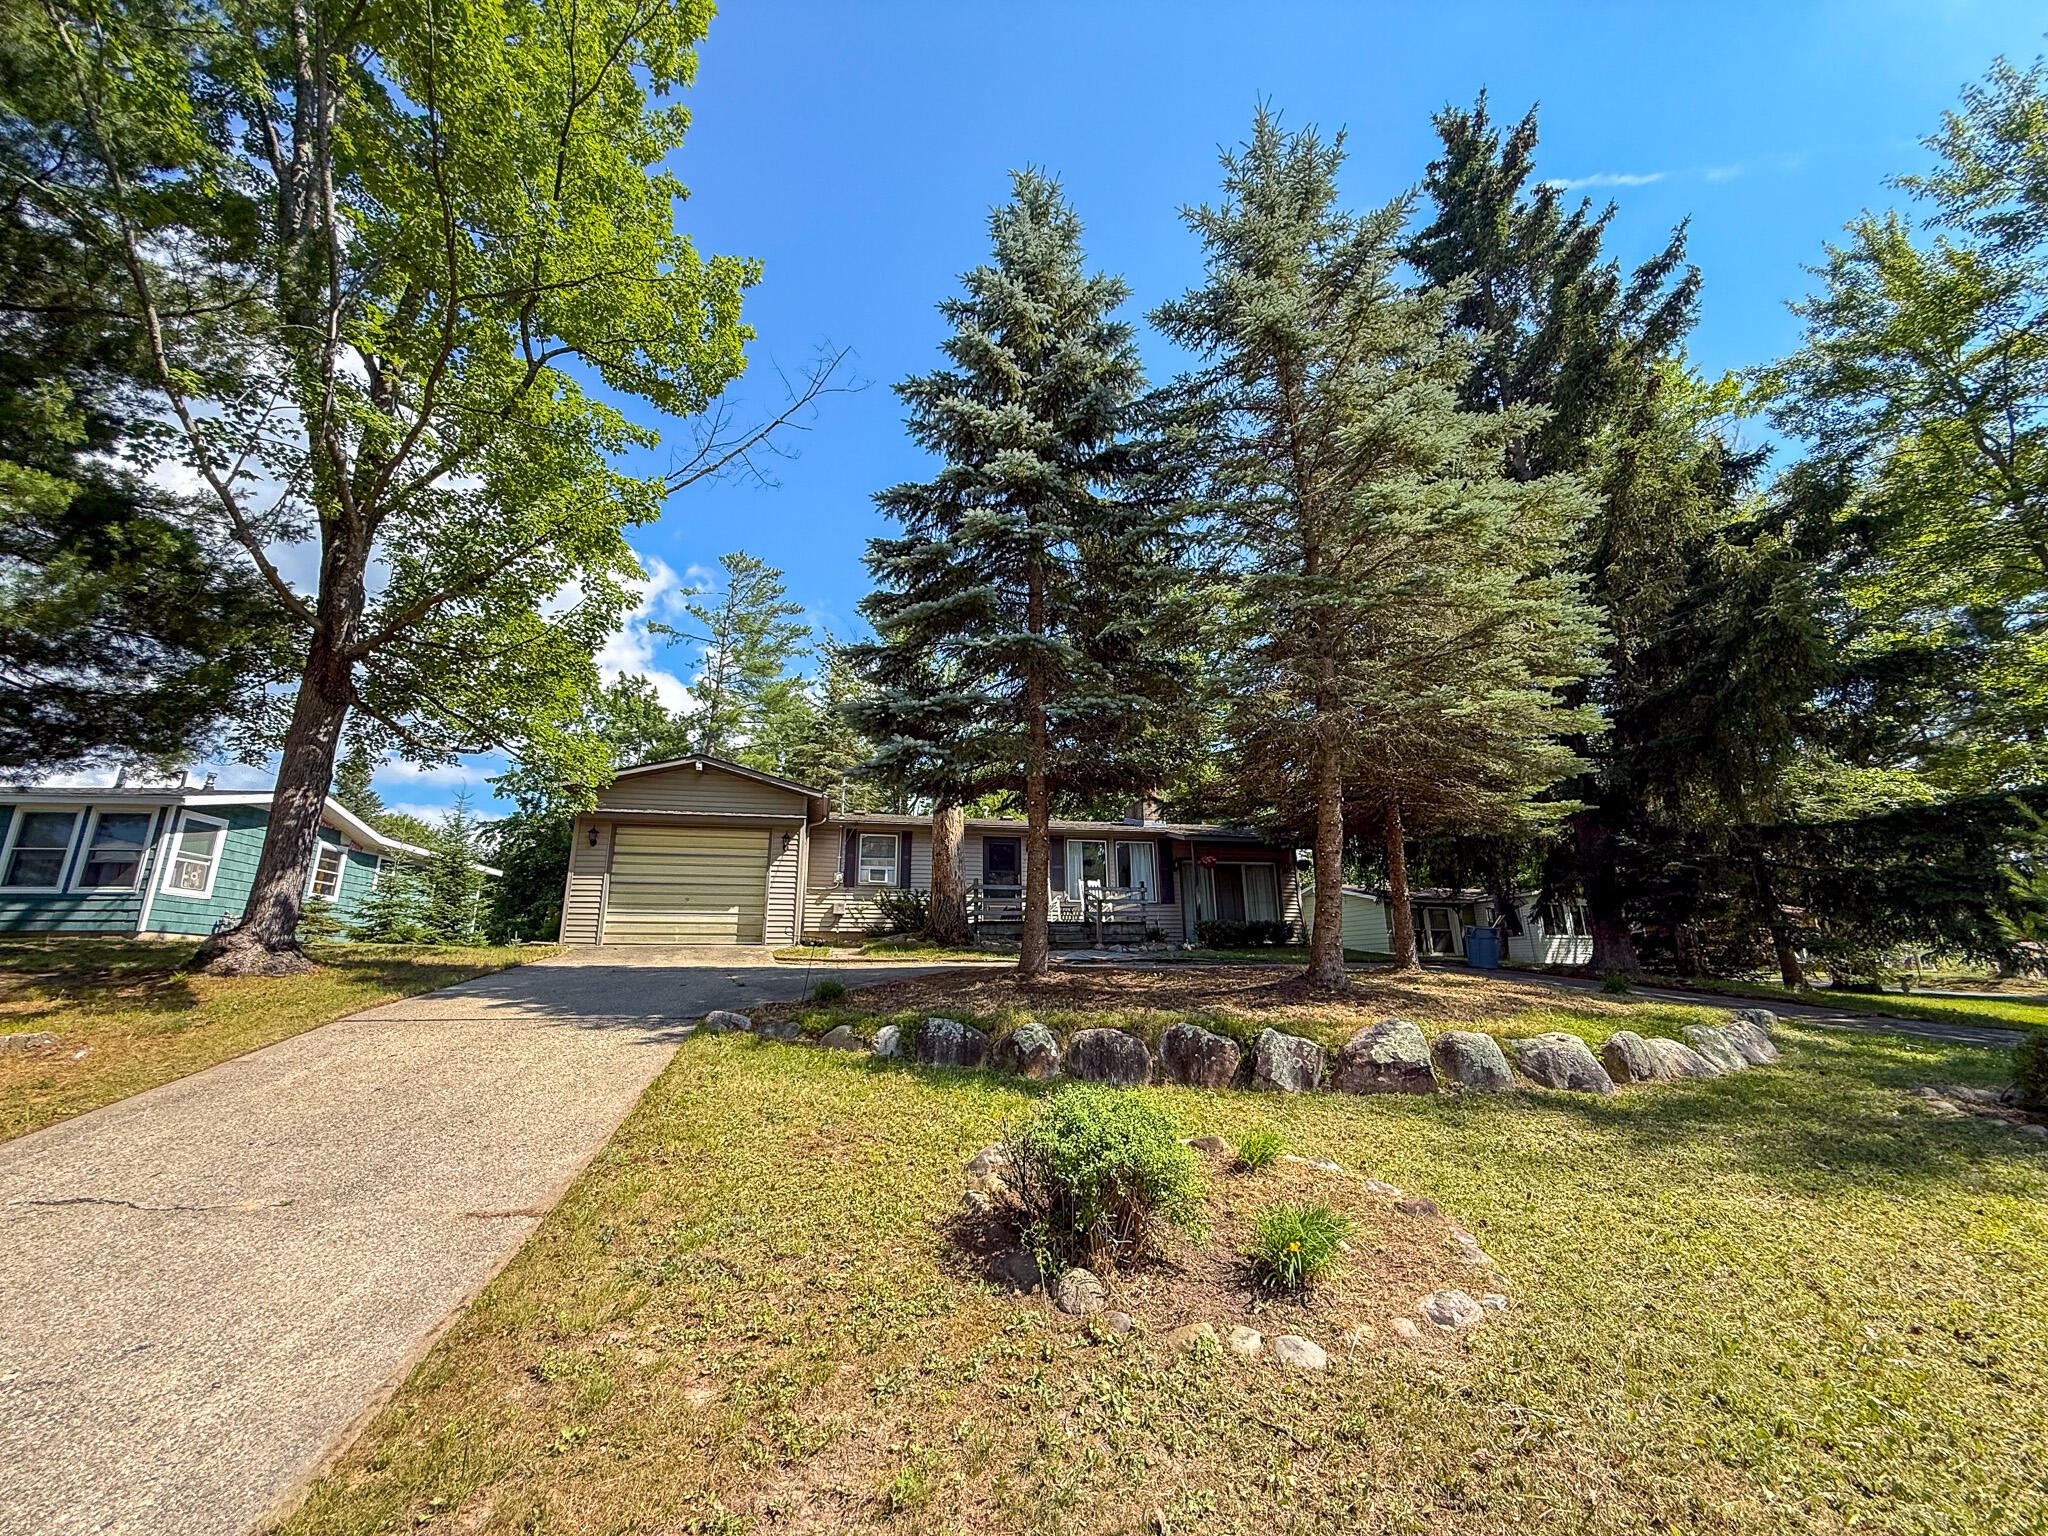
1868 Grouse Lane, St. Helen, MI 48656
Carter Woods · Roscommon County
Key Facts
Description
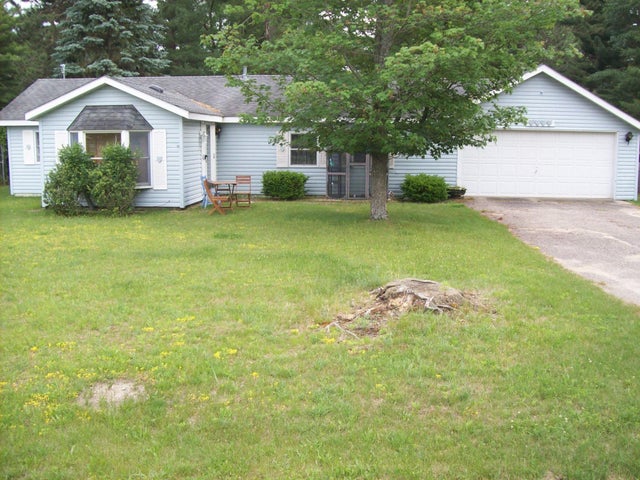
Nestled away on one of the most desirable residential areas in St Helen. This well taken care of 2-bedroom (possibly 3 bedroom) -1 bath home or cottage with 13x21 ft attached garage home is move-in condition. It comes mostly furnished and with a deeded dock slip. The home includes two fireplaces one gas and one wood. Enjoy quiet mornings or evenings in the 12x15 attached 3 seasons room. Home also has an additional 18x20 garage for plenty of storage. Your dock access is just a short walk away, with the end of the canal an even shorter distance to Lake St Helen. Whether you enjoy boating, fishing, kayaking or just riding the trails.1868 Grouse Trail check's all the boxes! Year-round residence, vacation home or income property, you will not want to miss this opportunity on the Goldeneye Canal
Property Information
Property Type
Residential
Sub-Type
Single Family Residence
Style
Ranch
Year Built
1962
Living Area
1,100 sq ft
Lot Size
0.30 acres
Lot Dimensions
.29 AC
Garage Spaces
1
MLS® Listing#
201841336
Property Features
Interior
Exterior
Appliances
Cooling
Heating
Flooring
Fireplace
Basement
Parking
Laundry
Patio
Lot Features
Foundation
Windows
Security
Other Structures
Utilities
Sewer
Water Source
Rooms
- 10x10
- 11.5x15
- Bathroom 15.5x7
- Bedroom 110.5x10
- Bedroom 210x10
- Dining Room6 x10.5
- Family Room19.5x12
- Kitchen12.5x10
- Laundry
- Living Room11.5x10.5
- Utility Room13x9.5
Schools
- Elementary:
- Roscommon
- High:
- Roscommon
Financial Details
HOA
$75 / Annually
Parcel Number
010-398-045-0000
Directions
N St Helen Rd to W Airport Rd to Grouse Lane
Affordability Calculator
$31,980
Estimated monthly payment
$851/mo
Principal $127,920 · Est. interest $178,460 over 30 yrs
Neighborhood Market Statistics
How this home compares to active listings in St. Helen, MI
- $317,597
- Median Listing Price
- 34
- Median Days on Market
- 1,743
- Median Sq Ft
- $174
- Median Price / Sq Ft
- 506
- Active Listings
- This home’s price is 50% below the area median.
- Its price per sq ft is 16% below the area median.
Market statistics compiled from active EXIT Realty® and MLS listings in St. Helen, MI.
Location
- 1868 Grouse Lane, St. Helen, MI 48656
Points of Interest in St. Helen, MI
Showing the St. Helen area map.
Nearby Schools
Charlton Heston Academy
School · 1.4 mi away
St Joseph Elementary School
Elementary · 10.8 mi away
Peter Pan Preschool Center
School · 11.1 mi away
Surline Middle School
Secondary · 11.3 mi away
Surline Elementary School
Elementary · 11.3 mi away
Roscommon Elementary School
Elementary · 12.8 mi away
Roscommon Area Public Schools
Secondary · 12.9 mi away
Roscommon Middle School
Secondary · 13.0 mi away
Immanuel Christian School
School · 14.6 mi away
Coor Educational Center
School · 14.9 mi away
Coor Intermediate School District
School · 14.9 mi away
Houghton Lake High School
Secondary · 15.2 mi away
Champions at Collins Elementary
Elementary · 15.3 mi away
West Branch-Rose City Area Schools
School · 15.6 mi away
Ogemaw Heights High School
Secondary · 15.6 mi away
Rose City School
Elementary · 15.7 mi away
Miss Sue's Kid Zone Children's Center
School · 16.5 mi away
Skeels Christian School
School · 20.2 mi away
Seventh-Day Adventist Church
School · 23.9 mi away
Mioausable High School
Secondary · 24.6 mi away
Commute Calculator
Nearby Homes

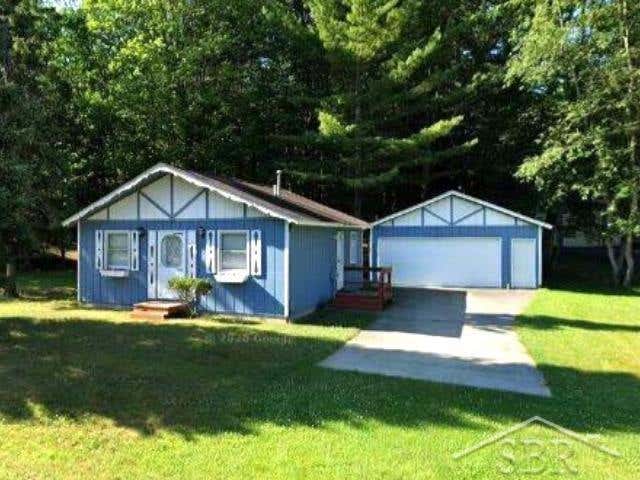
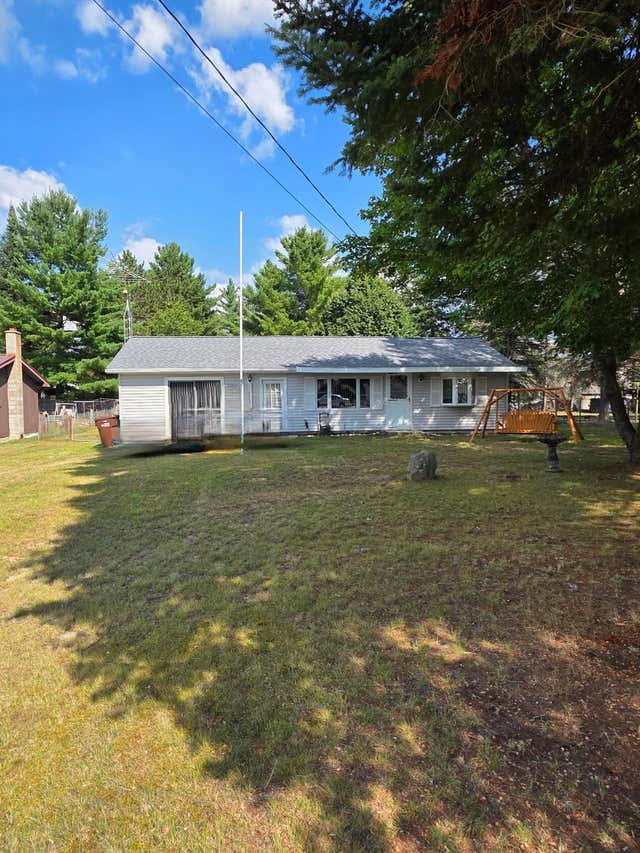

Similar Homes Nearby


Similar Home Values
Comparable nearby listings and their asking prices.
| Address | Price | Beds | Baths | Sq Ft |
|---|---|---|---|---|
| 330 N Main Street, St Louis City, MI | $113,500 | 4 | 2 | 1,668 |
| 527 Teman Street, St Louis City, MI | $114,900 | 1 | 1 | 688 |
| 527 Teman Street, St Louis, MI | $114,900 | 1 | 1 | 688 |
| 1617 S Riverside Ave C-18 #4 Avenue, St Clair City, MI | $115,000 | 2 | 1 | 800 |
| 22995 Gary Lane, St Clair Shores City, MI | $115,000 | 2 | 1 | 743 |
| 11500 N State, St Louis, MI | $115,000 | 4 | 2 | 1,872 |
Moving Cost Estimate
EXIT Agents in St. Helen


Listing Courtesy: CB Schmidt Houghton Lake
Last Updated: 2026-07-07