

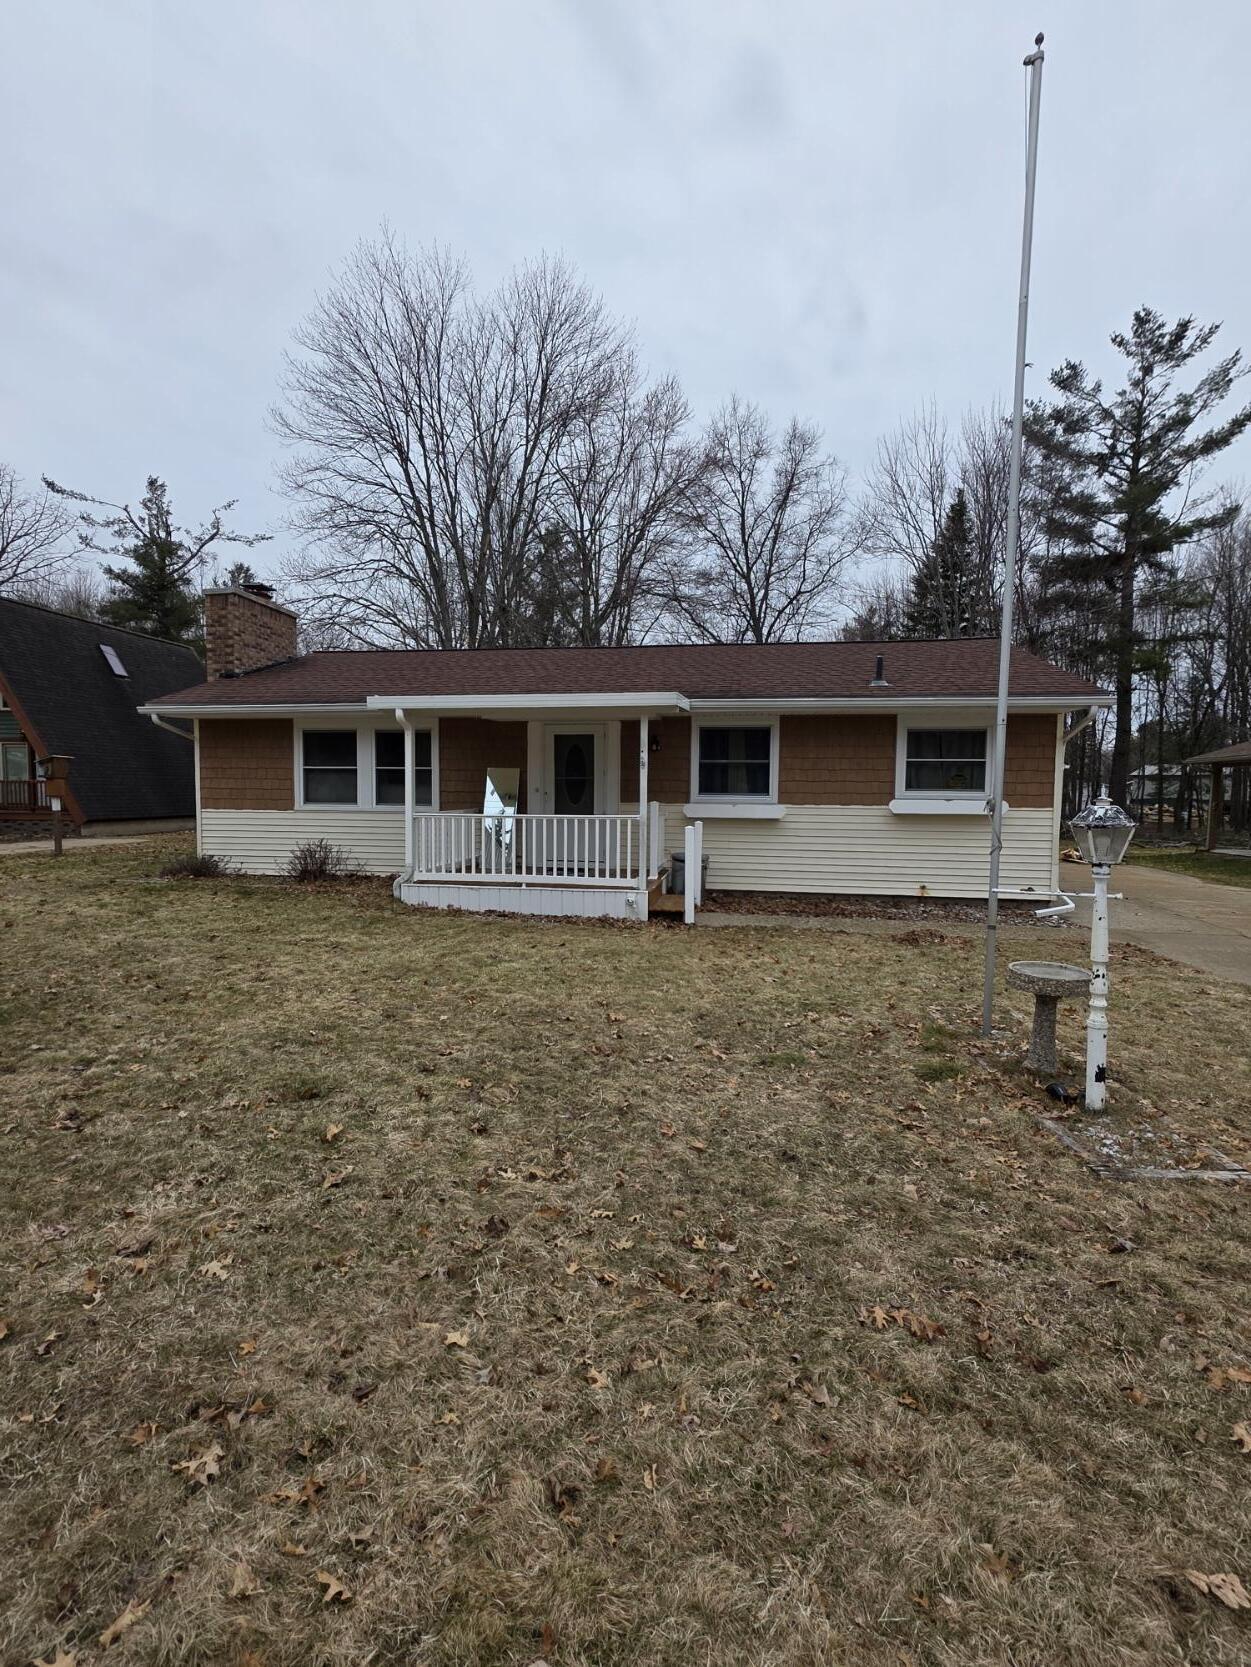
1851 Lakewoods Beach Road, St. Helen, MI 48656
Carter Woods · Roscommon County
Key Facts
Description
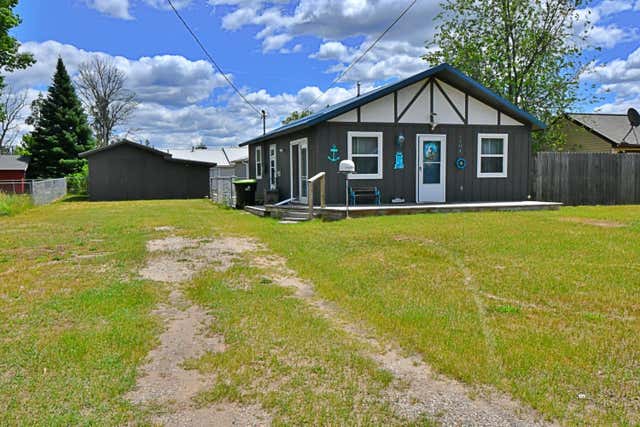
YOU DON'T WANT TO MISS OUT ON THIS ONE!! Discover Up-North living in this charming 2-bedroom, 2-bath home with the BONUS of a GUARENTEED DOCK SLIP on the Golden Eye Canal!! Bask in the natural light of the 12' x 13' sunroom or step out to the covered backyard patio and on the cooler days relax inside by the natural gas fireplace. Take advantage of the HUGE 24' x 47' heated 3+ car garage with 200-amp service with storage rooms, a workshop and attic access. Perfect for storing just about everything! All appliances included--move-in ready and perfect for both permanent living or your Up North getaway.
Property Information
Property Type
Residential
Sub-Type
Single Family Residence
Style
Ranch
Living Area
1,092 sq ft
Lot Size
0.26 acres
Lot Dimensions
150 X 70 X 150 X 70
Garage Spaces
3
MLS® Listing#
201839301
Property Features
Appliances
Heating
Flooring
Fireplace
Basement
Parking
Laundry
Patio
Foundation
Other Structures
Utilities
Sewer
Water Source
Rooms
- 12 X 13.4
- Bathroom 19.5 X 7.11
- Bathroom 25.4 X 6.10
- Bedroom 112.6 X 14.1
- Bedroom 212.7 X 10.5
- Dining Room10.2 X 12
- Kitchen12 X 8.7
- Laundry
- Living Room22.1 X 12
- Utility Room13.3 X 5.6
Financial Details
HOA
None
Parcel Number
010-398-013-0000
Directions
N. ST. HELEN RD TO....LEFT ON AIRPORT RD TO....LEFT ON LAKEWOODS BEACH RD TO PROPERTY ON THE RIGHT
Affordability Calculator
$38,000
Estimated monthly payment
$1,011/mo
Principal $152,000 · Est. interest $212,054 over 30 yrs
Neighborhood Market Statistics
How this home compares to active listings in St. Helen, MI
- $318,455
- Median Listing Price
- 34
- Median Days on Market
- 1,745
- Median Sq Ft
- $174
- Median Price / Sq Ft
- 504
- Active Listings
- This home’s price is 40% below the area median.
- Its price per sq ft is right around the area median.
Market statistics compiled from active EXIT Realty® and MLS listings in St. Helen, MI.
Location

Points of Interest in St. Helen, MI
Showing the St. Helen area map.
Nearby Schools
Charlton Heston Academy
School · 1.3 mi away
St Joseph Elementary School
Elementary · 10.6 mi away
Peter Pan Preschool Center
School · 10.9 mi away
Surline Middle School
Secondary · 11.2 mi away
Surline Elementary School
Elementary · 11.2 mi away
Roscommon Elementary School
Elementary · 13.0 mi away
Roscommon Area Public Schools
Secondary · 13.1 mi away
Roscommon Middle School
Secondary · 13.1 mi away
Immanuel Christian School
School · 14.7 mi away
Coor Educational Center
School · 15.1 mi away
Coor Intermediate School District
School · 15.1 mi away
Houghton Lake High School
Secondary · 15.2 mi away
Champions at Collins Elementary
Elementary · 15.4 mi away
West Branch-Rose City Area Schools
School · 15.5 mi away
Ogemaw Heights High School
Secondary · 15.5 mi away
Rose City School
Elementary · 15.7 mi away
Miss Sue's Kid Zone Children's Center
School · 16.4 mi away
Skeels Christian School
School · 20.1 mi away
Seventh-Day Adventist Church
School · 24.0 mi away
Mioausable High School
Secondary · 24.7 mi away
Commute Calculator
Nearby Homes

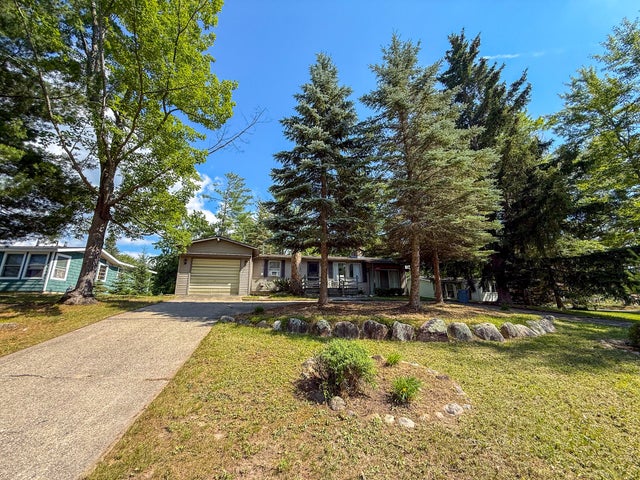
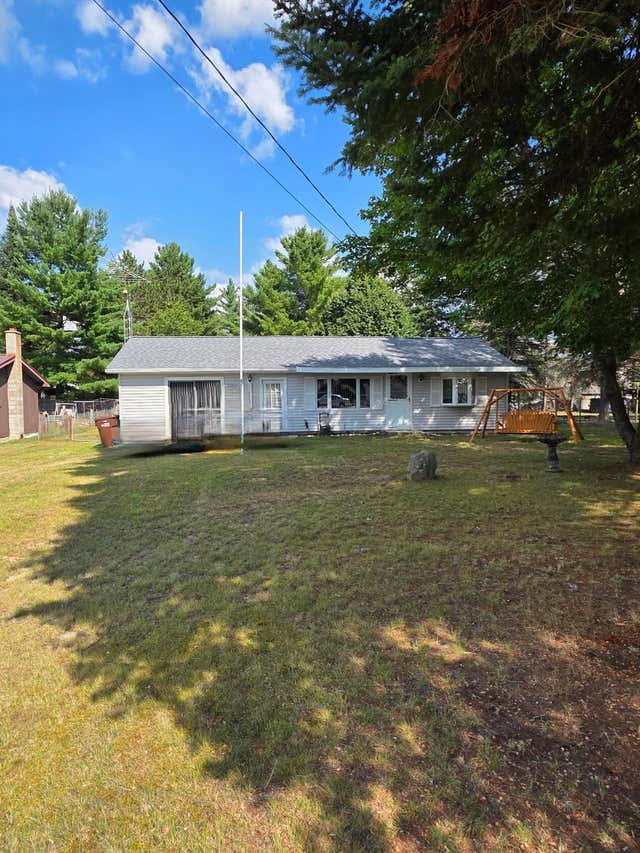
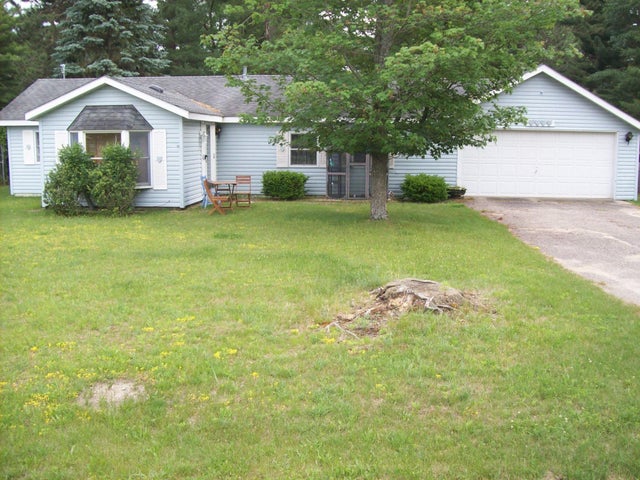

Similar Homes Nearby


Similar Home Values
Comparable nearby listings and their asking prices.
| Address | Price | Beds | Baths | Sq Ft |
|---|---|---|---|---|
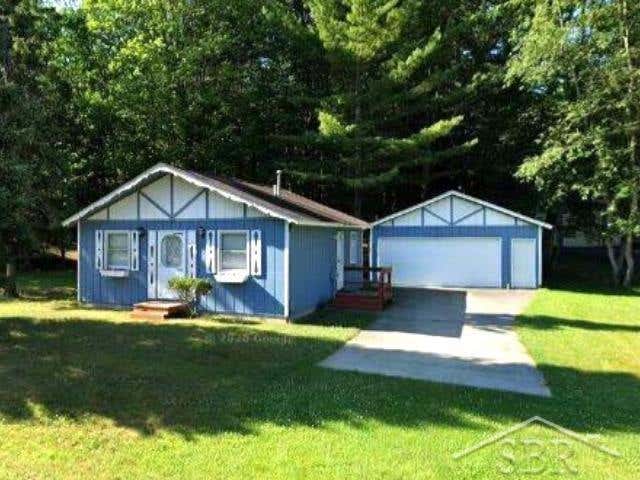
| 9447 Quincy Road, St. Helen, MI | $138,300 | 2 | 1 | 704 |
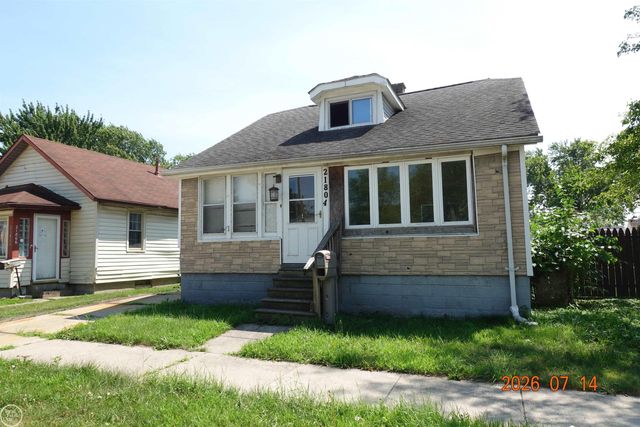
| 21804 ROSEDALE Street, St Clair Shores City, MI | $140,000 | 2 | 1 | 1,011 |
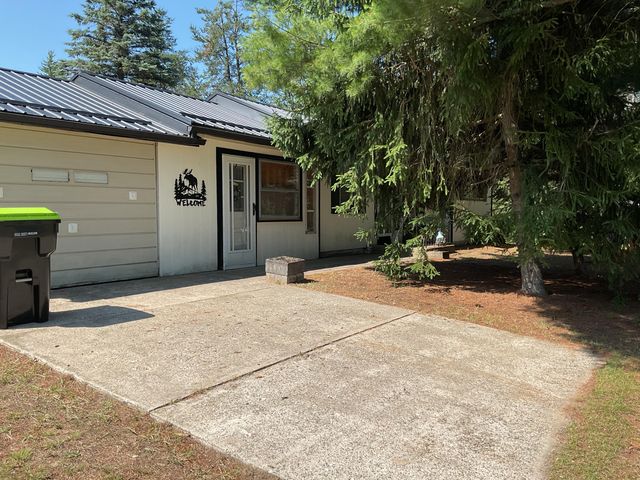
| 9646 Duck Road, St. Helen, MI | $144,900 | 2 | 1 | 1,052 |
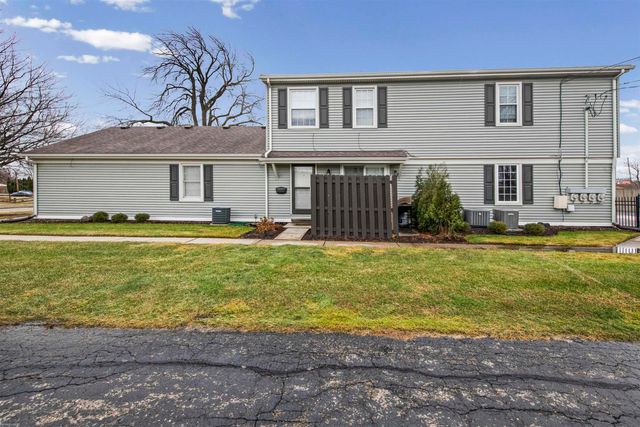
| 21627 E 11 Mile Road, St Clair Shores City, MI | $145,000 | 2 | 1 | 834 |
| 22203 Masonic Boulevard, St Clair Shores City, MI | $148,000 | 3 | 1 | 1,215 |
| 1104 Tanglewood Drive, St. Helen, MI | $149,000 | 2 | 1 | 816 |
Moving Cost Estimate
EXIT Agents in St. Helen


Listing Courtesy: St. Helen Realty
Last Updated: 2026-04-09