

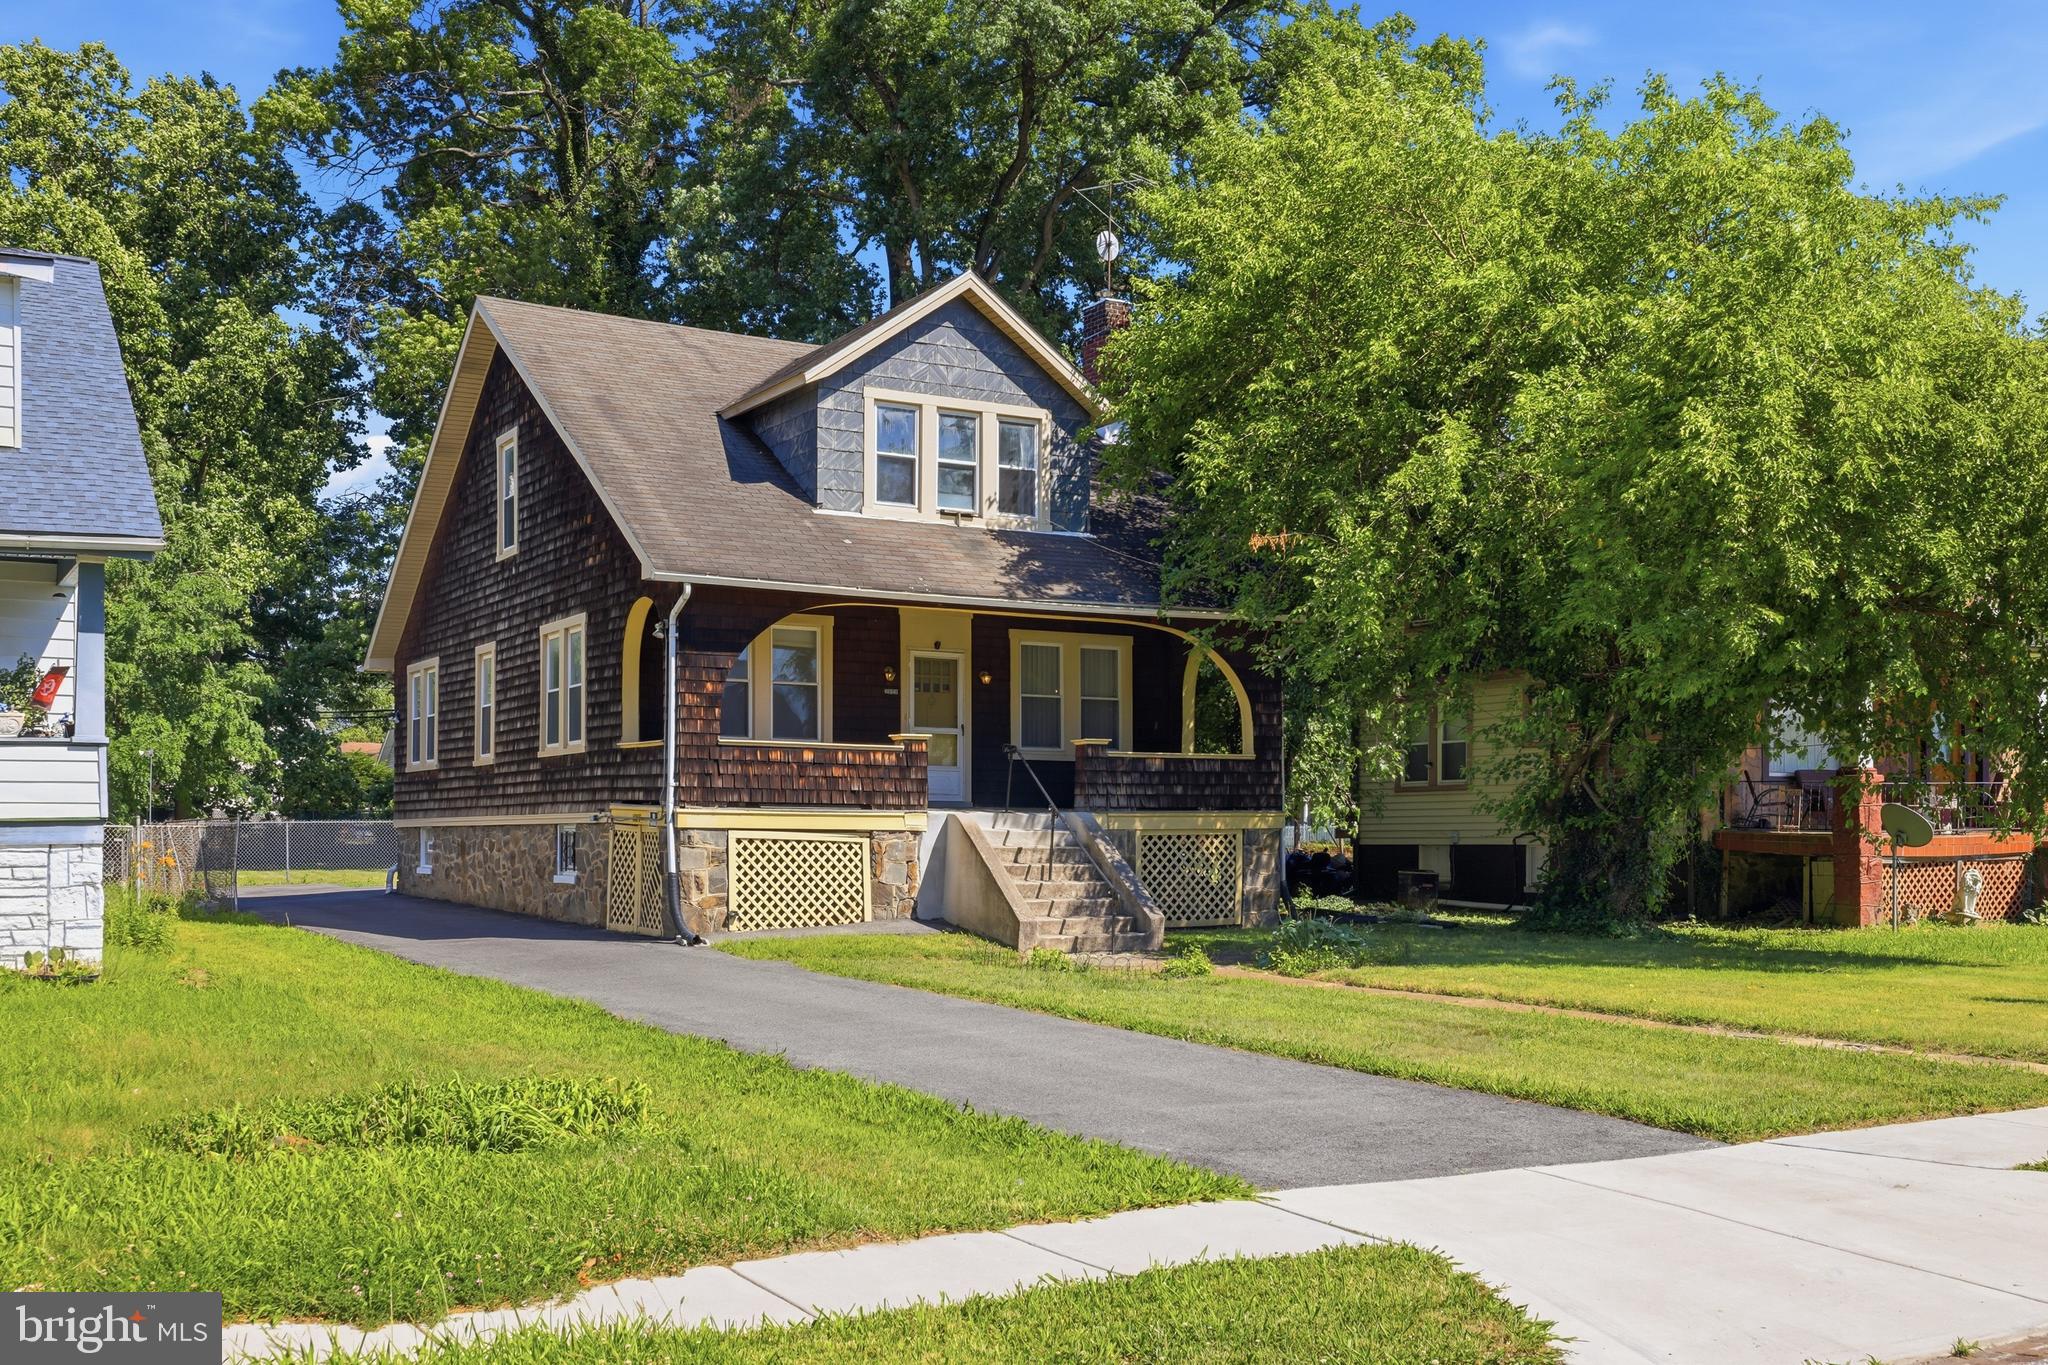
3811 WOODBINE AVENUE, BALTIMORE, MD 21207
HOWARD PARK · BALTIMORE CITY County
Key Facts
Description
Amazing opportunity to own a well-maintained Cape Cod multi-unit home with cedar shingles; a true Baltimore classic featuring a huge fully fenced backyard and abundant parking with 3 true, separately metered units, each having a separate entrance. You could live in the home as a single-family residence with 4 BR and 2 BA, live in one unit and rent out the other, or rent each unit separately. This home has been lovingly maintained and updated over the years. Built on a stone foundation, it is a solid home with updated windows, hardwoods throughout, a wood-burning fireplace, gas heat, 2 boilers making hot water baseboard heat, and two sump pumps. The second sump pump is located behind the refrigerator in the basement. The main-level unit is a 2 BR, 1 full bath with LR, DR, and KIT. The 2nd unit, Upper 1, offers 2 BR with walk-in closets, 1 full bath, LR, DR, and KIT. The lower level has laundry, utilities, abundant storage space, and is heated. The basement could also stand on its own as an efficiency with a kitchenette including a stove, sink, and refrigerator in one unit, plus a full bathroom with shower, toilet, sink, and heat. PROFESSIONAL PHOTOS COMING SOON!
Property Information
Property Type
Residential Income
Sub-Type
Duplex
Structure Type
House
Year Built
1920
Living Area
3,204 sq ft
Lot Size
0.23 acres
Zoning
R
Days on Market
10
MLS® Listing#
MDBA2220248
Property Features
- Interior:
- Ceiling Fan(s)
- Appliances:
- Gas Range, Gas Oven, Gas Water Heater, Dryer, Refrigerator, Washer
- Cooling:
- Ceiling Fan(s), Window Unit(s), Electric
- Heating:
- Natural Gas, Baseboard
- Flooring:
- Wood, Vinyl, Hardwood
- Basement:
- Finished, Walk-Out Access, Daylight, Partial, Sump Pump
- Pool:
- None
- Parking:
- Off Street, Driveway
- Patio:
- Porch
- Construction:
- Shingle Siding, Wood Siding, Cedar
- Foundation:
- Stone
- Roof:
- Slate, Asphalt, Shingle
- Windows:
- Window Coverings, Storm Window(s), Window Treatments
- Sewer:
- Public Sewer
- Water Source:
- Public
Schools
- District:
- BALTIMORE CITY PUBLIC SCHOOLS
HOA & Tax
- Annual Tax:
- $4,085 (2026)
- Assessed Value:
- $184,000
- Parcel #:
- 0328028239 010
Directions
Use GPS for best directions
Affordability Calculator
$52,000
Estimated monthly payment
$1,384/mo
Principal $208,000 · Est. interest $290,179 over 30 yrs
Neighborhood Market Statistics
How this home compares to active listings in BALTIMORE, MD
- $229,853
- Median Listing Price
- 58
- Median Days on Market
- 1,485
- Median Sq Ft
- $159
- Median Price / Sq Ft
- 3,394
- Active Listings
- This home’s price is 13% above the area median.
- Its price per sq ft is 49% below the area median.
Market statistics compiled from active EXIT Realty® and MLS listings in BALTIMORE, MD.
Location
- 3811 WOODBINE AVENUE, BALTIMORE, MD 21207
Nearby Schools
Forest Park High School
Secondary · 0.4 mi away
Calvin M Rodwell Elementary School
Elementary · 0.4 mi away
Grove Park Elementary School
Elementary · 0.5 mi away
Garrison Middle
School · 0.6 mi away
George W F McMechen
School · 0.6 mi away
Gods Little Cherubs Elementary School
Elementary · 0.8 mi away
Callaway Elementary School
Elementary · 0.9 mi away
Langston Hughes Elementary School
Elementary · 0.9 mi away
Liberty Elementary School
Elementary · 0.9 mi away
Gateway School
School · 1.0 mi away
Arlington Elementary School
Elementary · 1.1 mi away
Baltimore Junior Academy
Elementary · 1.2 mi away
Nsoroma Academy
School · 1.3 mi away
Cheder Chabad of Baltimore school
Elementary · 1.3 mi away
Jewles School
School · 1.3 mi away
Powhatan Elementary School
Elementary · 1.4 mi away
Pimlico Middle School
School · 1.4 mi away
St Ambrose Catholic School
Secondary · 1.4 mi away
Windsor Hills Elementary School
Elementary · 1.5 mi away
Dr. Nathan A. Pitts-Ashburton Elementary Middle School
Elementary · 1.5 mi away
Commute Calculator
Nearby Homes



Moving Cost Estimate
EXIT Agents in BALTIMORE


Listing Courtesy: Keller Williams Legacy - 4436609229