

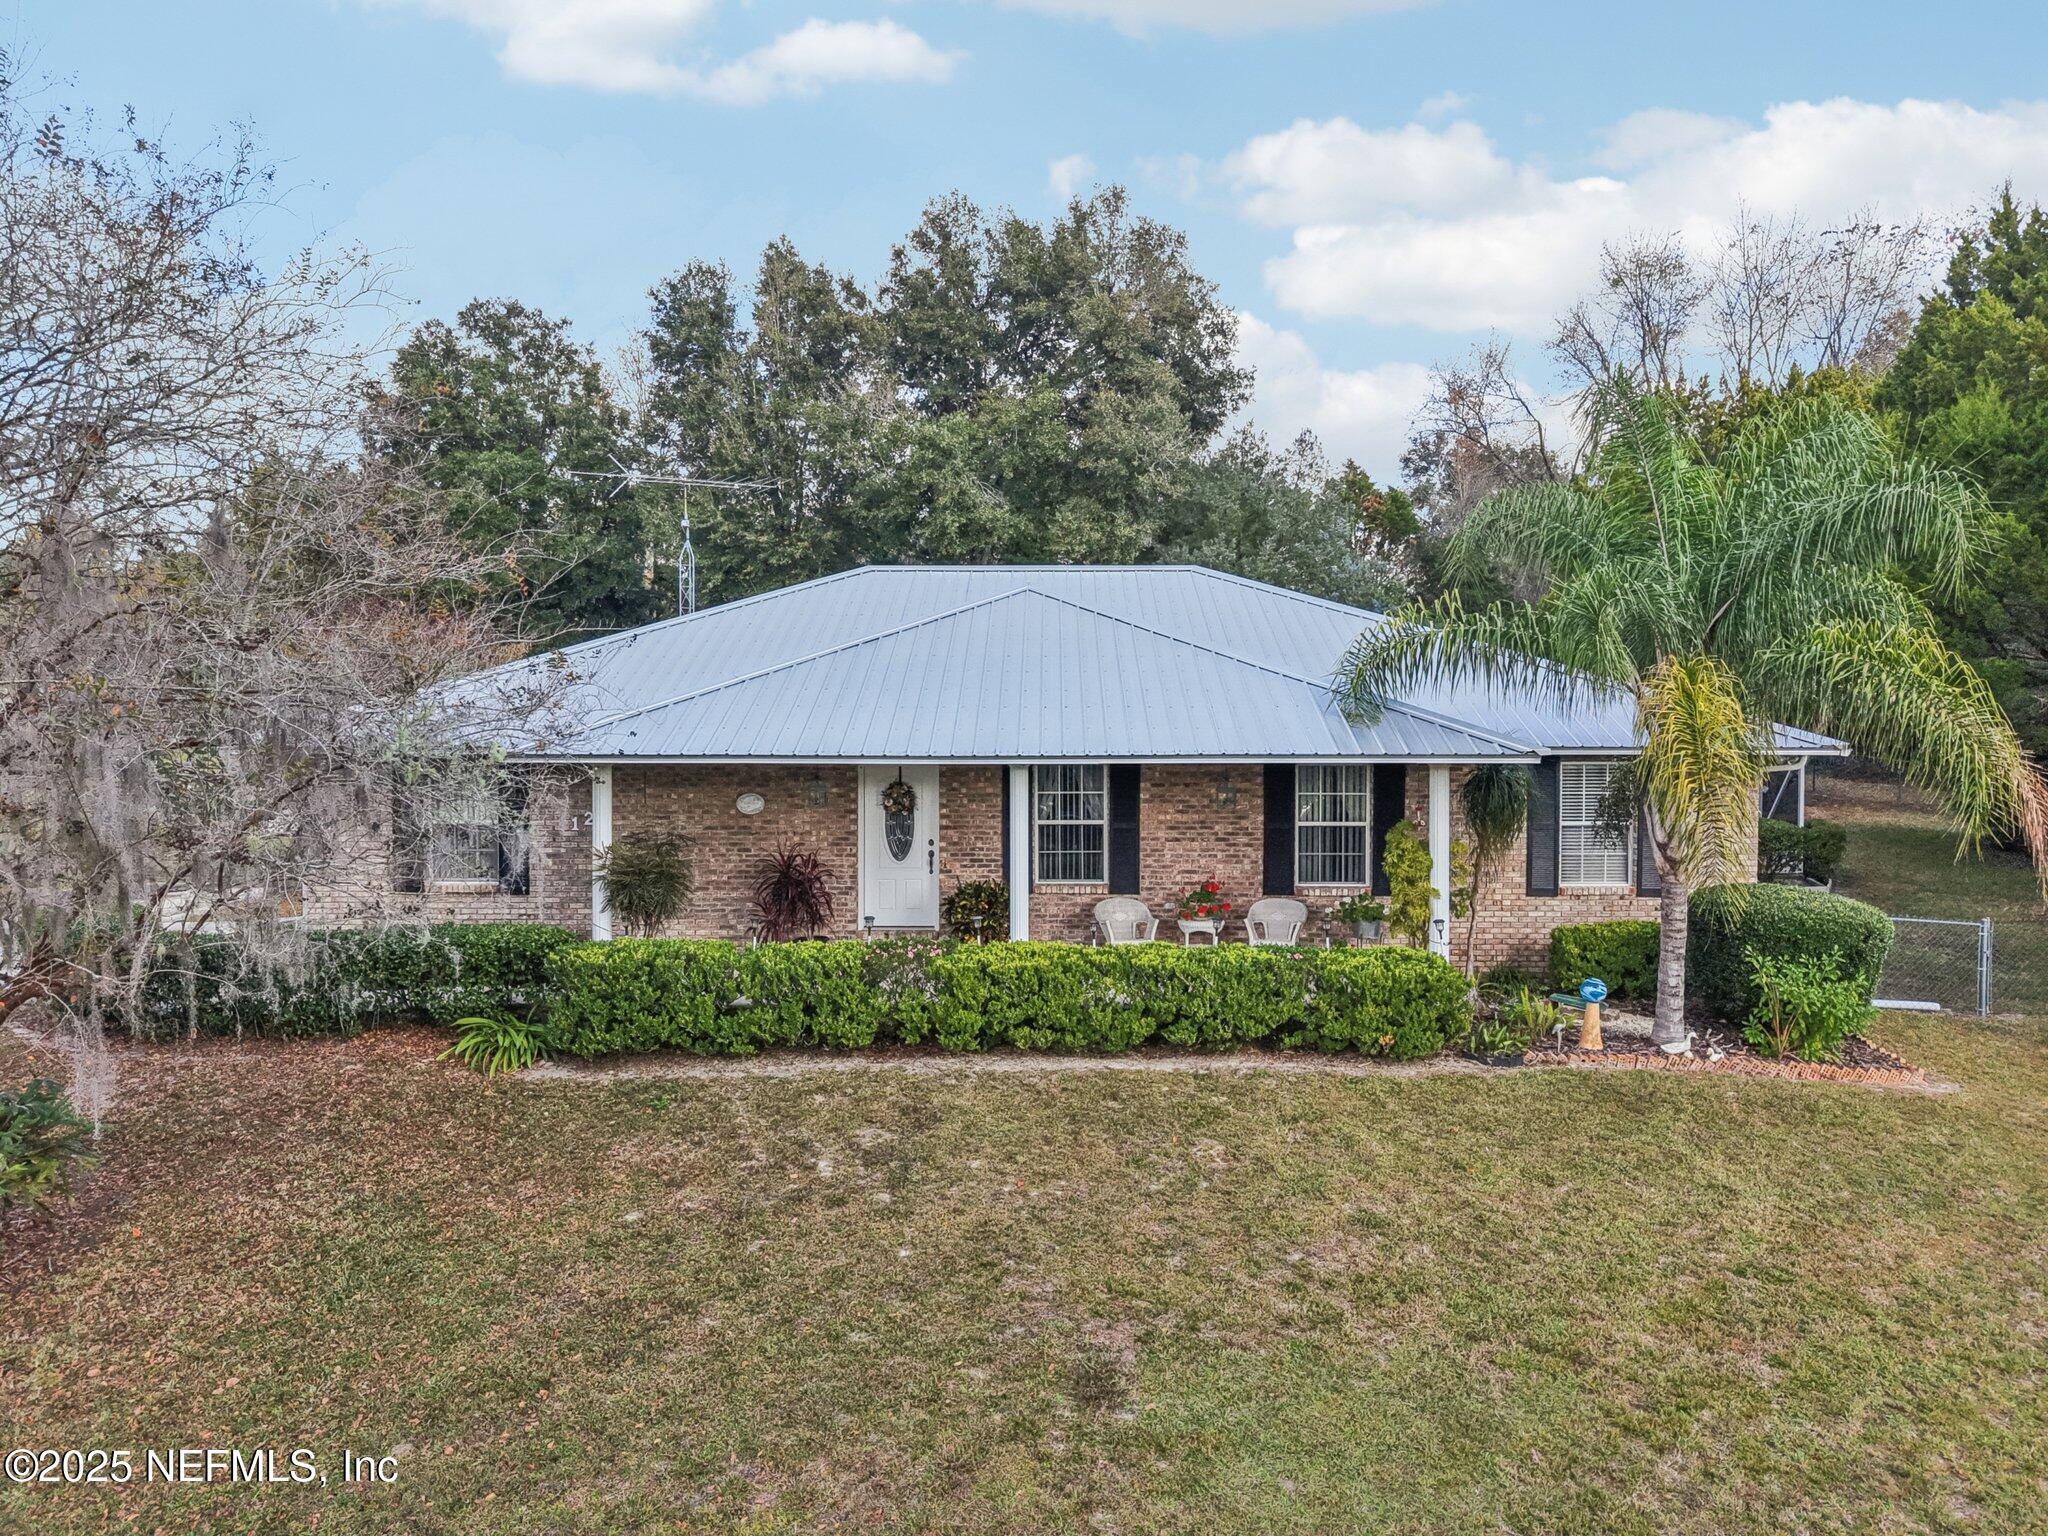
120 ASHLEY LAKE Drive, Melrose, FL 32666
Ashley Lake Plantata · Putnam County
Key Facts
Description
A rare find meticulously maintained home on an acre of land nestled in a quiet serene community!! This immaculate 2-bedroom, 2-bathroom charmer is completely move-in ready! As you step inside, you'll be captivated by this open concept floor plan that brings the living room, dining room, kitchen and family together for easy everyday living. The modern kitchen features stainless-steel appliances, a large middle island, and a bar. The split private bedrooms have their own designated bathroom with the guest bathroom also offering direct access to the Florida room and primary bathroom also offering direct access to the garage. The family room features a double-sided fireplace that is shared with the primary bedroom. Outdoor living shines with the beautifully designed screened-in Florida room enclosure. Here you will find extra space for simply relaxing or entertaining guests including the soothing hot tub and outdoor lighting that creates a true backyard oasis. The backyard is completely fenced in and has a storage shed. Peace of mind for years to come with a metal roof and new HVAC system. Pull down garage door screen. Plenty of room for your vehicles, boat, RV or jet ski. The low HOA dues provide access to the community gated pavilion area on the lake. Included 100-Day Home Warranty with buyer activation. This home shows like a model an absolute must see and be prepared to fall in love upon arrival!!
Property Information
Property Type
Residential
Sub-Type
Single Family Residence
Style
Ranch
Year Built
1997
Stories
1
Living Area
1,727 sq ft
Lot Size
1.00 acres
Garage Spaces
2
Days on Market
221
MLS® Listing#
2119736
Property Features
- Interior:
- Ceiling Fan(s), Eat-in Kitchen, Entrance Foyer, Kitchen Island, Open Floorplan, Pantry, Vaulted Ceiling(s), Walk-In Closet(s)
- Appliances:
- Dishwasher, Electric Oven, Electric Range, Electric Water Heater, Ice Maker, Microwave, Refrigerator
- Cooling:
- Ceiling Fan(s), Central Air
- Heating:
- Central
- Flooring:
- Carpet, Vinyl
- Fireplace:
- Double Sided, Gas
- Parking:
- Garage, Garage Door Opener
- Laundry:
- In Garage, Washer Hookup
- Patio:
- Front Porch, Screened, Side Porch
- Fencing:
- Back Yard, Chain Link
- Lot Features:
- Cleared
- Construction:
- Block, Brick Veneer, Fiber Cement
- Roof:
- Metal
- Security:
- Smoke Detector(s)
- Other Structures:
- Shed(s)
- Utilities:
- Electricity Connected, Sewer Connected, Water Connected
- Sewer:
- Private Sewer
- Water Source:
- Private
HOA & Tax
- HOA:
- $60/Annually
- Annual Tax:
- $1,677 (2024)
- Parcel #:
- 170923010000700080
Directions
From the intersection of State Road 26 & 21 head east on 26 for 3.1 miles to Ashley Lake Blvd and turn right, turn left onto Ashley Lake Drive. Property will be on your left.
Affordability Calculator
$72,800
Estimated monthly payment
$1,937/mo
Principal $291,200 · Est. interest $406,250 over 30 yrs
Neighborhood Market Statistics
How this home compares to active listings in Melrose, FL
- $352,941
- Median Listing Price
- 88
- Median Days on Market
- 1,603
- Median Sq Ft
- $222
- Median Price / Sq Ft
- 82
- Active Listings
- This home’s price is 3% above the area median.
- Its price per sq ft is 5% below the area median.
Market statistics compiled from active EXIT Realty® and MLS listings in Melrose, FL.
Location
- 120 ASHLEY LAKE Drive, Melrose, FL 32666
Walk Score
Nearby Schools
Melrose Elementary School
Elementary · 1.2 mi away
Keystone Heights Junior/Senior High School
Secondary · 4.9 mi away
Schools-Public Clay County
Elementary · 5.0 mi away
Keystone Heights Elementary
Elementary · 5.0 mi away
Community Christian School
School · 5.2 mi away
Keystone Heights High School
Secondary · 5.2 mi away
Ochwilla Elementary School
Elementary · 5.4 mi away
Chester Shell Elementary School
Elementary · 8.9 mi away
Hawthorne Academy
School · 9.0 mi away
Hawthorne Middle/High School
Secondary · 9.2 mi away
Hope Christian Academy
School · 9.4 mi away
McRae Elementary School
Elementary · 9.6 mi away
Interlachen High School
Secondary · 9.9 mi away
Waldo Community School
Secondary · 10.5 mi away
Q.I. Roberts Junior - Sr. High School
Secondary · 10.6 mi away
Interlachen Elementary School
Elementary · 10.7 mi away
Windsor Christian Academy
School · 10.9 mi away
Kid City USA - Hampton
School · 12.8 mi away
Bradford County Schools
Elementary · 12.8 mi away
Passage Christian Academy
School · 14.9 mi away
Commute Calculator
Nearby Homes

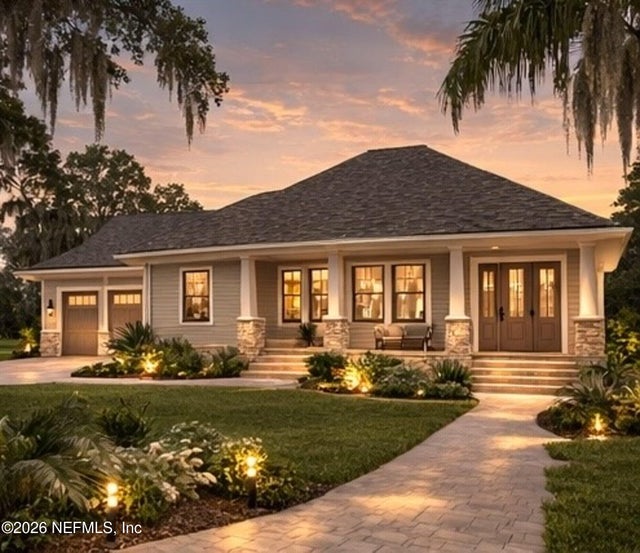

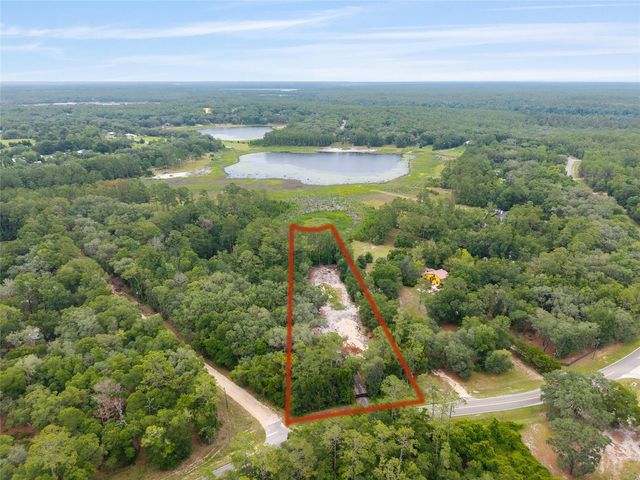
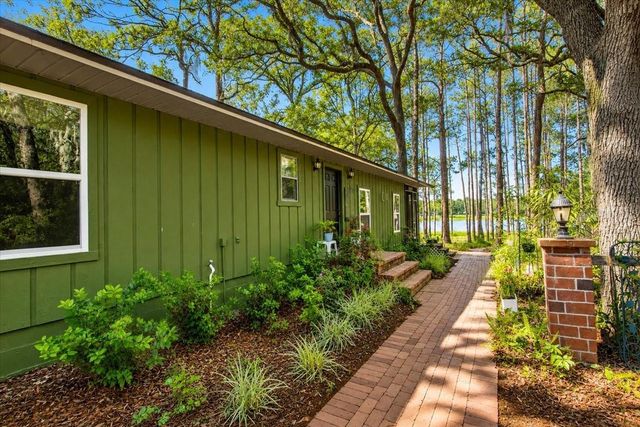

Similar Homes Nearby



Moving Cost Estimate
EXIT Agents in Melrose


Listing Courtesy: FLORIDA HOMES REALTY & MTG LLC - 9049969115
Data provided is deemed reliable but is not guaranteed. The data relating to real estate for sale on this website comes in part from the Northeast Florida Multiple Listing Service, Inc. The information being provided is for consumers personal, non-commercial use and may not be used for any purpose other than to identify prospective properties consumers may be interested in purchasing. Information deemed reliable but not guaranteed. Copyright ©2026 Northeast Florida Multiple Listing Service, Inc. All Rights Reserved.