

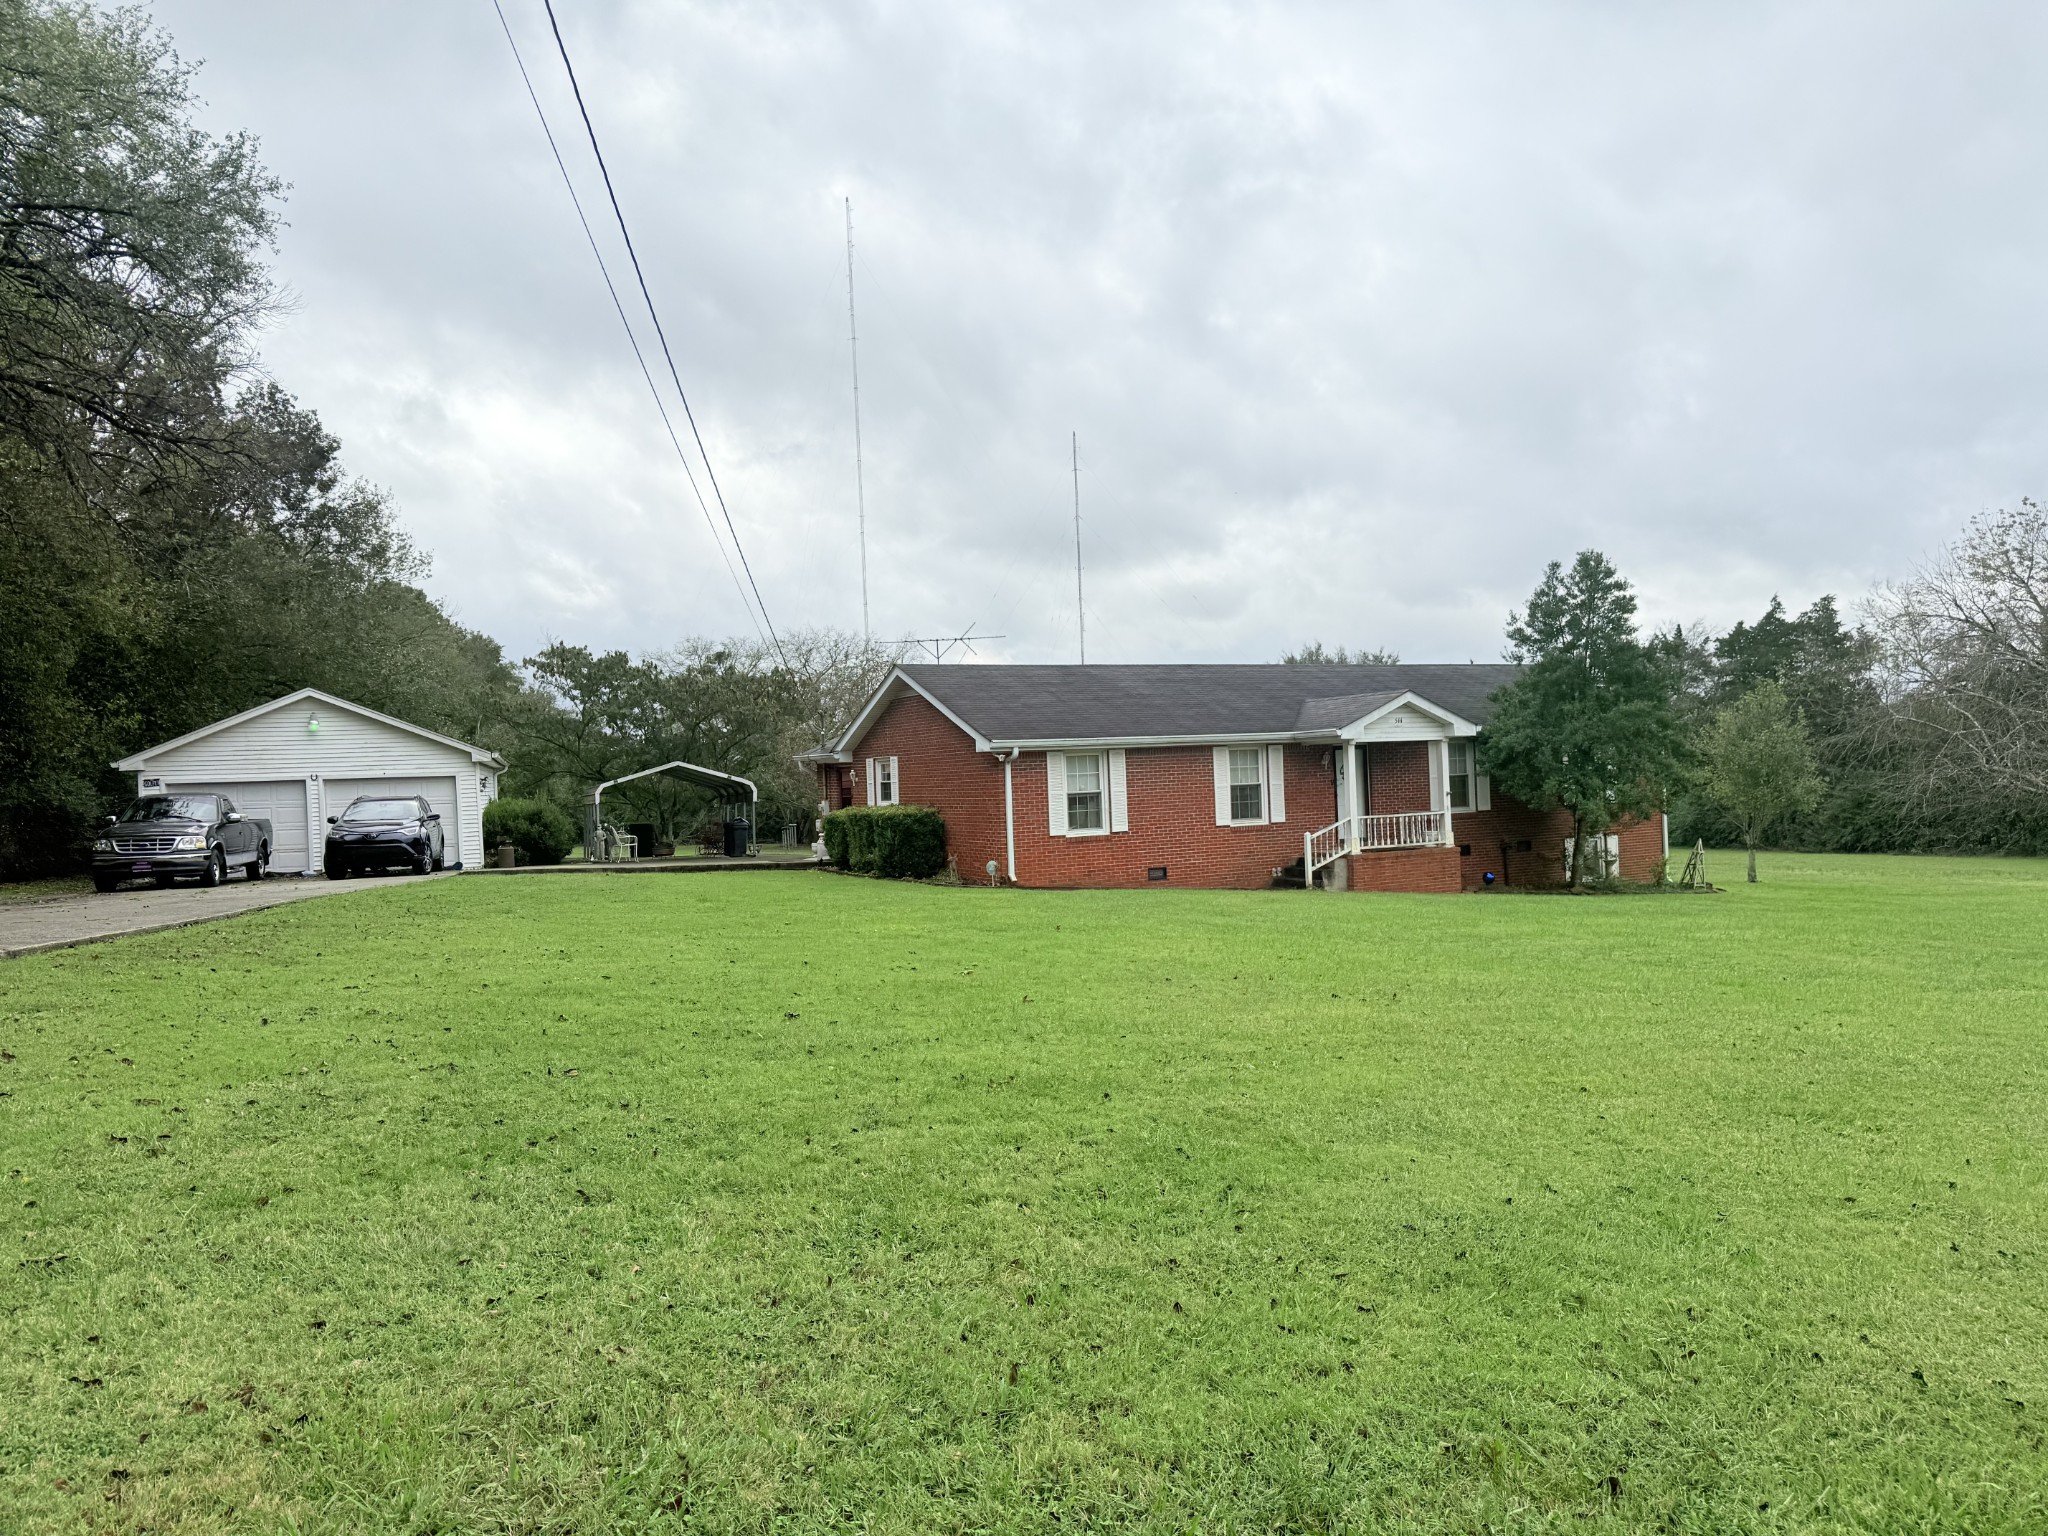
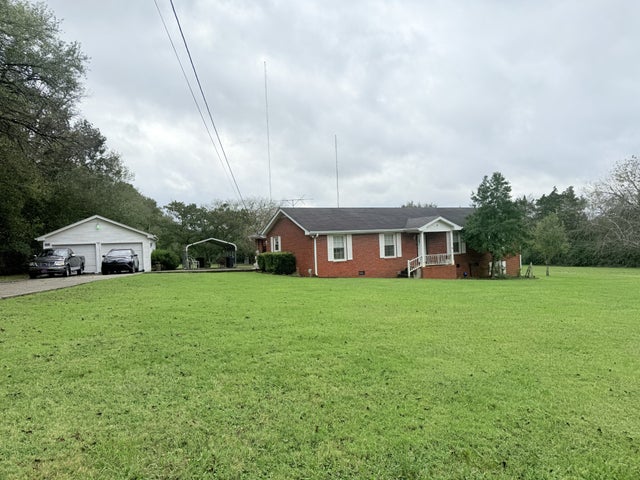
544 Trousdale Ferry Pike, Lebanon, TN 37087
NONE · Wilson County
Key Facts
Description
LOOK AT THIS ONE! NEW PRICE! NEW FLOOR COVERINGS throughout the home. Charming 3-bedroom, 1.5-bath all-brick ranch nestled on 2 picturesque acres in the heart of Lebanon! Offering 1,434 sq. ft. of comfortable living space, this home features a welcoming foyer that flows into a spacious den and dining area overlooking the front yard. The separate living room opens to a patio and a beautiful backyard — perfect for relaxing or entertaining. Surrounded by mature trees in both the front and backyards, this property offers year-round natural beauty and ample privacy on all sides. 3rd Bedroom/flex room offers the ideal space for a home office, hobby area. Enjoy the convenience of a 24x26 detached 2-car garage, a separate carport, and ample additional parking on the concrete driveway. The detached garage also offers great storage potential for tools, toys, or hobbies. Peace of mind comes with a new electric HVAC system (2025) and a current termite contract already in place. AT&T High Speed Internet currently. Located in a sought-after school zone and just minutes from I-40, I-840, and historic downtown Lebanon, this property blends country charm, modern comfort, and everyday convenience. Don’t miss the opportunity to make this your next home!
Property Information
Property Type
Residential
Sub-Type
Single Family Residence
Style
Ranch
Year Built
1987
Stories
1
Living Area
1,434 sq ft
Lot Size
2.00 acres
Lot Dimensions
250.7
Garage Spaces
2
Parking Spaces
5
Days on Market
270
MLS® Listing#
3014698
Property Features
Interior
Appliances
Cooling
Heating
Flooring
Basement
Parking
Laundry
Patio
Lot Features
Construction
Foundation
Roof
Utilities
Sewer
Water Source
Rooms
- 6x7
- Bedroom 115x11
- Bedroom 215x10
- Bedroom 310x10
- Den18x11
- Dining Room9x11
- Kitchen11x12
- Living Room15x11
Schools
- Elementary:
- Sam Houston Elementary
- Middle:
- Walter J. Baird Middle School
- High:
- Lebanon High School
Financial Details
HOA
None
Annual Taxes
$1,005
Parcel Number
067G B 05100 000
Directions
EXIT 239B Lebanon; Turn Right onto Trousdale Ferry Pike; Go 1/2 mile on Right is Property; Look for sign in yard.
Affordability Calculator
$91,980
Estimated monthly payment
$2,448/mo
Principal $367,920 · Est. interest $513,281 over 30 yrs
Neighborhood Market Statistics
How this home compares to active listings in Lebanon, TN
- $515,122
- Median Listing Price
- 37
- Median Days on Market
- 2,287
- Median Sq Ft
- $221
- Median Price / Sq Ft
- 562
- Active Listings
- This home’s price is 11% below the area median.
- Its price per sq ft is 45% above the area median.
Market statistics compiled from active EXIT Realty® and MLS listings in Lebanon, TN.
Location
- 544 Trousdale Ferry Pike, Lebanon, TN 37087
Getting Around
Points of Interest in Lebanon, TN
Showing the Lebanon area map.
Nearby Schools
Wilson County Adult High School
Secondary · 1.1 mi away
Sam Houston Elementary School
Elementary · 1.5 mi away
Lebanon Special Education
School · 1.7 mi away
Coles Ferry Elementary School
Elementary · 1.7 mi away
Walter J. Baird Middle School
Secondary · 1.8 mi away
Cedars Preparatory Academy
School · 1.8 mi away
Lebanon Special School District
School · 1.9 mi away
Castle Heights Elementary School
Elementary · 2.1 mi away
Byars Dowdy Elementary
Elementary · 2.8 mi away
Jones Brummett Elementary School
Elementary · 2.9 mi away
Winfree Bryant Middle School
Secondary · 3.0 mi away
Southside Elementary School
Elementary · 3.4 mi away
Lebanon High School
Secondary · 3.7 mi away
Carroll Oakland Elementary School
Elementary · 4.7 mi away
Tuckers Crossroads Elementary
Elementary · 5.1 mi away
Wilson Central High School
Secondary · 8.8 mi away
Watertown Elementary School
Elementary · 10.1 mi away
Watertown Middle School
Secondary · 10.3 mi away
Gladeville Elementary School
Elementary · 10.8 mi away
Watertown High School
Secondary · 11.1 mi away
Commute Calculator
Nearby Homes


Similar Homes Nearby



Similar Home Values
Comparable nearby listings and their asking prices.
| Address | Price | Beds | Baths | Sq Ft |
|---|---|---|---|---|
| 119 Brighton Ln, Lebanon, TN | $321,950 | 3 | 3 | 1,676 |
| 110 Brighton Ln, Lebanon, TN | $322,000 | 3 | 3 | 1,650 |
| 126 Bluestem Ct, Lebanon, TN | $322,900 | 3 | 3 | 1,692 |
| 728 Shady Stone Way, Lebanon, TN | $324,900 | 3 | 3 | 1,677 |
| 712 N Greenwood Ext, Lebanon, TN | $325,000 | 2 | 2 | 1,120 |
| 174 Brighton Ln, Lebanon, TN | $325,000 | 3 | 3 | 1,650 |
Moving Cost Estimate
EXIT Agents in Lebanon



Listing Courtesy: EXIT Rocky Top Realty - 6153308038
Last Updated: 2025-10-07