


67 Prospect St, Somerville, MA 02143
Middlesex County
Key Facts
Description
Well-maintained multi-family home located just outside of Union Square in Somerville. This property offers a versatile layout with multiple units, making it ideal for both owner-occupants and investors. Each unit features spacious living areas. Unit 2 provides an updated kitchen and bath, with the option of in-unit laundry. The home provides off-street parking options, but also access to public transportations, like the Green Line Extension, or local bus stops. Enjoy unbeatable convenience with easy access to Union Square’s restaurants, shops, and public transportation.
Property Information
Property Type
Residential Income
Sub-Type
Multi Family
Year Built
1900
Stories
3
Living Area
1,890 sq ft
Lot Size
0.04 acres
Parking Spaces
2
Zoning
NR
Days on Market
95
MLS® Listing#
73498565
Property Features
Interior
Appliances
Cooling
Heating
Flooring
Basement
Parking
Patio
Fencing
Lot Features
Foundation
Community
Sewer
Water Source
Schools
- Elementary:
- Albert F. Argenziano School
- Middle:
- Prospect Hill Charter School
- High:
- Somerville High School
Financial Details
Annual Taxes
$8,858
Tax year 2025
Assessed Value
$811,900
Parcel Number
M:83 B:A L:24,759334
Directions
On the corner of Prospect Street and Concord Ave, please consult a GPS for more precise directions.
Affordability Calculator
$200,000
Estimated monthly payment
$5,322/mo
Principal $800,000 · Est. interest $1,116,071 over 30 yrs
Neighborhood Market Statistics
How this home compares to active listings in Somerville, MA
- $1,000,000
- Median Listing Price
- 45
- Median Days on Market
- 1,729
- Median Sq Ft
- $653
- Median Price / Sq Ft
- 188
- Active Listings
- This home’s price is right around the area median.
- Its price per sq ft is 19% below the area median.
Market statistics compiled from active EXIT Realty® and MLS listings in Somerville, MA.
Location

Points of Interest in Somerville, MA
Showing the Somerville area map.
Nearby Schools
Prospect Hill Academy Charter School
School · 0.1 mi away
Albert F. Argenziano School at Lincoln Park
Elementary · 0.2 mi away
King Open School
Elementary · 0.4 mi away
Cambridge Street Upper School
Secondary · 0.4 mi away
King Open Preschool
School · 0.4 mi away
Cambridge Public School District (Official Site)
School · 0.4 mi away
Cambridgeport School
Elementary · 0.5 mi away
Longfellow Elementary School
Elementary · 0.6 mi away
Violeta Montessori School
Elementary · 0.6 mi away
Wildflower Montessori
Elementary · 0.6 mi away
Snowdrop Montessori
Elementary · 0.6 mi away
Cummings School
School · 0.6 mi away
Somerville High School
Secondary · 0.7 mi away
Full Circle High School
Secondary · 0.7 mi away
Prospect Hill Academy Charter School
School · 0.7 mi away
Cambridge Ellis School
Elementary · 0.7 mi away
Robert F Kennedy Middle School
School · 0.7 mi away
Kennedy Community School
School · 0.7 mi away
Vassal Lane Upper School
Secondary · 0.7 mi away
Cambridge City of
Elementary · 0.8 mi away
Commute Calculator
Nearby Homes


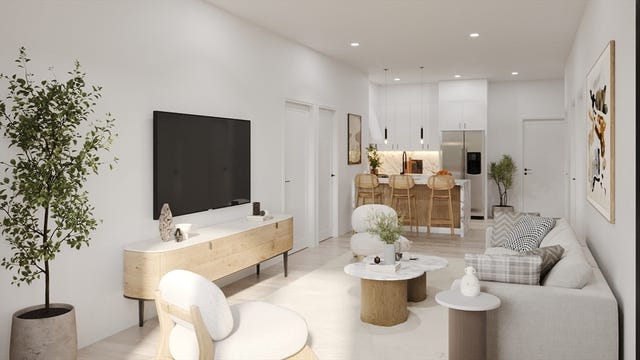


Similar Homes Nearby

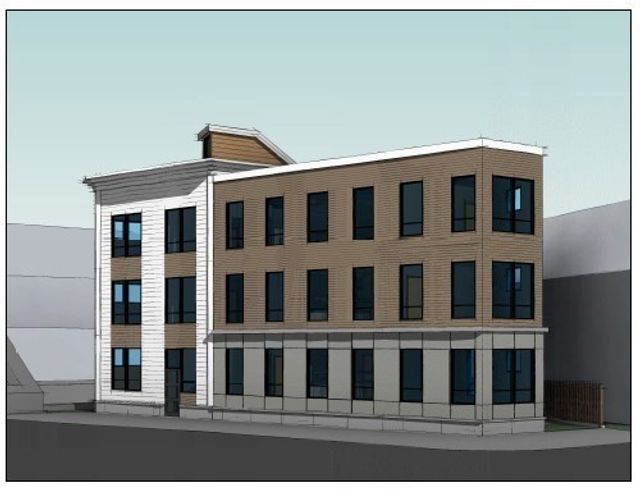


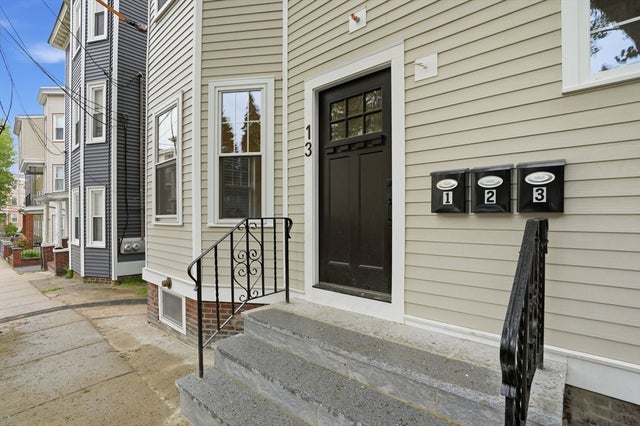

Similar Home Values
Comparable nearby listings and their asking prices.
| Address | Price | Beds | Baths | Sq Ft |
|---|---|---|---|---|
| 41 Derby St 1, Somerville, MA | $750,000 | 4 | 2 | 1,784 |
| 142 Cross St, Somerville, MA | $799,900 | 10 | 7 | 5,735 |
| 9 Cross St, Somerville, MA | $799,900 | 3 | 2 | 1,727 |
| 60 Cross St E 207, Somerville, MA | $830,000 | 3 | 2 | 1,200 |
| 13 Langmaid Ave 3, Somerville, MA | $849,000 | 3 | 4 | 1,215 |
| 34 Everett Ave 1, Somerville, MA | $849,900 | 3 | 2 | 1,304 |
Moving Cost Estimate
EXIT Agents in Somerville


Listing Courtesy: Prospect Hill Realty Group, Inc. - 6173354801
Presented by: Dylan Lambert