

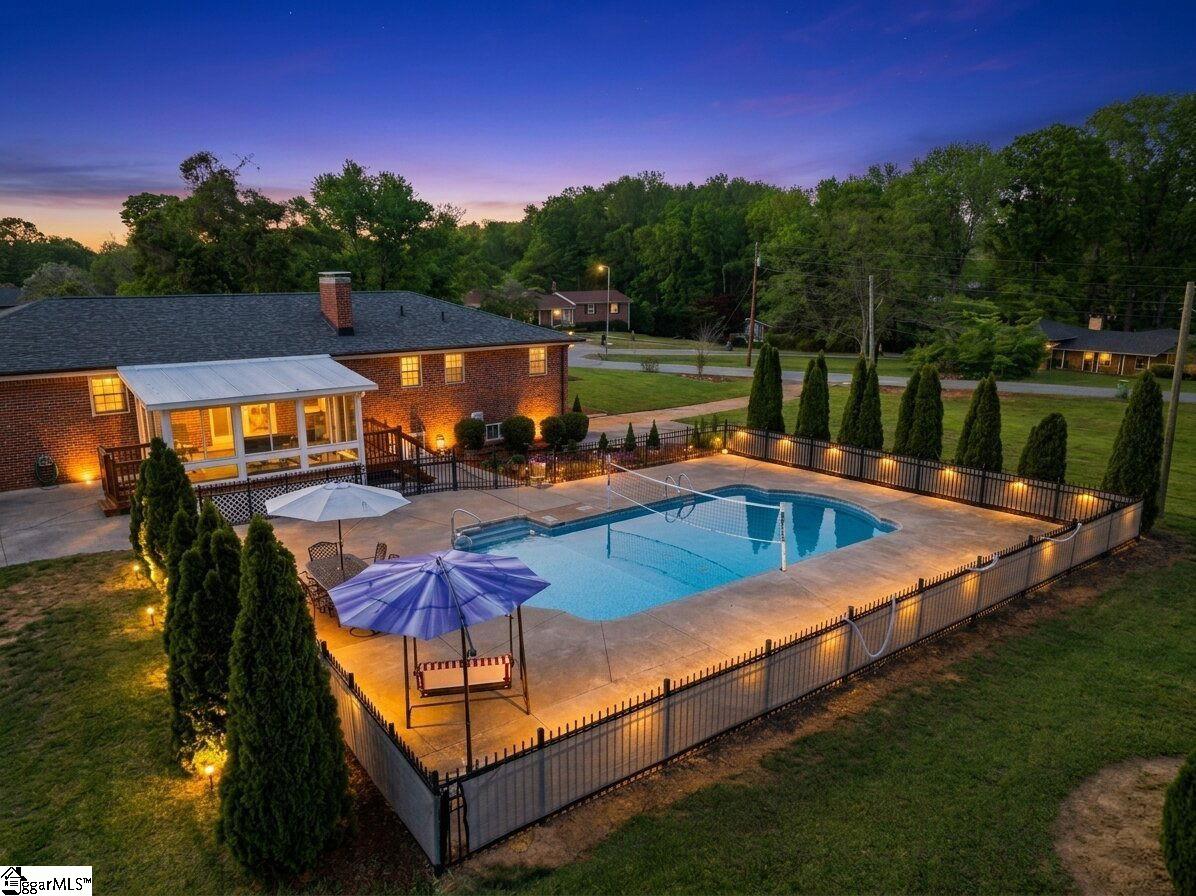
300 Bethel Drive, Mauldin, SC 29662
None · Greenville County
Key Facts
Description
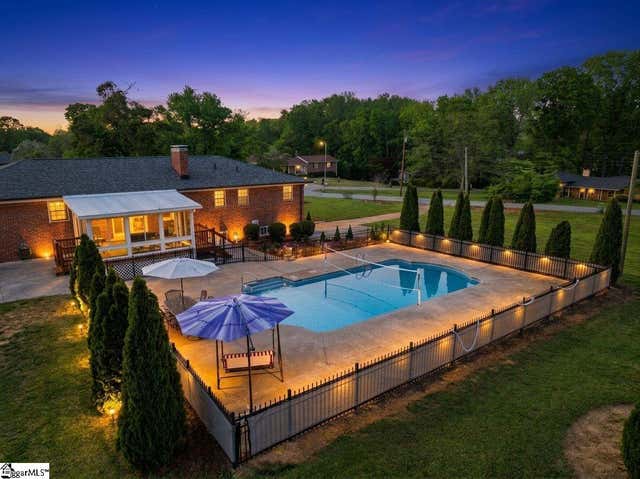
Welcome to this beautifully updated 3-bedroom, 2-bath brick ranch with a walk-out basement, ideally located in the heart of Mauldin, SC. Set on .89 acres with no HOA, this property offers the perfect blend of space, privacy, and flexibility. Step inside to discover a thoughtfully refreshed interior that balances modern updates with timeless charm. The walk-out basement adds valuable additional living space—perfect for a recreation room, home office, or private guest suite. Step outside and experience your own private retreat, featuring a gorgeous swimming pool—perfect for summer fun and entertaining guests. The finished sunroom offers a bright, relaxing space with direct access to the pool area, creating a seamless indoor-outdoor flow. Surrounding the home, you’ll find colorful, breathtaking landscaping that enhances the beauty and serenity of the property. Enjoy the convenience of being just minutes from Main Street, with easy access to shopping, dining, and the lively BridgeWay Station, featuring restaurants, coffee shops, and a welcoming community atmosphere. Quick connections to I-85 and I-385 make commuting effortless. Offering an ideal combination of location, land, and livability, this home is a standout opportunity in one of the area’s fastest-growing communities.
Property Information
Property Type
Residential
Sub-Type
Single Family Residence
Style
Traditional
Stories
1
Living Area
2,128 sq ft
Lot Size
0.89 acres
Garage Spaces
1
Parking Spaces
1
MLS® Listing#
1587902
Property Features
Interior
Appliances
Cooling
Heating
Flooring
Fireplace
Basement
Pool
Parking
Laundry
Patio
Lot Features
Construction
Roof
Security
Community
Sewer
Water Source
Rooms
- Bedroom 213x15
- Bedroom 313x12
- Dining Room10x16
- Kitchen18x12
- Living Room23x12
- Master Bedroom13x13
- Office18x16
Schools
- Elementary:
- Bethel
- Middle:
- Mauldin
- High:
- Mauldin
Financial Details
HOA
None
Annual Taxes
$1,373
Parcel Number
M004.0301060.00
Affordability Calculator
$96,980
Estimated monthly payment
$2,581/mo
Principal $387,920 · Est. interest $541,183 over 30 yrs
Neighborhood Market Statistics
How this home compares to active listings in Mauldin, SC
- $320,690
- Median Listing Price
- 46
- Median Days on Market
- 1,618
- Median Sq Ft
- $168
- Median Price / Sq Ft
- 39
- Active Listings
- This home’s price is 51% above the area median.
- Its price per sq ft is 36% above the area median.
Market statistics compiled from active EXIT Realty® and MLS listings in Mauldin, SC.
Location
Map is currently unavailable for this location.
Points of Interest in Mauldin, SC
Showing the Mauldin area map.
Commute Calculator
Nearby Homes
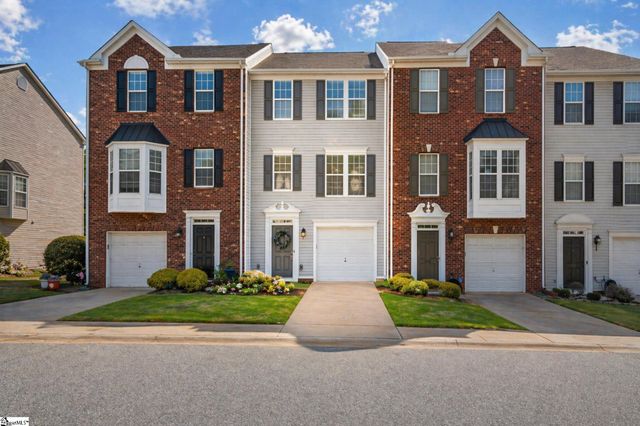
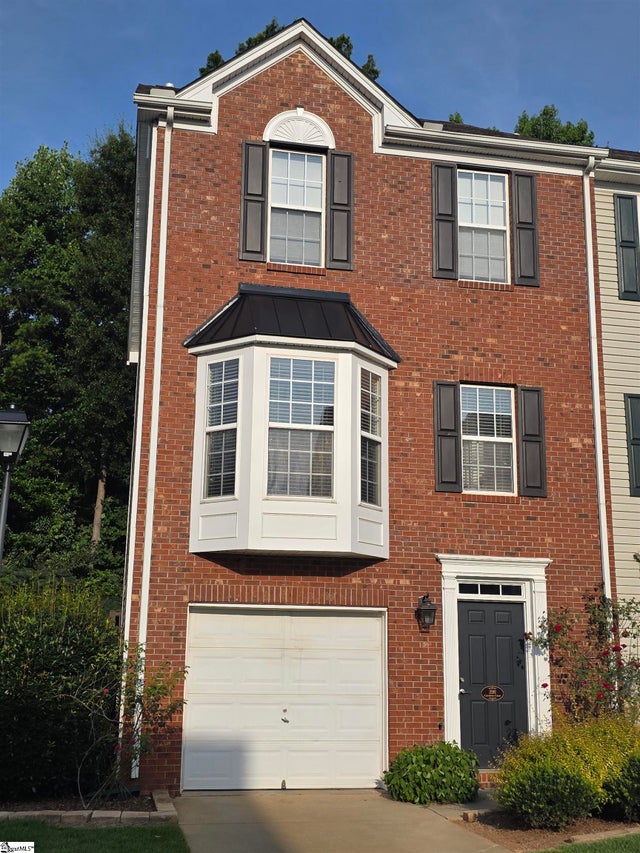
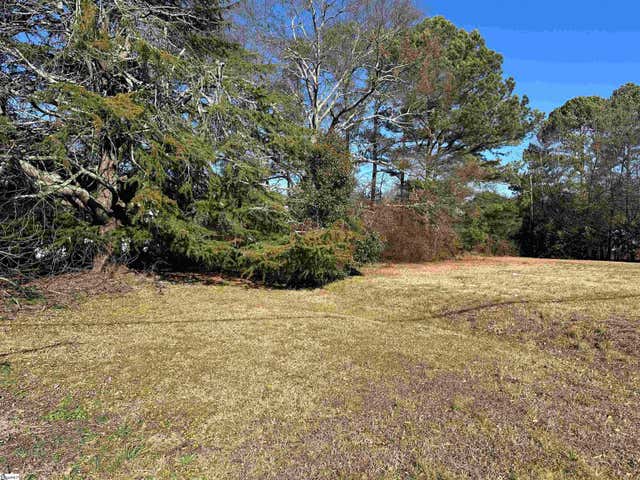


Similar Homes Nearby
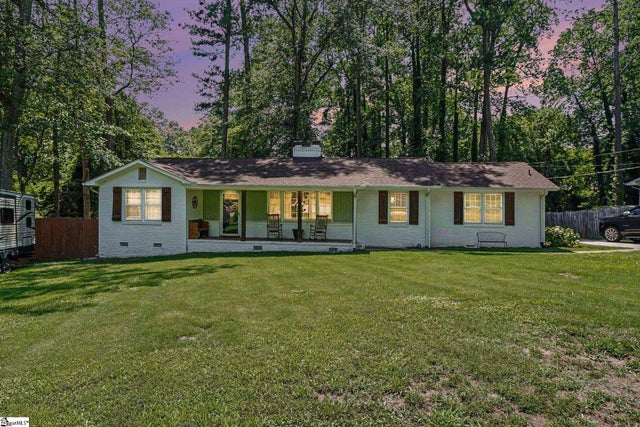
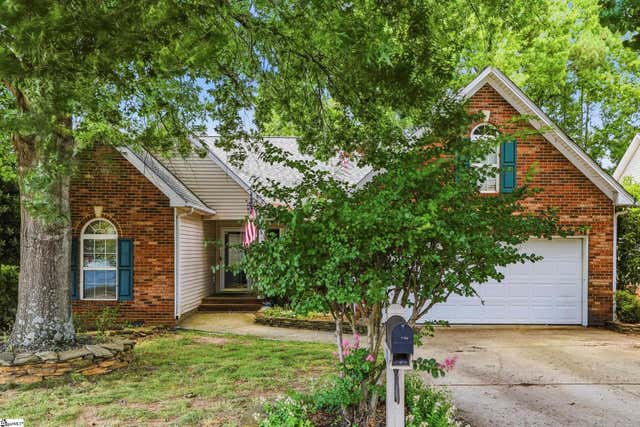


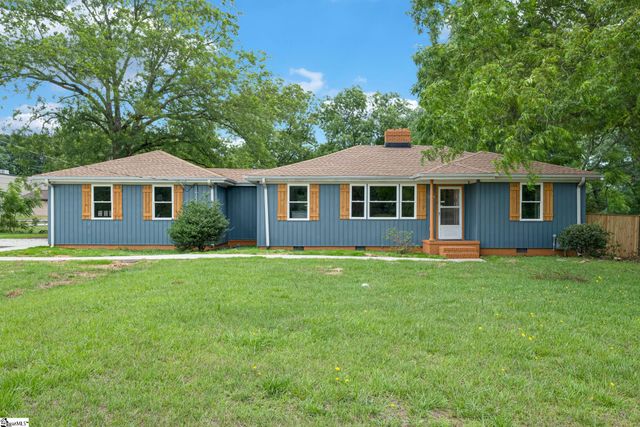

Similar Home Values
Comparable nearby listings and their asking prices.
| Address | Price | Beds | Baths | Sq Ft |
|---|---|---|---|---|
| 120 Carlton Drive, Mauldin, SC | $339,900 | 3 | 2 | 1,734 |
| 306 Bel Arbor Lane, Mauldin, SC | $340,000 | 4 | 2 | 1,939 |
| 201 Evening Way, Mauldin, SC | $347,000 | 4 | 2 | 1,981 |
| 15 Sea Oats Inlet, Mauldin, SC | $349,000 | 4 | 3 | 2,238 |
| 1010 Log Shoals Road, Mauldin, SC | $349,999 | 4 | 2 | 1,725 |
| 1010 Log Shoals Road, Mauldin, SC | $349,999 | 4 | 2 | 1,725 |
Moving Cost Estimate
EXIT Agents in Mauldin


Listing Courtesy: Bluefield Realty Group - 8643622375
Presented by: Yvonne Hancock