

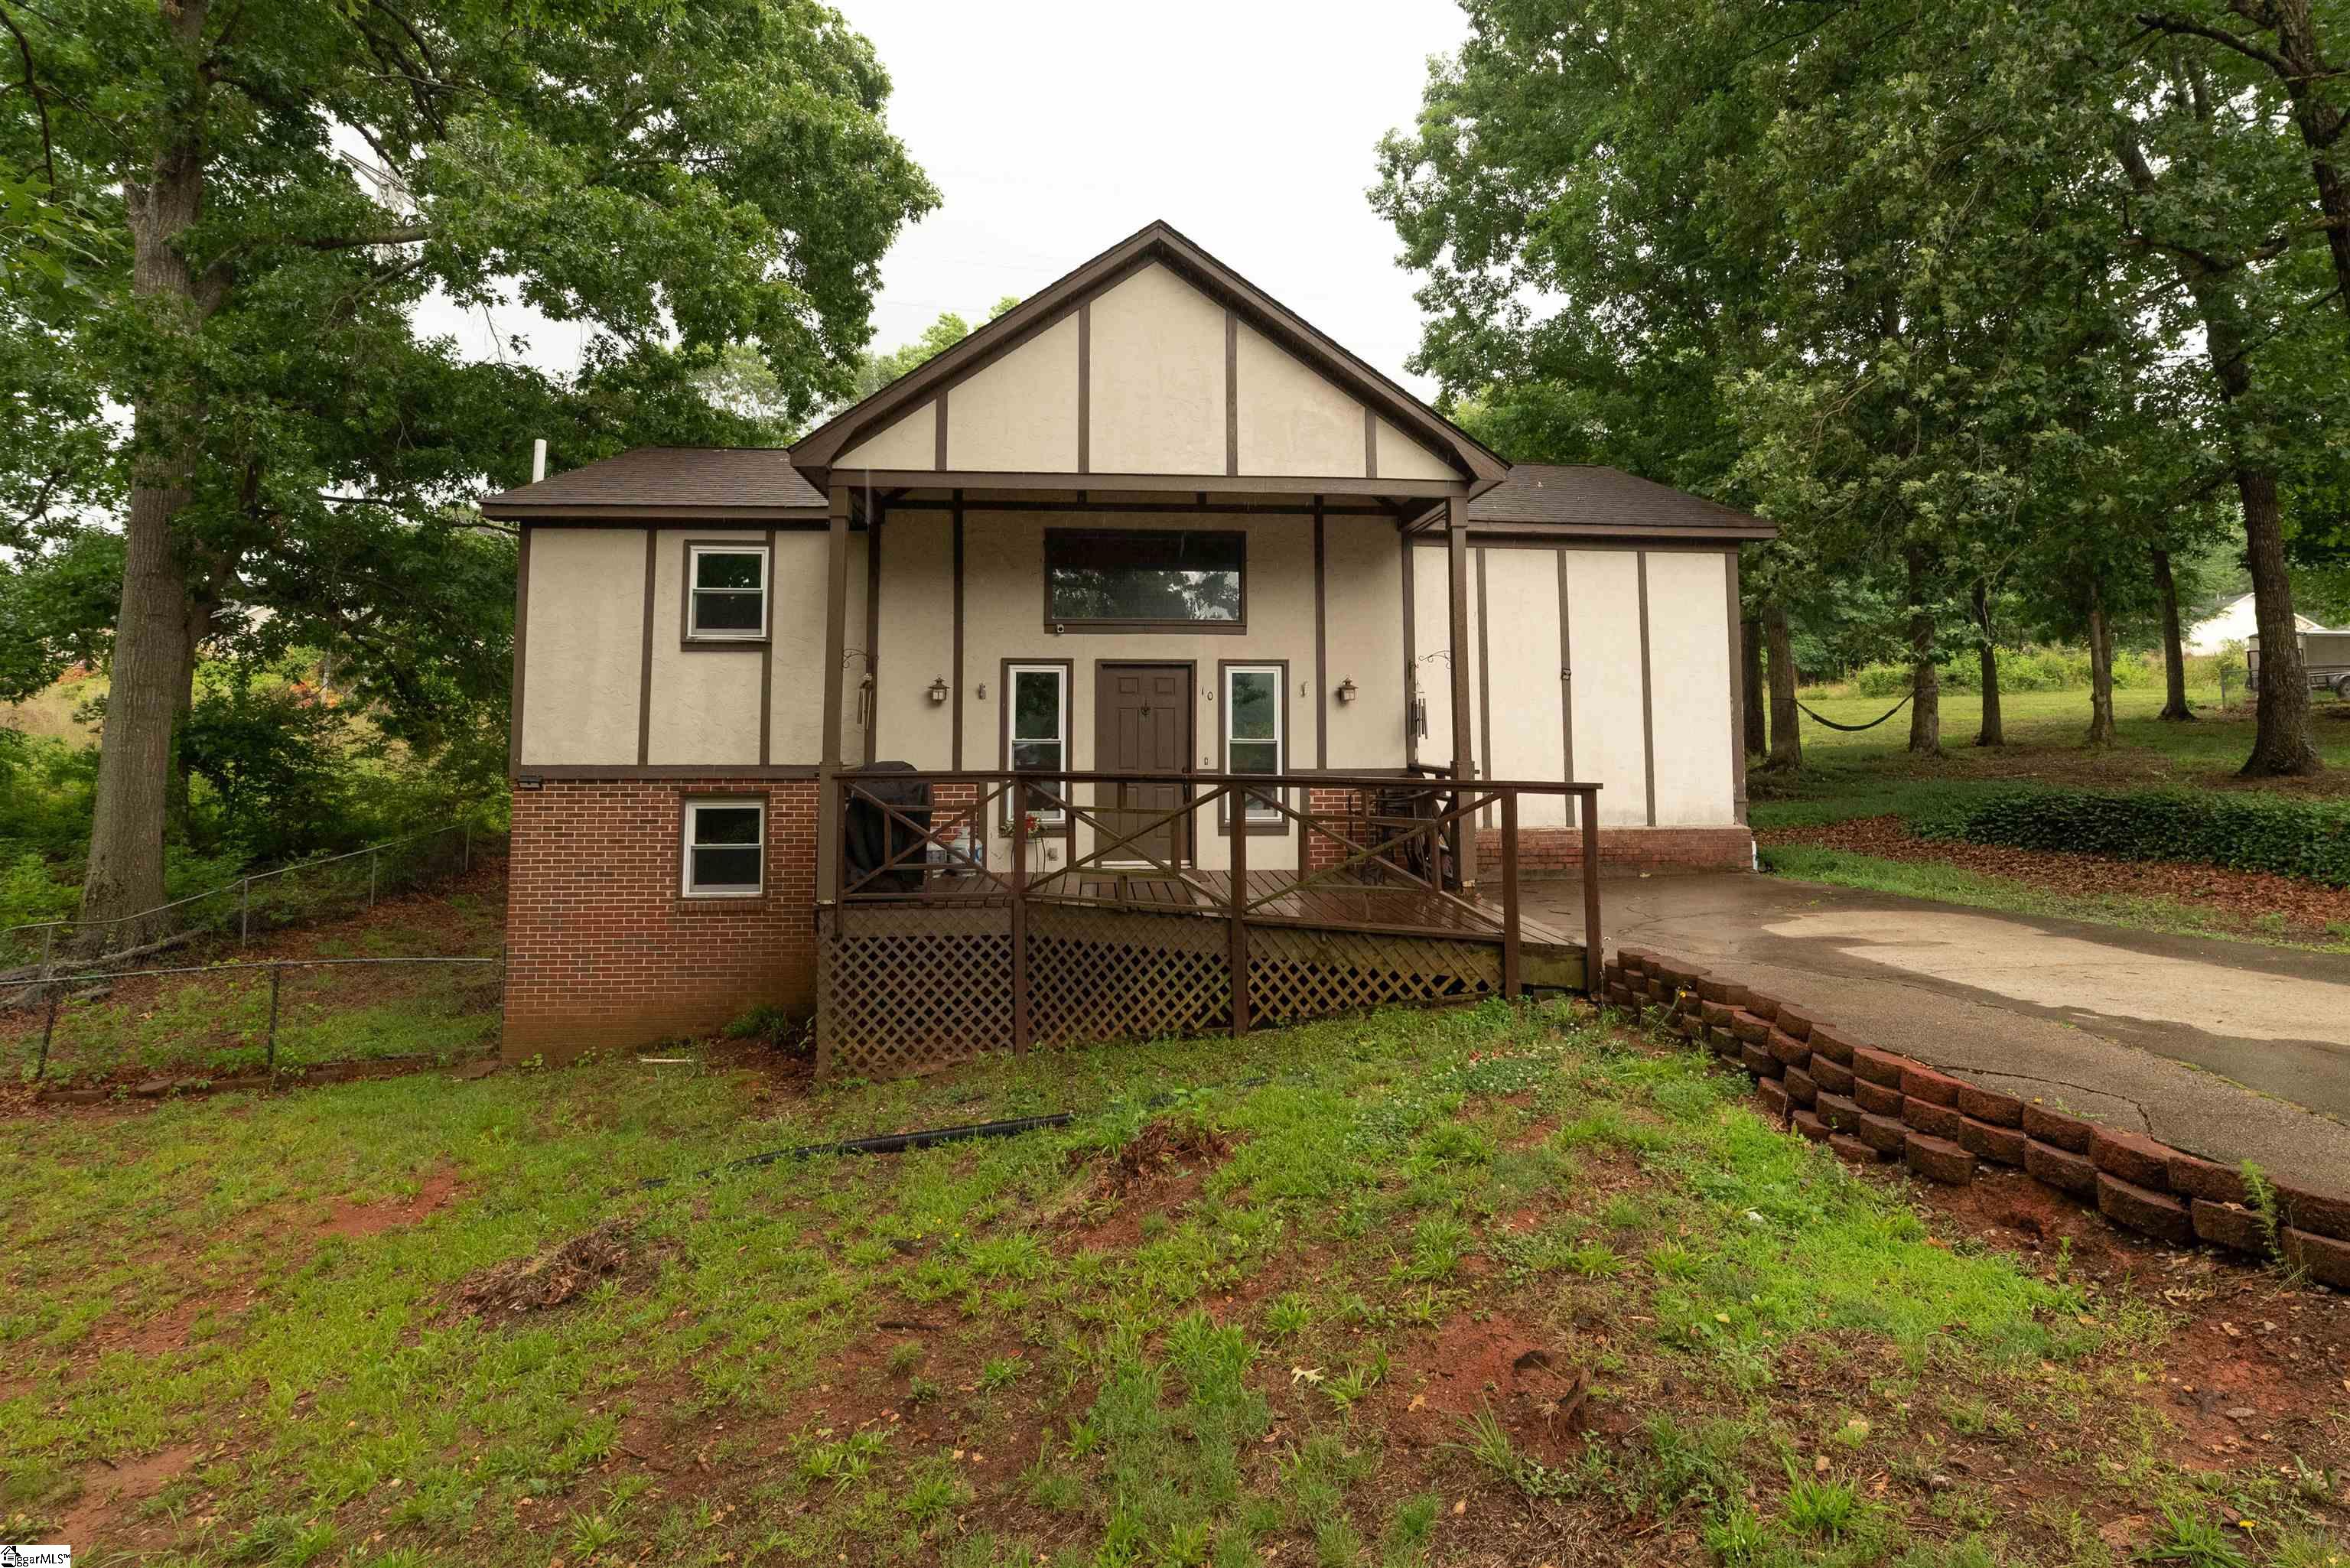
10 Danbury Lane, Mauldin, SC 29662
Montclaire · Greenville County
Key Facts
Description
UBack on the market through no fault of the seller—and now offered at an improved price! With an upcoming move, the seller is motivated, making this an incredible opportunity to own a charming split-level Tudor tucked away on a quiet cul-de-sac in the highly desirable Bethel Elementary district of Mauldin. Conveniently located just minutes from I-85, I-385, Simpsonville, and downtown Greenville, this home offers the perfect combination of character, space, and convenience. Inside, you'll find three generously sized bedrooms, including a private lower-level primary suite with dual closets. The two upstairs bedrooms are equipped with California Closet systems, providing exceptional organization and storage. The eat-in kitchen overlooks the large, fenced backyard—ideal for entertaining, pets, play, gardening, or simply enjoying the outdoors. Adjacent to the kitchen is a laundry area with additional loft storage or play space, along with a spacious bonus room currently used as a fourth bedroom. This flexible space could also serve as a home office, media room, playroom, or second living area, adding even more versatility to this already generously sized home. The cozy den is full of character, featuring exposed brick and a fully functioning wood-burning stove that creates a warm and inviting gathering space. Recent improvements include all-new replacement windows installed within the past two years, offering enhanced energy efficiency and long-term value. While a new owner may choose to make a few cosmetic updates, the home has been priced with those improvements in mind. The seller is also willing to consider concessions to help make those updates even more attainable. Don't miss your chance to own a home with timeless charm, flexible living spaces, a spacious backyard, and an unbeatable location—all at an exceptional value. Best of all, there's no HOA!
Property Information
Property Type
Residential
Sub-Type
Single Family Residence
Style
Tudor
Living Area
1,805 sq ft
Lot Dimensions
50 x 180 x 150 x 118 x 215
MLS® Listing#
1593008
Property Features
Interior
Appliances
Cooling
Heating
Flooring
Fireplace
Basement
Parking
Laundry
Patio
Fencing
Lot Features
Construction
Roof
Windows
Community
Sewer
Water Source
Rooms
- Bedroom 210x12
- Bedroom 310x12
- Dining Room8x9
- Kitchen9x12
- Living Room16x18
- Master Bedroom14x11
Schools
- Elementary:
- Bethel
- Middle:
- Mauldin
- High:
- Mauldin
Financial Details
HOA
None
Annual Taxes
$1,032
Parcel Number
0290000109900
Affordability Calculator
$46,980
Estimated monthly payment
$1,250/mo
Principal $187,920 · Est. interest $262,165 over 30 yrs
Neighborhood Market Statistics
How this home compares to active listings in Mauldin, SC
- $321,429
- Median Listing Price
- 44
- Median Days on Market
- 1,610
- Median Sq Ft
- $167
- Median Price / Sq Ft
- 38
- Active Listings
- This home’s price is 27% below the area median.
- Its price per sq ft is 22% below the area median.
Market statistics compiled from active EXIT Realty® and MLS listings in Mauldin, SC.
Location

Getting Around
Points of Interest in Mauldin, SC
Showing the Mauldin area map.
Nearby Schools
Bethel Elementary
Elementary · 0.6 mi away
Mauldin High School
Secondary · 0.7 mi away
Sunshine House
School · 0.9 mi away
Montessori School of Mauldin
Elementary · 0.9 mi away
Family Affair Child Care
School · 1.0 mi away
Green Charter Schools
Secondary · 1.2 mi away
After School Plus
School · 1.3 mi away
Mauldin Middle School
Secondary · 1.5 mi away
Mauldin Elementary School
Elementary · 1.8 mi away
Greenbrier Elementary School
Elementary · 1.9 mi away
Golden Strip Career Center
Secondary · 2.0 mi away
The Nest Schools Greenville
School · 2.3 mi away
Hillcrest Middle School
Secondary · 2.6 mi away
Legacy Academy of Greenville
School · 2.7 mi away
Monarch Elementary School
Elementary · 2.7 mi away
Langston Charter Middle School
Secondary · 2.7 mi away
Paul Mitchell the School Greenville
Secondary · 2.8 mi away
Simpsonville Elementary
Elementary · 2.9 mi away
Dr. Phinnize J Fisher Middle School
Secondary · 2.9 mi away
Primrose Schools
Elementary · 3.1 mi away
Commute Calculator
Nearby Homes


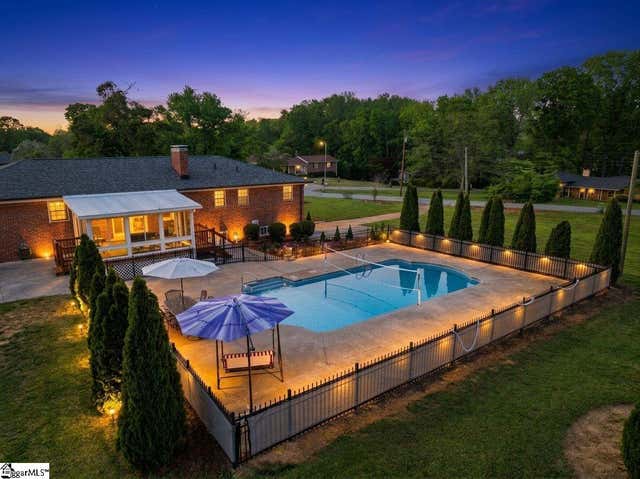
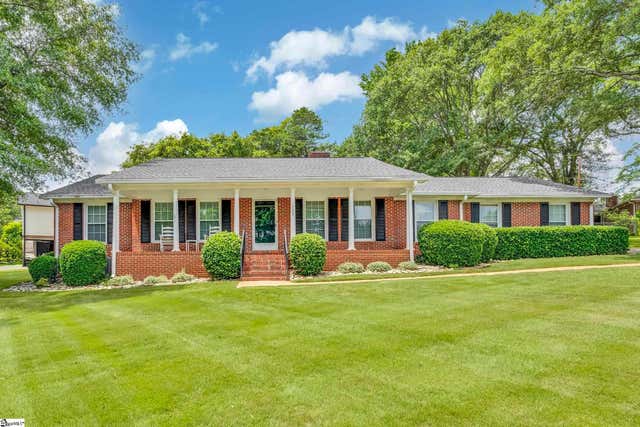
Similar Homes Nearby
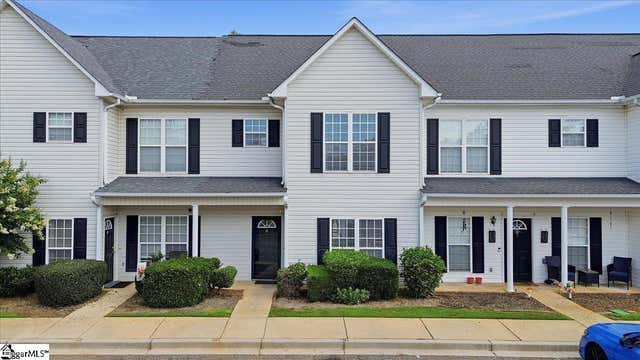


Similar Home Values
Comparable nearby listings and their asking prices.
| Address | Price | Beds | Baths | Sq Ft |
|---|---|---|---|---|
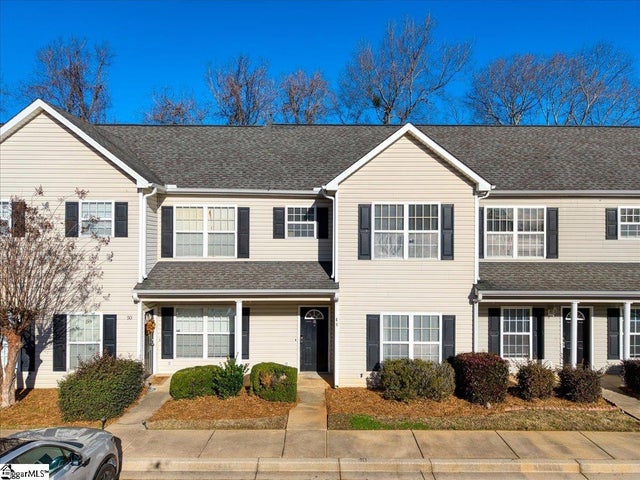
| 30 Ridgestone Circle, Mauldin, SC | $199,900 | 3 | 3 | 1,322 |
| 300 Canewood Place, Mauldin, SC | $199,900 | 2 | 2 | 1,916 |
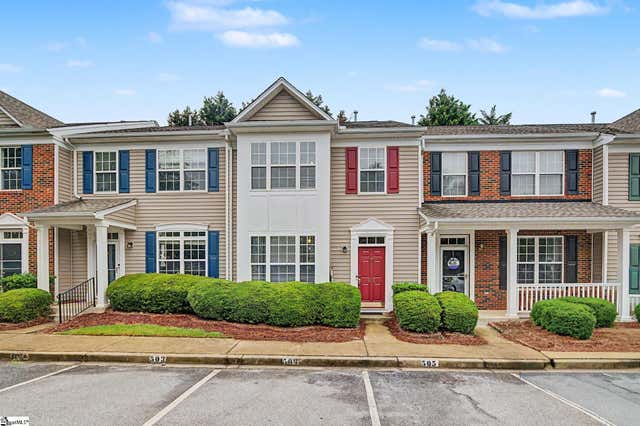
| 505 Fagin Circle, Mauldin, SC | $210,000 | 2 | 3 | 1,298 |
| 48 Ridgestone Circle, Mauldin, SC | $215,000 | 3 | 3 | 1,336 |
| 419 E Butler Road Unit 2, Mauldin, SC | $219,900 | 3 | 2 | 1,500 |
| 6 Santorini Way, Mauldin, SC | $235,475 | 3 | 3 | 1,470 |
Moving Cost Estimate
EXIT Agents in Mauldin


Listing Courtesy: Optimal Realty and Property Management, LLC - 8645178730
Presented by: Natalie Goglia