

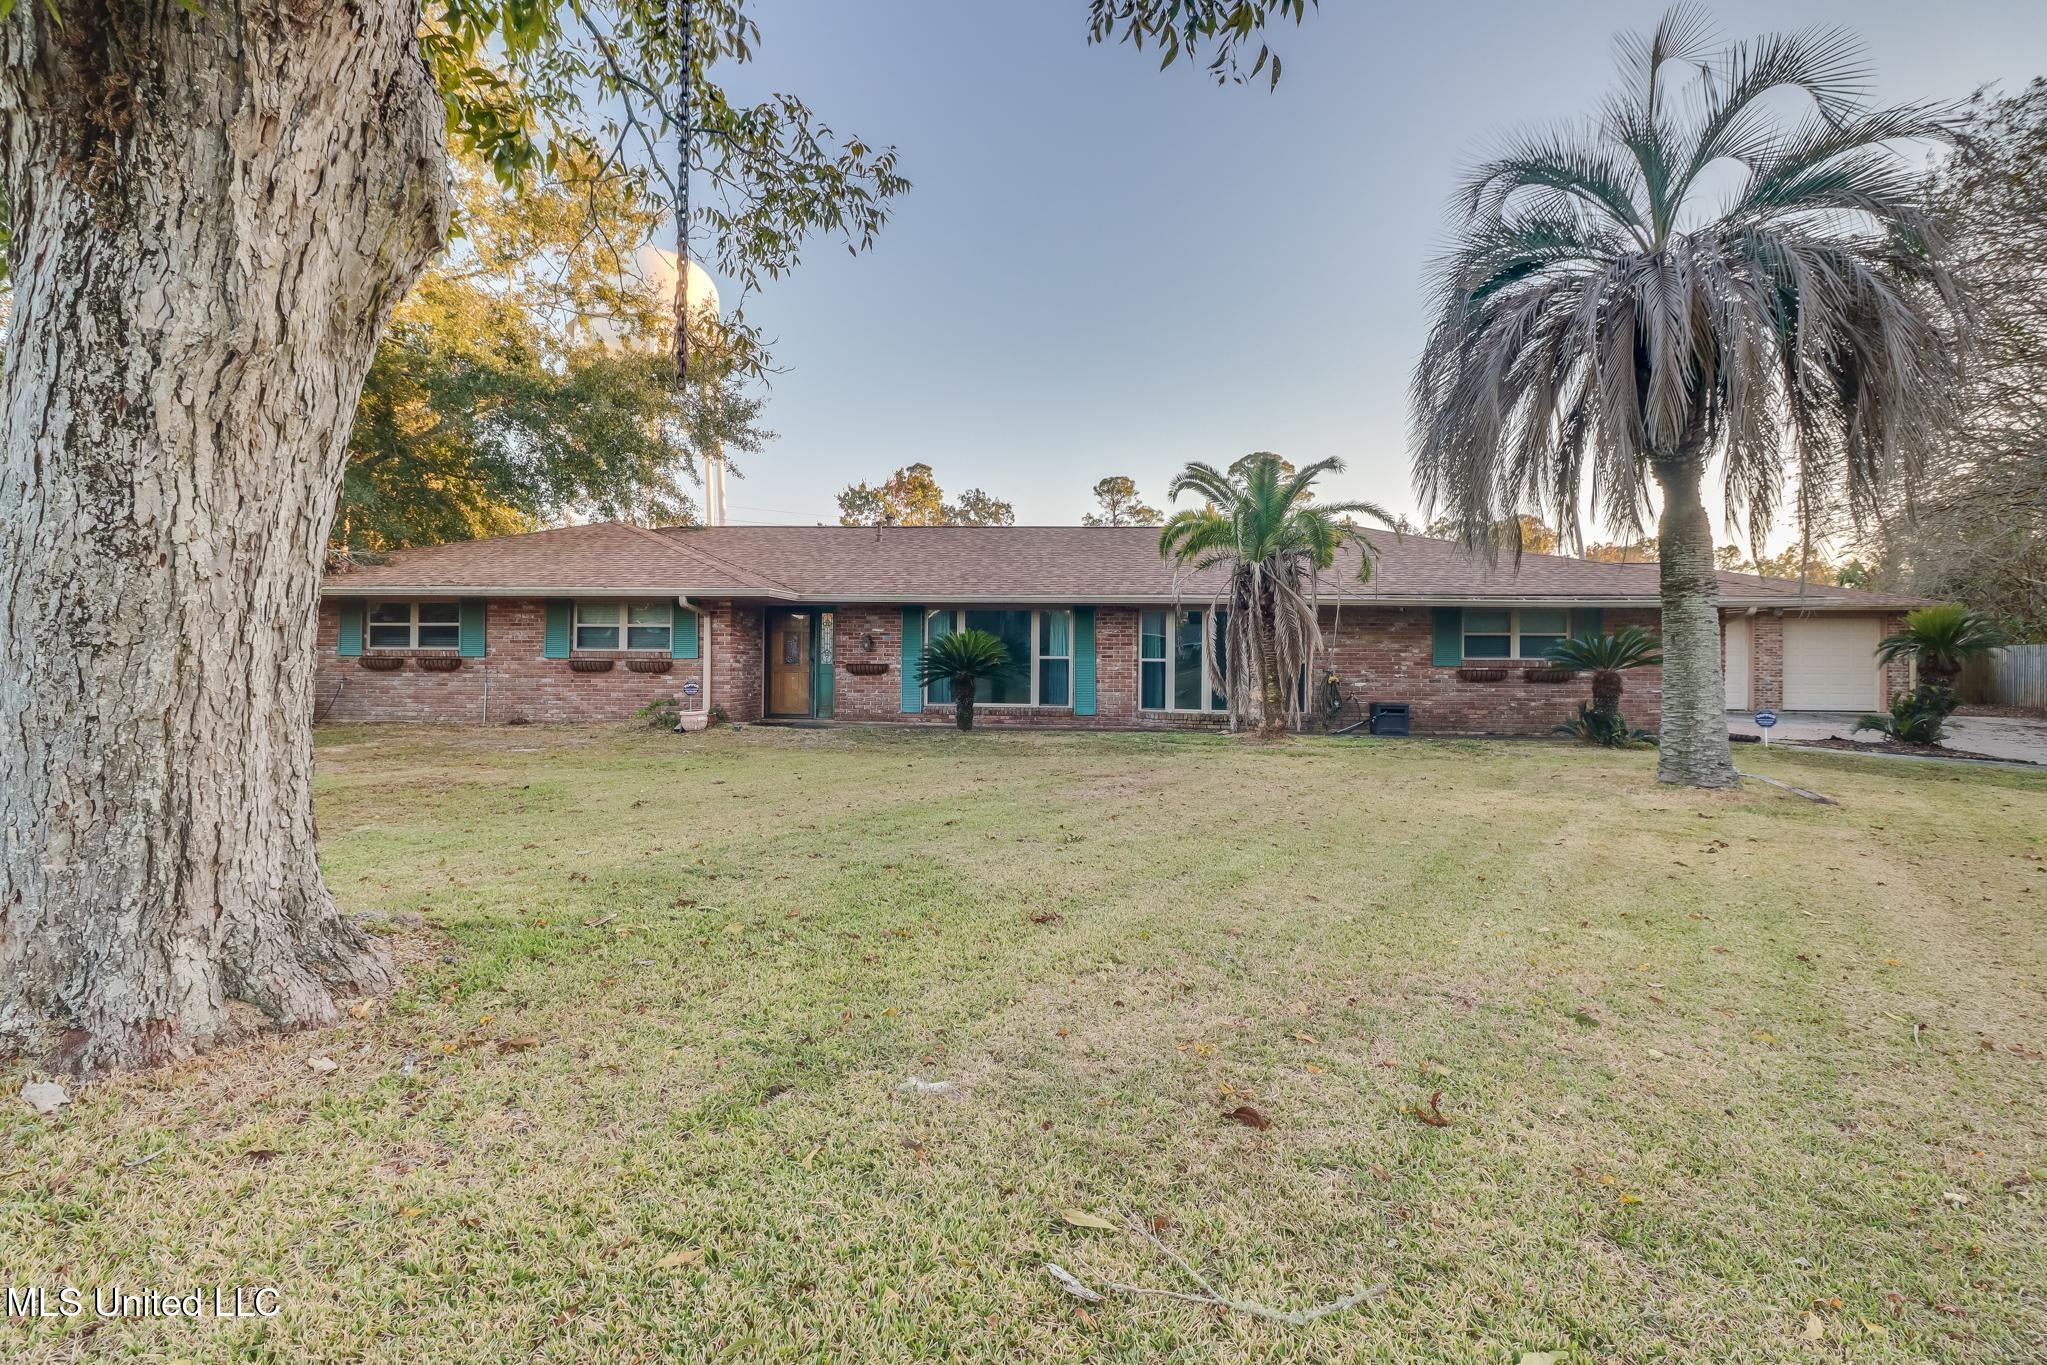
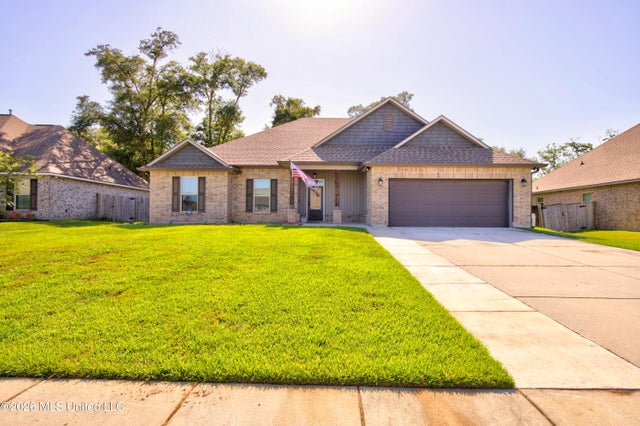
125 Vance Place, Long Beach, MS 39560
Green Acres · Harrison County
Key Facts
Description
125 Vance Place, Long Beach, MS — Spacious Coastal Living Welcome to 125 Vance Place, a spacious six-bedroom, three-and-a-half-bath home offering exceptional comfort and versatility in one of Long Beach's most desirable neighborhoods. Designed for both relaxation and entertaining, this home combines open living areas, flexible spaces, and solid craftsmanship throughout. Step inside to a formal living room featuring a wet bar, perfect for hosting gatherings or spending quiet evenings with family. A bright breakfast nook overlooks the private backyard, creating a cheerful space for casual meals and morning coffee. The kitchen provides generous cabinet and counter space with easy flow into the adjoining living areas—ideal for everyday living and special occasions alike. With six large bedrooms, there's room for everyone or space to customize a home office, gym, or guest suite. Car enthusiasts and hobbyists will appreciate the oversized three-car garage, offering abundant storage, workspace, and parking. Quality features throughout the home include: Architectural 30-year roof shingles (installed 2021) by Pickens Roofing Hurricane-rated DP-50 low-E windows (installed 2015) with Argon gas, rated to 173 mph winds 3-ton heat pump condenser and air handling unit (installed 2010) by MCC Mechanical for efficient climate control The 3.5 bathrooms are tastefully designed and conveniently located to serve both the main living areas and private bedrooms. Every space in this home is built for comfort and functionality, providing a layout that adapts easily to a variety of lifestyles. Outside, enjoy a quiet backyard with plenty of room to relax, garden, or entertain. Whether it's weekend cookouts, morning coffee in the breakfast nook, or gatherings in the living room, this home offers a perfect balance of indoor and outdoor living. Situated just minutes from Long Beach schools, local restaurants, shopping, and the beautiful Gulf Coast beaches, this home delivers the coastal lifestyle with convenience and ease. 6 Bedrooms | 3.5 Baths Single-level layout (no stairs) Oversized 3-car garage Formal living room with wet bar Breakfast nook with backyard views 30-year architectural roof (2021) Hurricane-rated windows (2015) Reliable HVAC system by MCC Mechanical (2010) Prime location near schools and the beach 125 Vance Place offers space, comfort, and lasting quality in a prime Long Beach location. Come see how this inviting coastal home can fit your lifestyle.
Property Information
Property Type
Residential
Sub-Type
Single Family Residence
Structure Type
House
Year Built
1974
Stories
1
Living Area
3,300 sq ft
Lot Size
0.47 acres
Garage Spaces
3
Days on Market
248
MLS® Listing#
4130966
Property Features
- Exterior:
- Private Yard
- Appliances:
- Cooktop
- Cooling:
- Central Air
- Heating:
- Central
- Construction:
- Brick
- Foundation:
- Slab
- Roof:
- Shingle
- Utilities:
- Cable Available, Electricity Connected, Phone Connected, Sewer Connected
- Sewer:
- Public Sewer
- Water Source:
- Public
Schools
- Elementary:
- Green Acres Elem
- High:
- Long Beach
- District:
- Long Beach Dist
HOA & Tax
- Annual Tax:
- $2,252 (2024)
- Parcel #:
- 0512g-01-040.000
Directions
Railroad st in long beach to green acres subdivision first street on the left take to the end of the culdesac.
Affordability Calculator
$63,000
Estimated monthly payment
$1,677/mo
Principal $252,000 · Est. interest $351,562 over 30 yrs
Neighborhood Market Statistics
How this home compares to active listings in Long Beach, MS
- $330,645
- Median Listing Price
- 94
- Median Days on Market
- 1,697
- Median Sq Ft
- $172
- Median Price / Sq Ft
- 117
- Active Listings
- This home’s price is 5% below the area median.
- Its price per sq ft is 45% below the area median.
Market statistics compiled from active EXIT Realty® and MLS listings in Long Beach, MS.
Location
- 125 Vance Place, Long Beach, MS 39560
Nearby Schools
Thomas L Reeves Elementary School
Elementary · 0.3 mi away
St Vincent de Paul Catholic School
School · 1.6 mi away
Harper McCaughan Elementary School
Secondary · 1.7 mi away
McCaughan Elementary School
Elementary · 1.8 mi away
Coast Episcopal School
Elementary · 1.8 mi away
W J Quarles Elementary School
Elementary · 2.1 mi away
Long Beach Middle School
Secondary · 2.1 mi away
Long Beach High School
Secondary · 2.1 mi away
Pineville Elementary School
Elementary · 2.6 mi away
Academic Success Center at Southern Miss Gulf Park
School · 2.6 mi away
Gaston Point Elementary School
Elementary · 3.8 mi away
University of Southern Mississippi
School · 4.3 mi away
West Elementary School
Elementary · 4.5 mi away
Gulfport Central Middle School
Secondary · 4.5 mi away
Pass Christian Elementary School
Elementary · 4.8 mi away
Pass Christian Middle School
Secondary · 4.9 mi away
Twenty Eighth Street Elementary School
Elementary · 5.0 mi away
Pass Christian High School
Secondary · 5.5 mi away
St. John Elementary School
Elementary · 5.5 mi away
Pass Christian School District
School · 6.0 mi away
Commute Calculator
Nearby Homes




Similar Homes Nearby

Moving Cost Estimate
EXIT Agents in Long Beach


Listing Courtesy: Mossy Oak Properties - 2286695515
Presented by: Russell W Taylor