

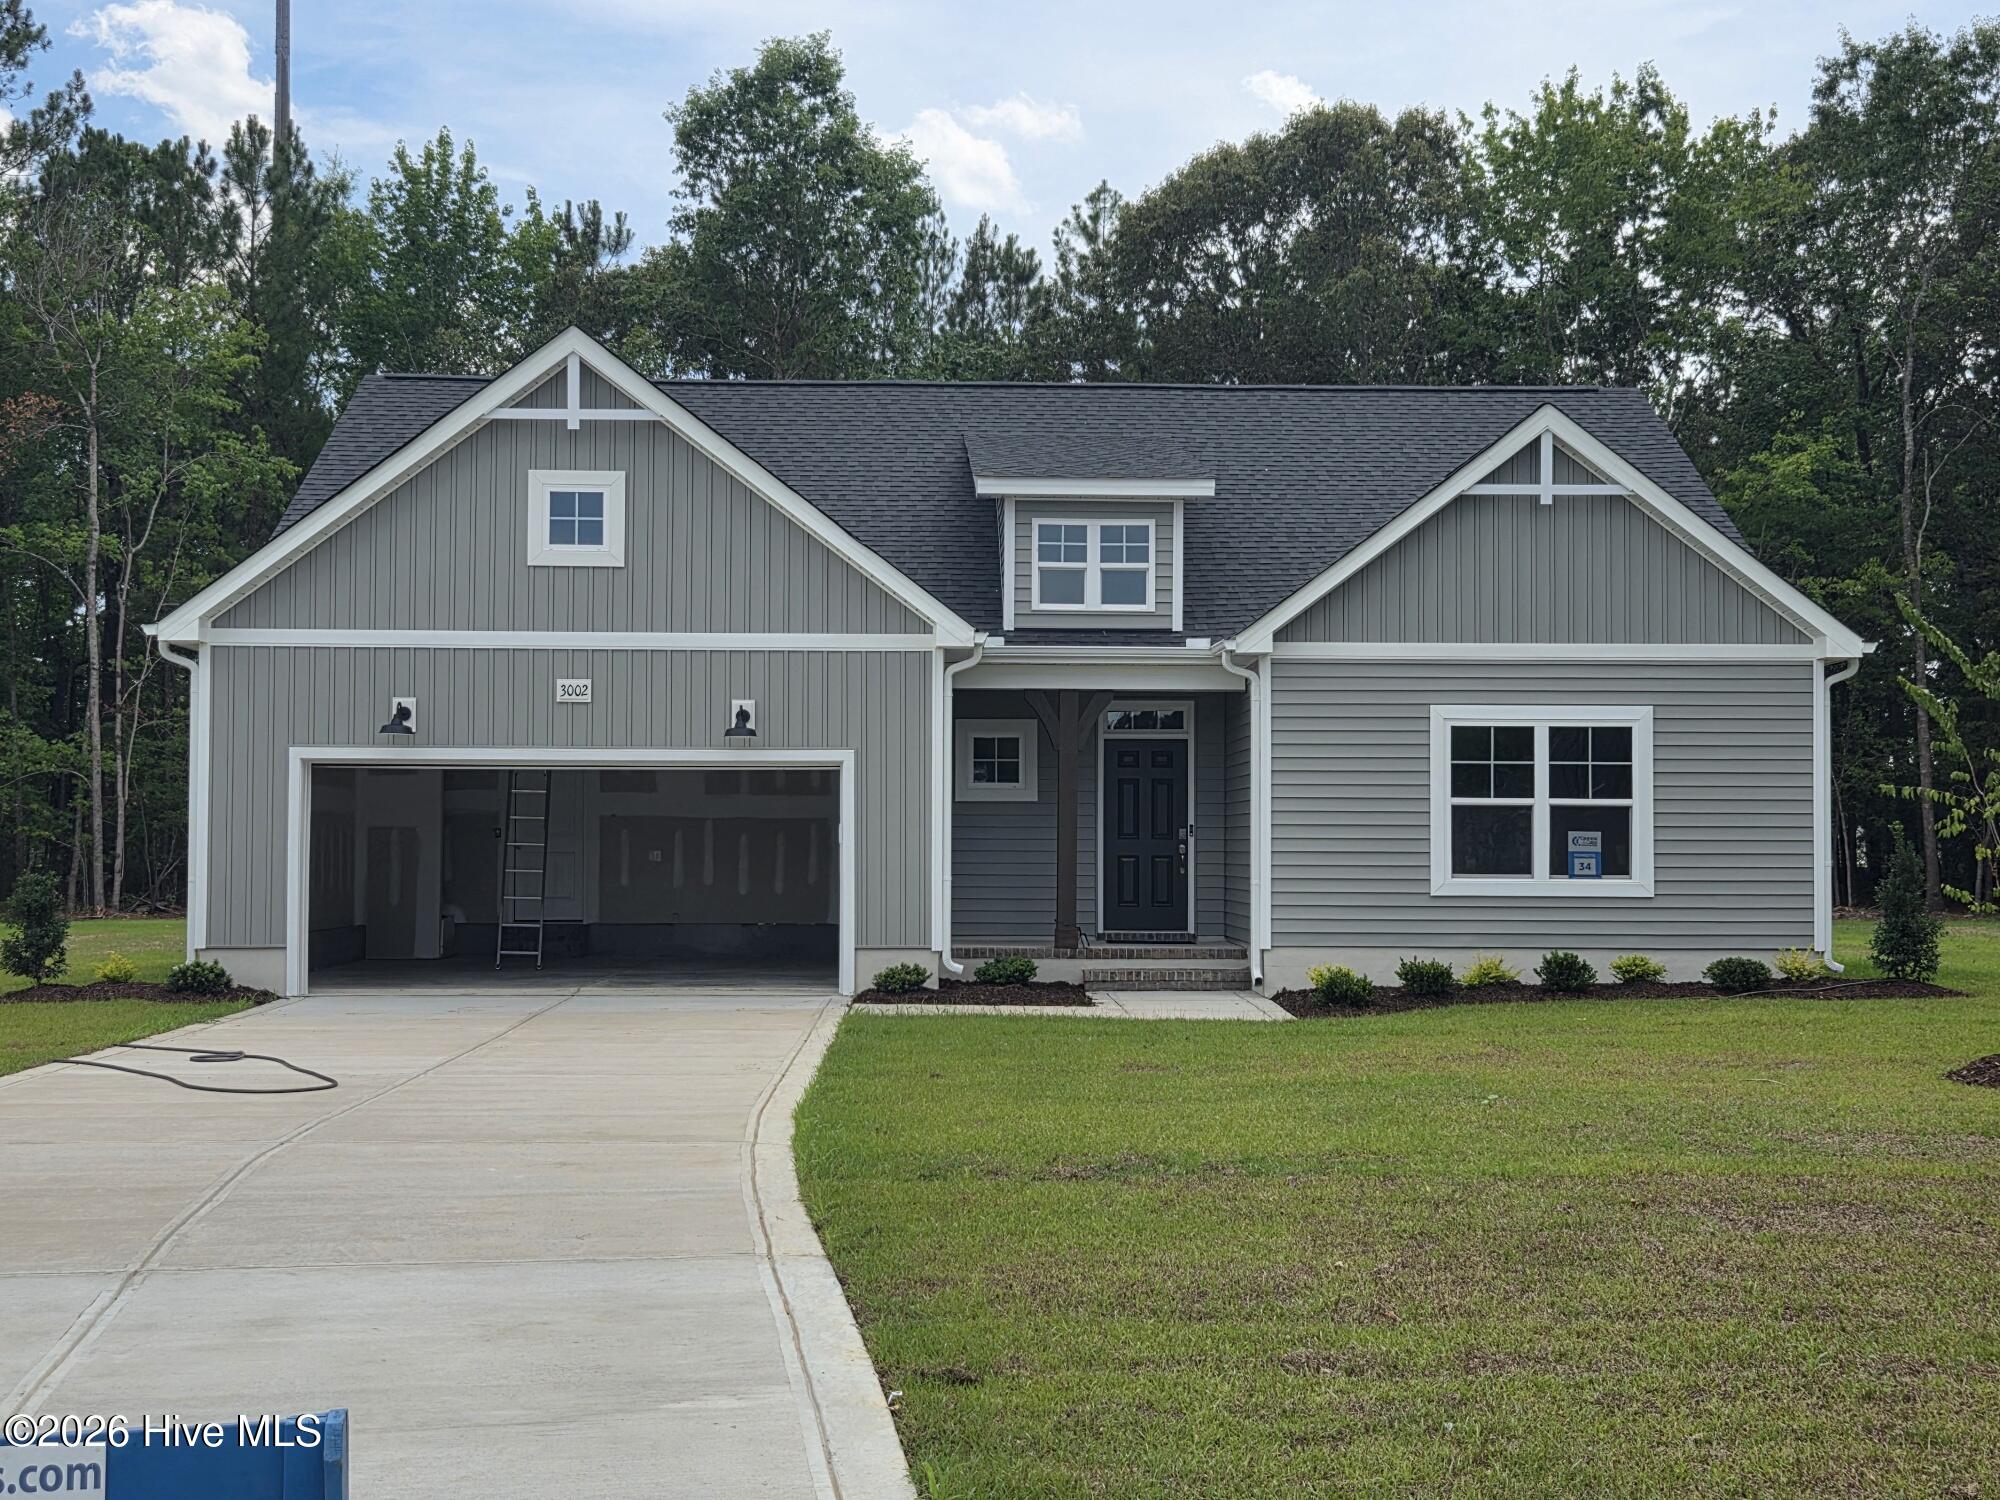
3002 Tucker Hill Drive, Grimesland, NC 27837
Tucker Hill Farm · Pitt County
Key Facts
Description
Cambridge Plan. $10,000 builder incentive with use of First Point Home Loans to be applied towards closing costs, rate lock/buy down, or a credit at closing. Step into the foyer that opens to a spacious great room featuring a gas log fireplace with black granite surround and a mantel. The open kitchen features an island with a sink overlooking the great room, ''Trigato'' quartz countertops, white shaker cabinets, herringbone tile backsplash, a pantry, and stainless-steel appliances, including a microwave, dishwasher, and gas range. The adjacent dining area opens to the rear covered porch, creating an ideal space for indoor-outdoor entertaining. The first-floor primary suite boasts a tray ceiling with crown molding and a walk-in closet, while the ensuite bathroom includes a dual quartz sink vanity with a center drawer stack, a garden tub, and a walk-in shower. Two additional first-floor bedrooms have walk-in closets and share a full hall bathroom with a vanity and tub/shower combination. Conveniently located by the garage entry, the laundry room includes a linen closet. Upstairs, a fourth bedroom, bonus room, and full bathroom with a linen closet, provide extra living space. Exterior highlights include low-maintenance vinyl siding with board and batten accents, dimensional roof shingles, a dormer, and a front door painted in SW ''Ripe Olive'' with smart keypad entry. Situated on a .61 acre cul-de-sac lot, this Energy Plus certified home also features a 2-car garage and a 1-2-10 builder in-house warranty.
Property Information
Property Type
Residential
Sub-Type
Single Family Residence
Year Built
2026
Stories
2
Living Area
2,432 sq ft
Lot Size
0.60 acres
Lot Dimensions
0.60 acre
Garage Spaces
2
Parking Spaces
2
Zoning
AR
Days on Market
109
MLS® Listing#
100562181
Property Features
Interior
Appliances
Cooling
Heating
Flooring
Fireplace
Basement
Parking
Laundry
Patio
Fencing
Lot Features
Construction
Foundation
Roof
Windows
Security
Utilities
Sewer
Rooms
- Bedroom 2First
- Bedroom 3First
- Bedroom 4Second
- Bonus RoomSecond
- Dining RoomFirst
- KitchenFirst
- Living RoomFirst
- Master BedroomFirst
Schools
- Elementary:
- Wintergreen Primary School
- Middle:
- Hope Middle School
- High:
- D.H. Conley High School
Financial Details
HOA
$540 / Annually
Russell Property Management
Assessed Value
$40,000
Parcel Number
93151
Directions
From Greenville, take Hwy 33 East and turn right onto Tucker Road. Subdivision will be approximately one mile on the left. Or from Portertown Road, turn left onto Ivy Road, then another left onto Tucker Road and go through Simpson. Subdivision will be down on the right.
Affordability Calculator
$85,380
Estimated monthly payment
$2,272/mo
Principal $341,518 · Est. interest $476,449 over 30 yrs
Neighborhood Market Statistics
How this home compares to active listings in Grimesland, NC
- $447,368
- Median Listing Price
- 80
- Median Days on Market
- 2,505
- Median Sq Ft
- $176
- Median Price / Sq Ft
- 33
- Active Listings
- This home’s price is 5% below the area median.
- Its price per sq ft is right around the area median.
Market statistics compiled from active EXIT Realty® and MLS listings in Grimesland, NC.
Location

Points of Interest in Grimesland, NC
Showing the Grimesland area map.
Nearby Schools
E. B. Aycock Middle School
Secondary · 0.1 mi away
John Paul II Catholic High School
Secondary · 0.7 mi away
Elmhurst Elementary School
Elementary · 0.9 mi away
Walton Academy
School · 0.9 mi away
Eastern Elementary School
Elementary · 0.9 mi away
Trinity Christian School
School · 1.0 mi away
C. M. Eppes Middle School, Greenville NC
Secondary · 1.1 mi away
Wahl Coates Elementary School
Elementary · 1.4 mi away
Champions at Saint Peter Catholic School
Secondary · 1.6 mi away
St Peter's Catholic School
School · 1.6 mi away
Children's Campus of Greenville
School · 1.6 mi away
Ecu Dr. Jesse R. Peel LGBTQ Center
School · 1.7 mi away
J.H. Rose High School
Secondary · 1.8 mi away
Ecu Community School
Elementary · 2.0 mi away
South Greenville Elementary School
Elementary · 2.0 mi away
Jarvis Memorial United Methodist Church
Elementary · 2.1 mi away
Winterville Charter Academy
School · 2.4 mi away
Sadie Saulter Pre K Center
Elementary · 2.4 mi away
Wintergreen Primary
Elementary · 2.7 mi away
Wintergreen Intermediate School
Elementary · 2.8 mi away
Commute Calculator
Nearby Homes
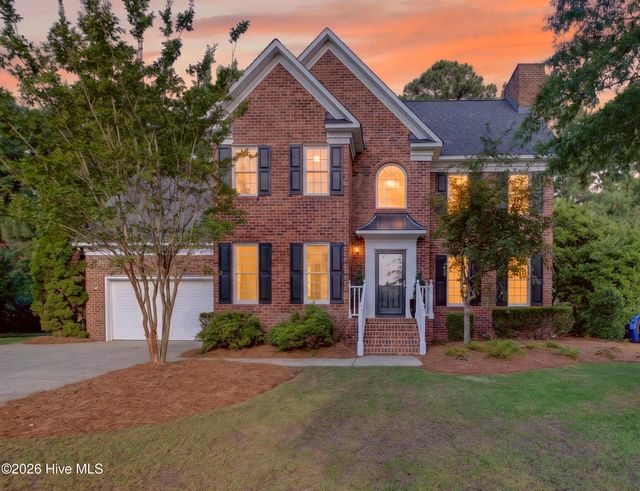
Similar Homes Nearby
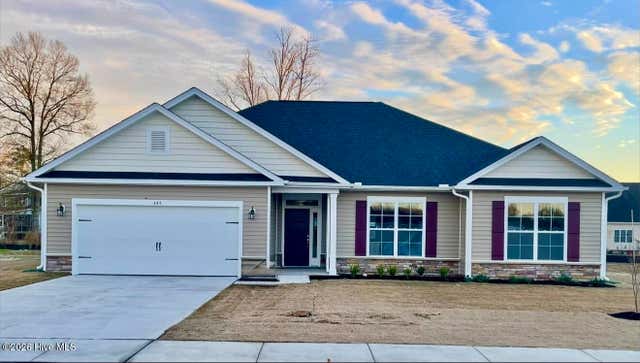
Similar Home Values
Comparable nearby listings and their asking prices.
| Address | Price | Beds | Baths | Sq Ft |
|---|---|---|---|---|
| 114 Seashore Street, Grimesland, NC | $329,800 | 3 | 2 | 1,707 |
| 618 Broadmoor Court, Grimesland, NC | $344,250 | 3 | 2 | 2,025 |
| 521 Flip Flop Lane, Grimesland, NC | $349,900 | 4 | 3 | 2,401 |
| 193 Seashore Street, Grimesland, NC | $366,800 | 4 | 3 | 2,316 |
| 168 Poker House Road, Grimesland, NC | $373,800 | 4 | 4 | 2,628 |
| 194 Poker House Road, Grimesland, NC | $380,620 | 4 | 3 | 2,505 |
Moving Cost Estimate
EXIT Agents in Grimesland


Presented by: Homer Tyre