

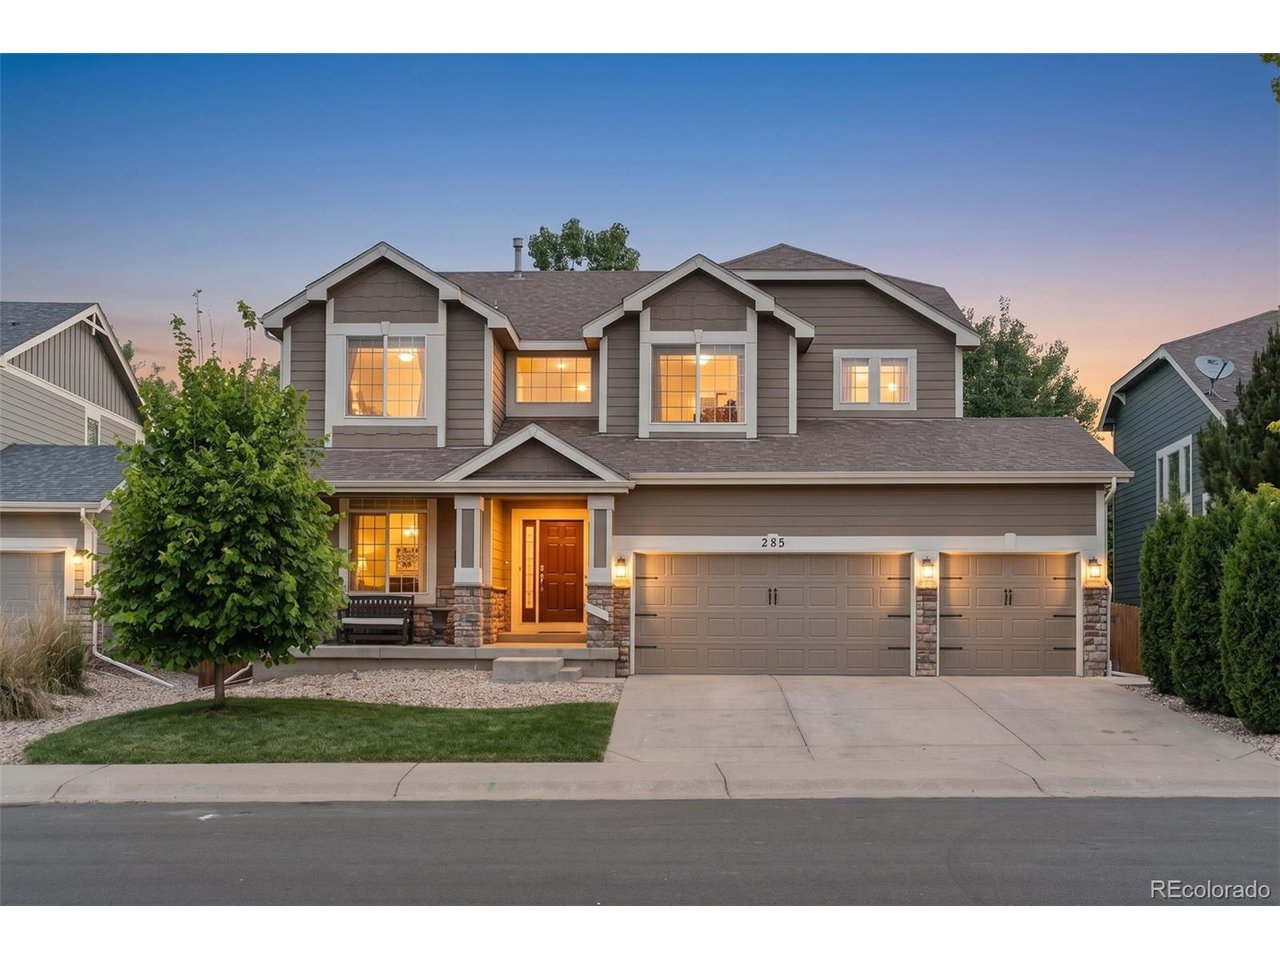
285 Bittern Dr, Johnstown, CO 80534
Stroh Farm, Pioneer Ridge · Weld County
Key Facts
Description
Welcome to 285 Bittern Drive in Johnstown, where space, versatility, and comfort come together in this beautifully designed home. The main level offers room for everyone with multiple living areas, a dedicated home office, and a formal dining room-perfect for both everyday living and entertaining. Upstairs, an expansive loft provides endless possibilities as a media room, play area, homework zone, or second family room. The finished basement adds exceptional flexibility with its own kitchenette, two bedrooms, a bathroom, and additional living space, making it ideal for guests, multi-generational living, or extended stays. Step outside to enjoy the private, fenced backyard featuring mature landscaping, a large concrete patio, pergola, and storage shed-creating the perfect setting for outdoor gatherings, relaxation, and recreation. Car enthusiasts and hobbyists will appreciate the heated 3-car garage, offering ample space for vehicles, storage, and projects year-round. Conveniently located near schools, parks, shopping, dining, and all the amenities of growing Johnstown, this home offers the space you need and the lifestyle you want. Don't miss the opportunity to make this exceptional property your next home.
Property Information
Property Type
Residential
Sub-Type
Single Family Residence
Style
Contemporary
Year Built
2008
Living Area
3,575 sq ft
Lot Size
0.17 acres
Garage Spaces
3
Days on Market
1
MLS® Listing#
4884636
Property Features
Interior
Appliances
Cooling
Heating
Fireplace
Basement
Parking
Patio
Fencing
Lot Features
Construction
Foundation
Roof
Community
Utilities
Sewer
Water Source
Rooms
- 10x12Main
- 13x18Upper
- Bedroom 212x11Basement
- Bedroom 312x11Basement
- Bedroom 411x11Upper
- Bedroom 511x11Upper
- Dining Room13x11Main
- Family Room19x21Main
- Great Room17x27Basement
- Kitchen12x19Main
- Laundry9x7Main
- Living Room12x10Main
Schools
- Elementary:
- Pioneer Ridge
- Middle:
- Milliken
- High:
- Roosevelt
Financial Details
HOA
$584 / Annually
Pioneer Ridge HOA
Annual Taxes
$4,241
Tax year 2025
Affordability Calculator
$138,000
Estimated monthly payment
$3,672/mo
Principal $552,000 · Est. interest $770,089 over 30 yrs
Neighborhood Market Statistics
How this home compares to active listings in Johnstown, CO
- $502,974
- Median Listing Price
- 52
- Median Days on Market
- 1,953
- Median Sq Ft
- $253
- Median Price / Sq Ft
- 389
- Active Listings
- This home’s price is 37% above the area median.
- Its price per sq ft is 24% below the area median.
Market statistics compiled from active EXIT Realty® and MLS listings in Johnstown, CO.
Location

Points of Interest in Johnstown, CO
Showing the Johnstown area map.
Nearby Schools
Pioneer Ridge Elementary School
Elementary · 0.2 mi away
Connections Student Ministry
School · 2.6 mi away
Letford Elementary School
Elementary · 2.7 mi away
Roosevelt High School
Secondary · 2.8 mi away
Roosevelt High School
Secondary · 2.9 mi away
Milliken Elementary School
Elementary · 3.3 mi away
Milliken Middle School
Secondary · 3.6 mi away
Knowledge Quest Academy
School · 4.3 mi away
Civica Colorado
Secondary · 4.5 mi away
Weld Re-5j School District
School · 4.6 mi away
Mead Elementary School
Elementary · 6.6 mi away
Mead Middle School
Elementary · 6.7 mi away
Riverview Pk-8 School
Elementary · 6.9 mi away
Gilcrest Elementary School
Elementary · 7.0 mi away
Valley High School
Secondary · 7.1 mi away
Weld Re-1 School District
Elementary · 7.1 mi away
South Valley Middle School
Secondary · 7.7 mi away
Platteville Elementary School
Elementary · 7.8 mi away
Prairie Heights Middle School
Secondary · 8.5 mi away
Mead High School
Secondary · 9.0 mi away
Commute Calculator
Nearby Homes


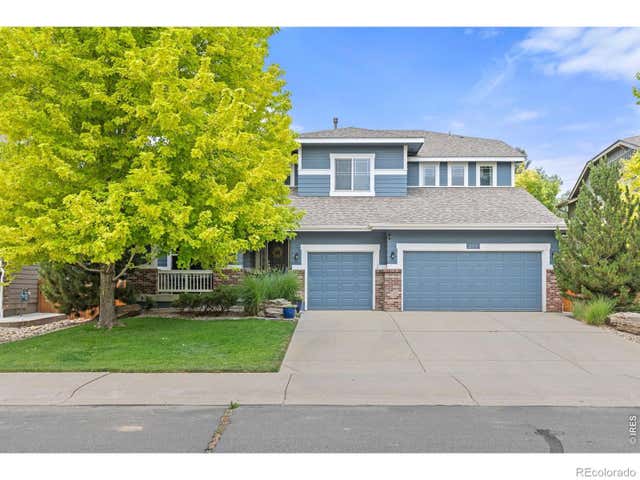


Similar Homes Nearby

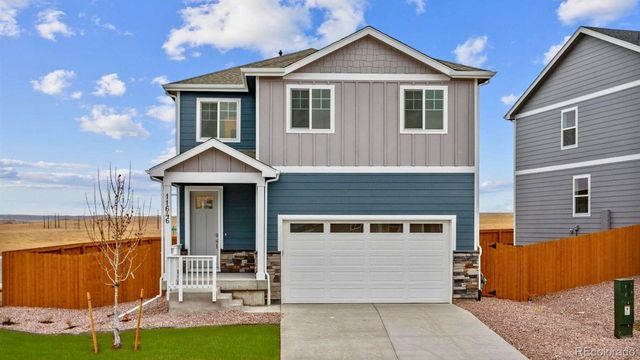
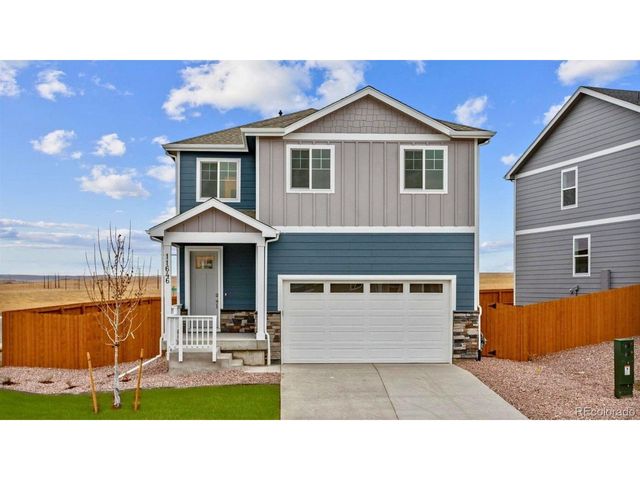


Similar Home Values
Comparable nearby listings and their asking prices.
| Address | Price | Beds | Baths | Sq Ft |
|---|---|---|---|---|
| 1871 Triticale Way, Johnstown, CO | $484,000 | 4 | 3 | 1,730 |
| 715 Ayrshire Road, Johnstown, CO | $486,900 | 4 | 3 | 1,844 |
| 715 Ayrshire Rd, Johnstown, CO | $486,900 | 4 | 3 | 1,844 |
| 2387 Juno Lane, Johnstown, CO | $487,600 | 4 | 3 | 2,334 |
| 2387 Juno Ln, Johnstown, CO | $487,600 | 4 | 3 | 2,334 |
| 352 Bluebird Road, Johnstown, CO | $490,000 | 4 | 3 | 2,170 |


