

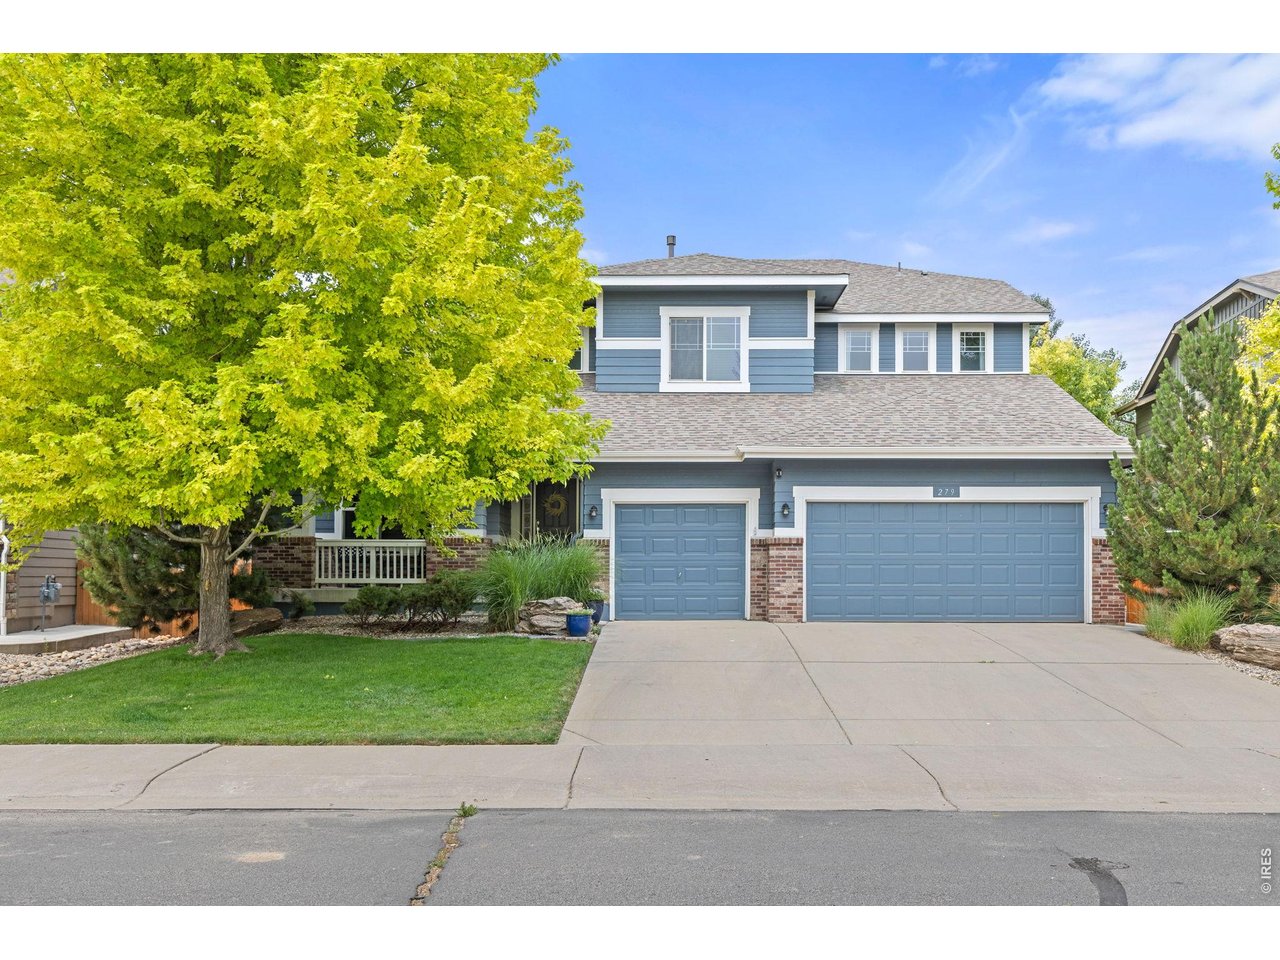
279 Bittern Dr, Johnstown, CO 80534
Stroh Farm Fg#4 · Weld County
Key Facts
Description
BUYERS! TAKE ADVANTAGE OF A GENEROUS $10,000 CREDIT FROM THE SELLER! PUT IT TOWARD CLOSING COSTS OR A RATE BUY-DOWN! Gorgeous 5-bedroom + loft, 5-bathroom 2-story home located in the Pioneer Ridge subdivision of Johnstown. This home offers nearly 4,400 finished square feet and a spacious 3-car attached garage. A beautiful main floor office with french doors and large windows is located off the main entryway. This home has both a formal living and dining room, and a cozy family room with gas fireplace. The beautifully designed kitchen is the centerpiece of the home, featuring hardwood flooring, granite countertops, a tile backsplash, large center island, built-in desk, and 42-inch cabintes. Stainless steel appliances are included, including a double oven, electric cooktop, microwave, dishwasher, and refrigerator.The upper level offers four generously sized bedrooms plus a loft area. The spacious primary retreat is accessed through French doors and includes a 5-piece bath with double sinks, a soaking tub, and walk-in shower.The finished basement provides even more living space, complete with a wet bar, additional recreation area, fifth bedroom ensuite great for entertaining. Outside you'll enjoy the oversized patio and fully fenced backyard.This impressive home offers space, comfort, and thoughtful details throughout. NEW CLASS 4 ROOF (2023) & NEW HVAC (2026). Don't miss your opportunity to own this spacious and beautifully upgraded home in Johnstown!
Property Information
Property Type
Residential
Sub-Type
Single Family Residence
Year Built
2008
Living Area
4,385 sq ft
Lot Size
0.17 acres
Garage Spaces
3
Zoning
RL
Days on Market
15
MLS® Listing#
1062615
Property Features
Interior
Appliances
Cooling
Heating
Flooring
Fireplace
Basement
Parking
Laundry
Patio
Fencing
Lot Features
Construction
Roof
Windows
Utilities
Sewer
Water Source
Rooms
- 17x16Upper
- 13x12Main
- Bedroom 213x13Upper
- Bedroom 314x12Upper
- Bedroom 413x12Upper
- Bedroom 512x12Basement
- Dining Room13x11Main
- Family Room16x15Main
- Kitchen13x11Main
- Laundry8x7Main
- Living Room15x11Main
Schools
- Elementary:
- Pioneer Ridge
- Middle:
- Milliken
- High:
- Roosevelt
Financial Details
HOA
$580 / Annually
Pioneer Ridge Community Assoc.
Annual Taxes
$4,451
Tax year 2025
Parcel Number
R4381706
Affordability Calculator
$144,000
Estimated monthly payment
$3,832/mo
Principal $576,000 · Est. interest $803,571 over 30 yrs
Neighborhood Market Statistics
How this home compares to active listings in Johnstown, CO
- $502,974
- Median Listing Price
- 52
- Median Days on Market
- 1,953
- Median Sq Ft
- $253
- Median Price / Sq Ft
- 389
- Active Listings
- This home’s price is 43% above the area median.
- Its price per sq ft is 35% below the area median.
Market statistics compiled from active EXIT Realty® and MLS listings in Johnstown, CO.
Location

Points of Interest in Johnstown, CO
Showing the Johnstown area map.
Nearby Schools
Pioneer Ridge Elementary School
Elementary · 0.2 mi away
Connections Student Ministry
School · 2.6 mi away
Letford Elementary School
Elementary · 2.7 mi away
Roosevelt High School
Secondary · 2.8 mi away
Roosevelt High School
Secondary · 2.8 mi away
Milliken Elementary School
Elementary · 3.2 mi away
Milliken Middle School
Secondary · 3.6 mi away
Knowledge Quest Academy
School · 4.3 mi away
Civica Colorado
Secondary · 4.5 mi away
Weld Re-5j School District
School · 4.6 mi away
Mead Elementary School
Elementary · 6.6 mi away
Mead Middle School
Elementary · 6.7 mi away
Riverview Pk-8 School
Elementary · 6.9 mi away
Gilcrest Elementary School
Elementary · 7.0 mi away
Valley High School
Secondary · 7.0 mi away
Weld Re-1 School District
Elementary · 7.1 mi away
South Valley Middle School
Secondary · 7.6 mi away
Platteville Elementary School
Elementary · 7.8 mi away
Prairie Heights Middle School
Secondary · 8.4 mi away
Mead High School
Secondary · 9.0 mi away
Commute Calculator
Nearby Homes

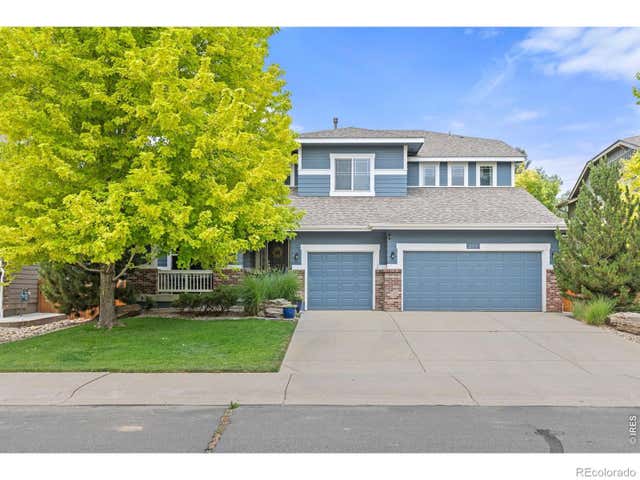


Similar Homes Nearby


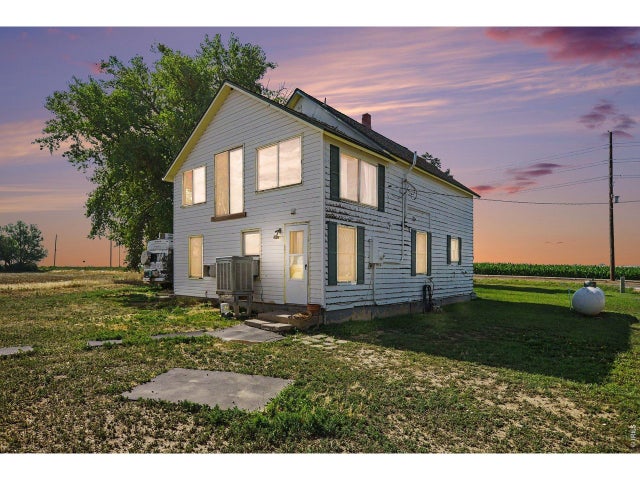
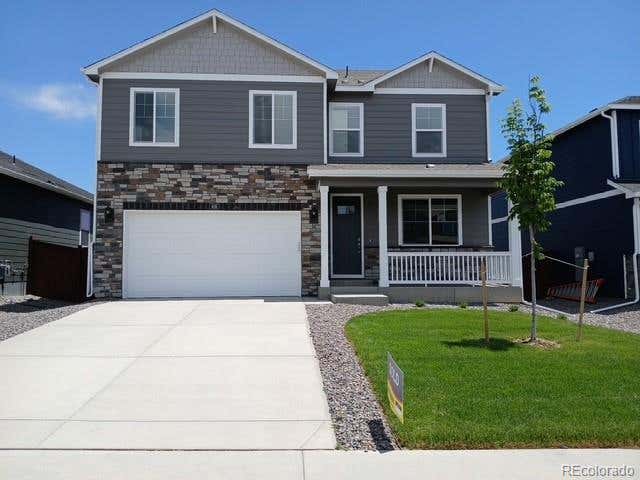
Similar Home Values
Comparable nearby listings and their asking prices.
| Address | Price | Beds | Baths | Sq Ft |
|---|---|---|---|---|
| 439 Bluebird Rd, Johnstown, CO | $510,000 | 4 | 3 | 2,481 |
| 439 Bluebird Road, Johnstown, CO | $510,000 | 4 | 3 | 2,481 |
| 439 Bluebird Rd, Johnstown, CO | $510,000 | 4 | 3 | 2,481 |
| 6335 County Road 46, Johnstown, CO | $510,000 | 4 | 2 | 1,558 |
| 6335 County Road 46, Johnstown, CO | $510,000 | 4 | 2 | 1,558 |
| 439 Bluebird Road, Johnstown, CO | $510,000 | 4 | 3 | 2,481 |


