

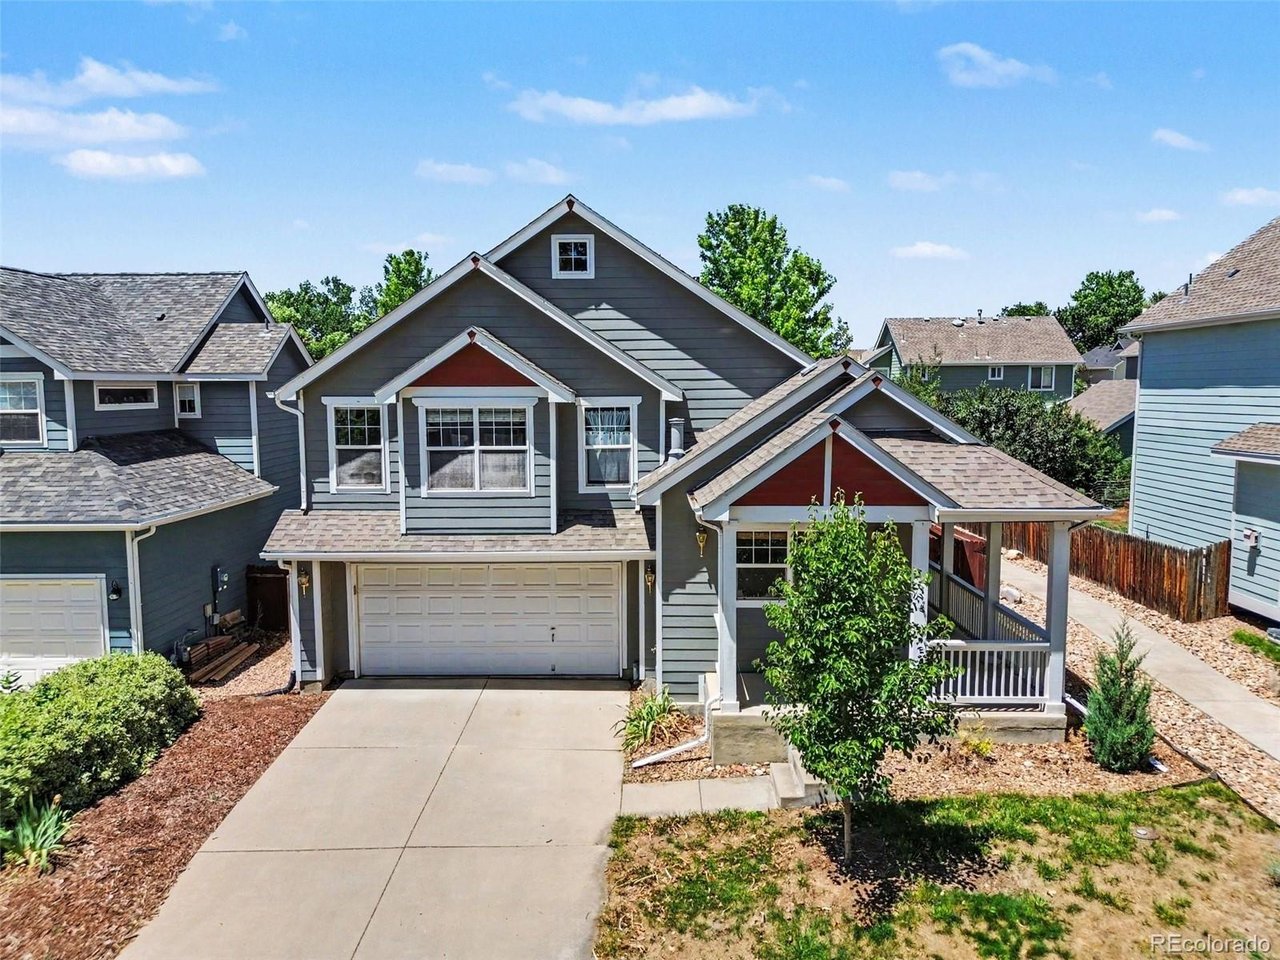
305 Maggie St, Longmont, CO 80501
Mill Village · Boulder County
Key Facts
Description
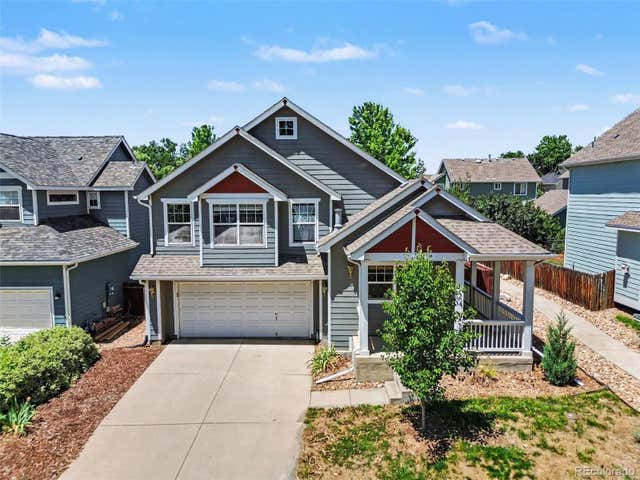
Are you looking for a home in Longmont under $500,000? This is the opportunity you've been waiting for. This property offers exceptional value and the chance to build equity in a prime location. Welcome to Mill Village, one of Longmont's well-established and welcoming neighborhoods. Conveniently located just minutes from Ken Pratt Blvd (Hwy 119), this property offers easy access to Downtown Longmont, Boulder, and I-25, all within the highly acclaimed St. Vrain Valley School District. This multi-level home features 4 bedrooms, 4 bathrooms, and a finished basement. You'll appreciate the open and functional floor plan featuring vaulted ceilings, abundant natural light, and hardwood flooring throughout the main level. The spacious living room is anchored by a cozy gas fireplace and flows seamlessly into the dining area and kitchen, which offers generous cabinet space and storage. The lower-level family room provides additional living space and features a second fireplace, creating a warm and inviting atmosphere for gatherings or relaxation. Upstairs, the generously sized primary suite includes a walk-in closet and five-piece ensuite bathroom. Two additional bedrooms and a full bathroom complete the upper level, while a fourth bedroom in the basement offers flexibility for guests, a home office, or hobby space. Outside, the fully fenced backyard is shaded by mature trees, providing privacy and a peaceful outdoor retreat. Don't miss out on this opportunity - schedule your private tour today!
Property Information
Property Type
Residential
Sub-Type
Single Family Residence
Style
Contemporary
Year Built
2000
Living Area
2,130 sq ft
Lot Size
0.11 acres
Garage Spaces
2
Days on Market
20
MLS® Listing#
5630292
Property Features
Interior
Appliances
Cooling
Heating
Fireplace
Basement
Parking
Patio
Fencing
Lot Features
Construction
Roof
Windows
Security
Utilities
Sewer
Water Source
Rooms
- 16x14Upper
- Bedroom 211x12Basement
- Bedroom 311x10Upper
- Bedroom 411x10Upper
- Dining Room10x10Main
- Family Room11x20Lower
- Kitchen13x19Main
- LaundryBasement
- Living Room18x13Main
Schools
- Elementary:
- Rocky Mountain
- Middle:
- Trail Ridge
- High:
- Skyline
Financial Details
HOA
$65 / Monthly
Residences at Mill Village
Annual Taxes
$3,615
Tax year 2025
Affordability Calculator
$99,800
Estimated monthly payment
$2,656/mo
Principal $399,200 · Est. interest $556,920 over 30 yrs
Neighborhood Market Statistics
How this home compares to active listings in Longmont, CO
- $610,303
- Median Listing Price
- 50
- Median Days on Market
- 2,118
- Median Sq Ft
- $314
- Median Price / Sq Ft
- 865
- Active Listings
- This home’s price is 18% below the area median.
- Its price per sq ft is 25% below the area median.
Market statistics compiled from active EXIT Realty® and MLS listings in Longmont, CO.
Location

Points of Interest in Longmont, CO
Showing the Longmont area map.
Nearby Schools
Rocky Mountain Elementary School
Elementary · 1.1 mi away
Trail Ridge Middle School
Secondary · 1.4 mi away
Fall River Elementary School
Elementary · 1.8 mi away
St John the Baptist Catholic School
School · 1.9 mi away
Columbine Elementary School
Elementary · 1.9 mi away
Skyline High School
Secondary · 1.9 mi away
Heritage Middle School
Elementary · 2.0 mi away
Little Pinwheels
School · 2.0 mi away
Bloom! Montessori School
Elementary · 2.3 mi away
Main Street School
School · 2.3 mi away
St Vrain Valley School District
School · 2.4 mi away
St. Vrain Community Montessori School
Elementary · 2.4 mi away
The Bellavita School
School · 2.4 mi away
Bloom Montessori School
Elementary · 2.4 mi away
Burlington Elementary School
Elementary · 2.5 mi away
Central Elementary School
Elementary · 2.5 mi away
Longmont Christian School
Secondary · 2.5 mi away
Alpine Elementary School
Elementary · 2.8 mi away
Faith Baptist Church
School · 2.9 mi away
Goddard School
School · 3.0 mi away
Commute Calculator
Nearby Homes


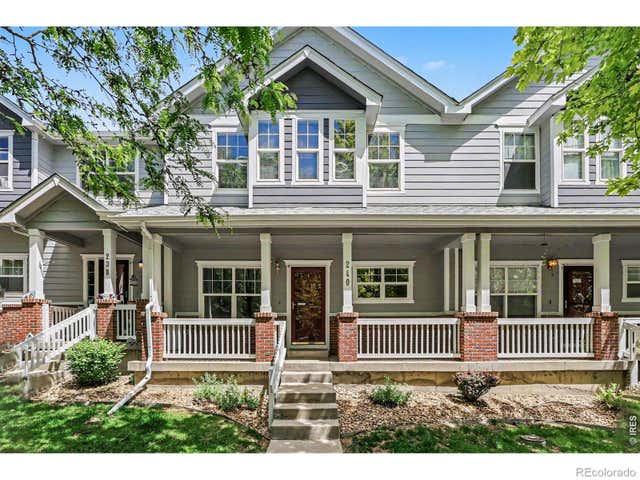
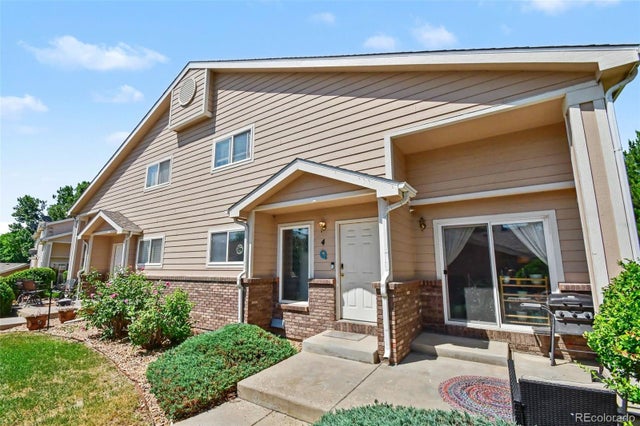

Similar Homes Nearby
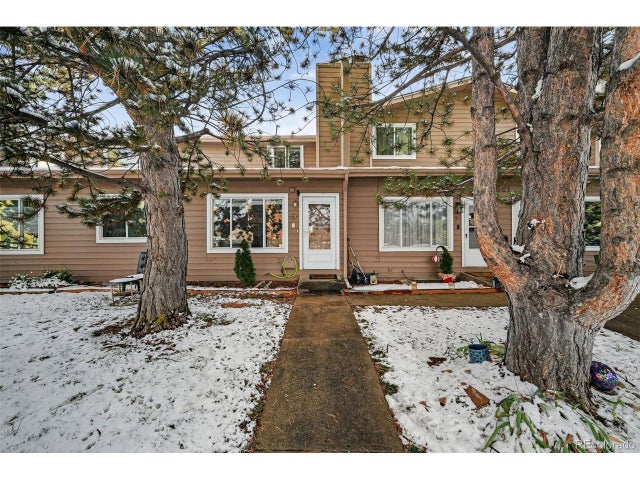
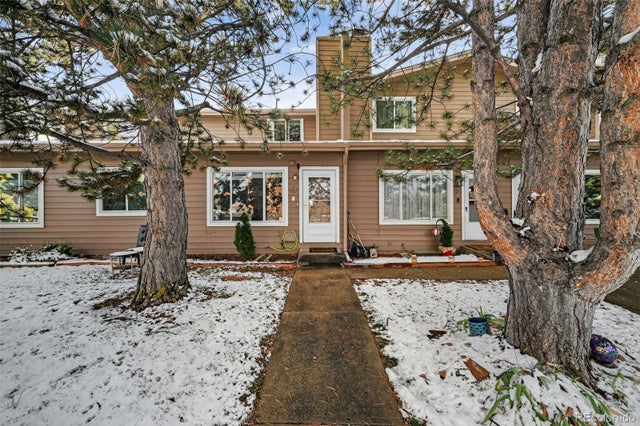


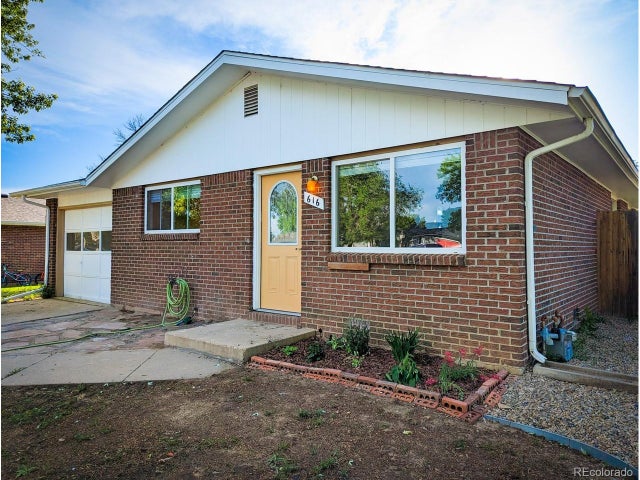
Similar Home Values
Comparable nearby listings and their asking prices.
| Address | Price | Beds | Baths | Sq Ft |
|---|---|---|---|---|
| 841 crisman Dr 9, Longmont, CO | $350,000 | 4 | 2 | 1,489 |
| 841 crisman Drive 9, Longmont, CO | $350,000 | 4 | 2 | 1,489 |
| 804 Summer Hawk Dr 8000-8104, Longmont, CO | $359,000 | 3 | 2 | 1,419 |
| 804 Summer Hawk Drive 8104, Longmont, CO | $359,000 | 3 | 2 | 1,419 |
| 616 Goss Drive, Longmont, CO | $370,000 | 3 | 1 | 1,075 |
| 616 Goss Dr, Longmont, CO | $370,000 | 3 | 1 | 1,075 |


