

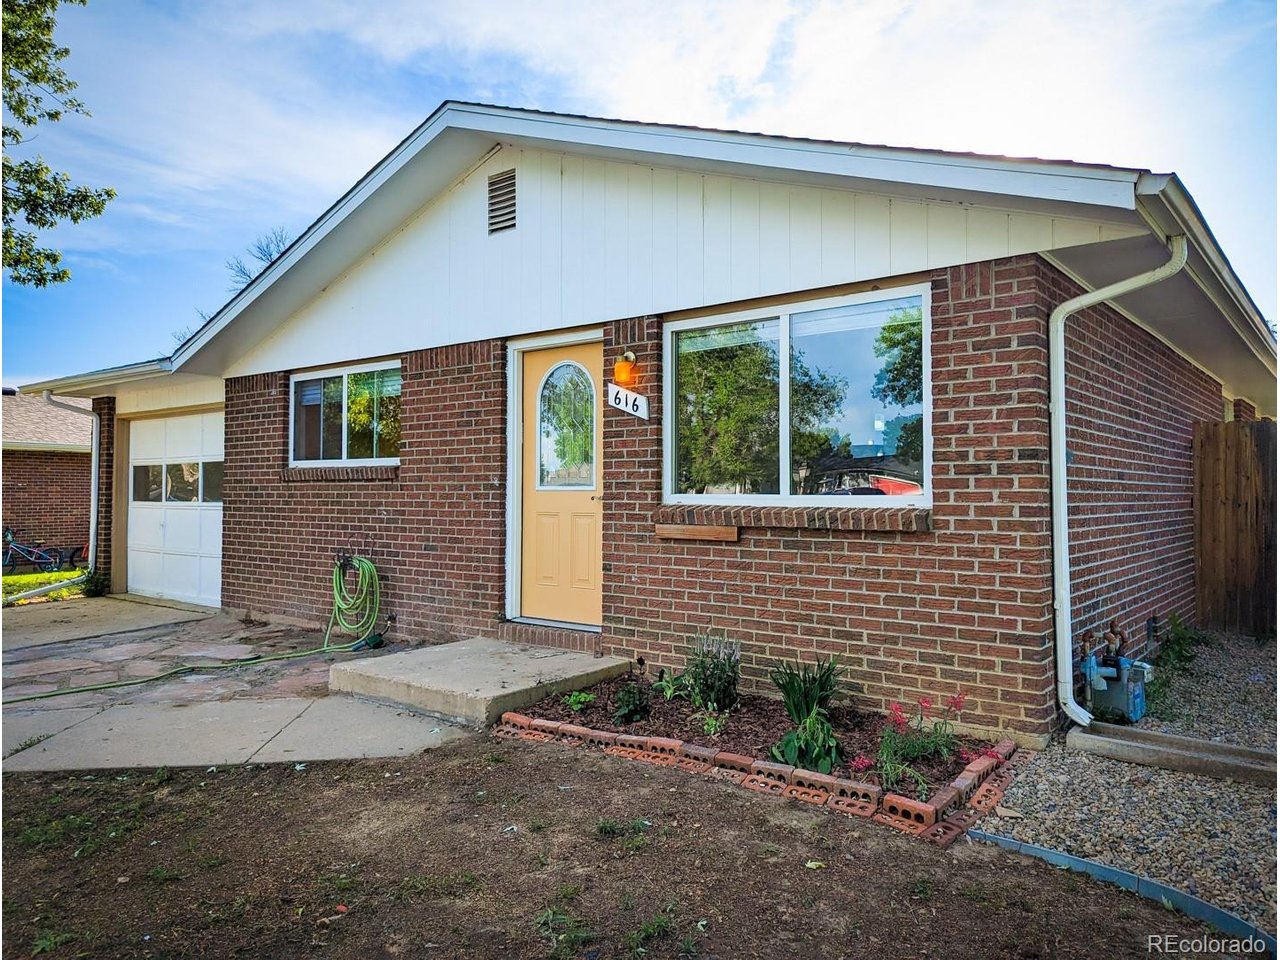
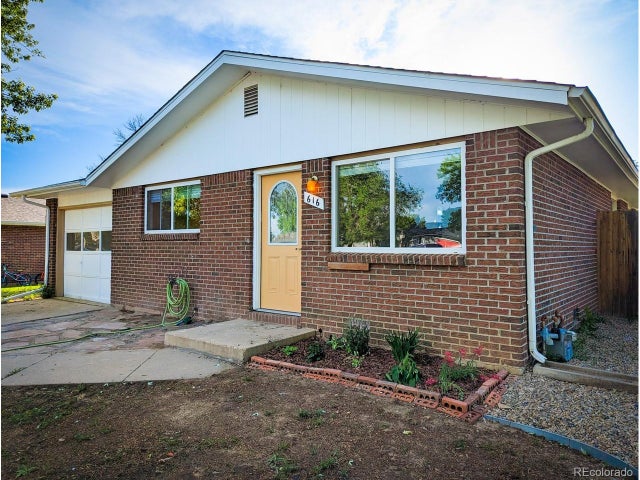
616 Goss Dr, Longmont, CO 80504
Dollhouse Village 2 · Boulder County
Key Facts
Description
Excellent Investment Opportunity or First-Time Homebuyer Special! This recently remodeled 3-bedroom, 1-bathroom single-family home was previously used as a rental and has a proven track record of attracting quality tenants. Ready for its next chapter, this property offers immediate cash-flow potential for investors or an easy transition into a comfortable owner-occupied home. The functional floor plan features a spacious living room, a separate dining area, and a functional kitchen with plenty of cabinet space. Kitchen recently remodeled with quartz counters. All three bedrooms are generously sized with good closet space, making this home ideal for families or roommates. Some wear from previous tenants since the most recent remodel and a few systems are aging but is priced accordingly. This home is in a great neighborhood in Longmont and has a ton of potential.
Property Information
Property Type
Residential
Sub-Type
Single Family Residence
Year Built
1973
Living Area
1,075 sq ft
Lot Size
0.17 acres
Garage Spaces
1
Days on Market
10
MLS® Listing#
2754752
Property Features
Appliances
Heating
Parking
Fencing
Lot Features
Construction
Foundation
Roof
Sewer
Rooms
- Main
- Bedroom 2Main
- Bedroom 3Main
Schools
- Elementary:
- Rocky Mountain
- Middle:
- Trail Ridge
- High:
- Skyline
Financial Details
HOA
None
Annual Taxes
$2,834
Tax year 2025
Affordability Calculator
$74,000
Estimated monthly payment
$1,969/mo
Principal $296,000 · Est. interest $412,946 over 30 yrs
Neighborhood Market Statistics
How this home compares to active listings in Longmont, CO
- $610,303
- Median Listing Price
- 50
- Median Days on Market
- 2,118
- Median Sq Ft
- $314
- Median Price / Sq Ft
- 865
- Active Listings
- This home’s price is 39% below the area median.
- Its price per sq ft is 10% above the area median.
Market statistics compiled from active EXIT Realty® and MLS listings in Longmont, CO.
Location

Points of Interest in Longmont, CO
Showing the Longmont area map.
Nearby Schools
Rocky Mountain Elementary School
Elementary · 0.2 mi away
Columbine Elementary School
Elementary · 0.9 mi away
St John the Baptist Catholic School
School · 1.0 mi away
Heritage Middle School
Elementary · 1.1 mi away
Skyline High School
Secondary · 1.2 mi away
Main Street School
School · 1.3 mi away
Little Pinwheels
School · 1.3 mi away
Bloom! Montessori School
Elementary · 1.4 mi away
The Bellavita School
School · 1.4 mi away
Trail Ridge Middle School
Secondary · 1.4 mi away
Central Elementary School
Elementary · 1.5 mi away
Longmont Christian School
Secondary · 1.6 mi away
Fall River Elementary School
Elementary · 1.6 mi away
St Vrain Valley School District
School · 1.7 mi away
St. Vrain Community Montessori School
Elementary · 1.7 mi away
Bloom Montessori School
Elementary · 1.8 mi away
Faith Baptist Church
School · 1.9 mi away
Burlington Elementary School
Elementary · 2.0 mi away
Alpine Elementary School
Elementary · 2.0 mi away
Gateway Montessori School
Elementary · 2.1 mi away
Commute Calculator
Nearby Homes

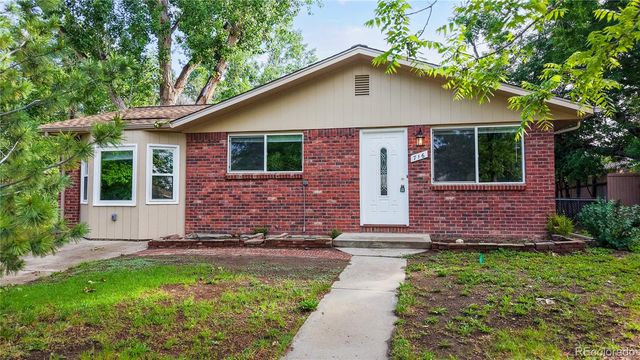


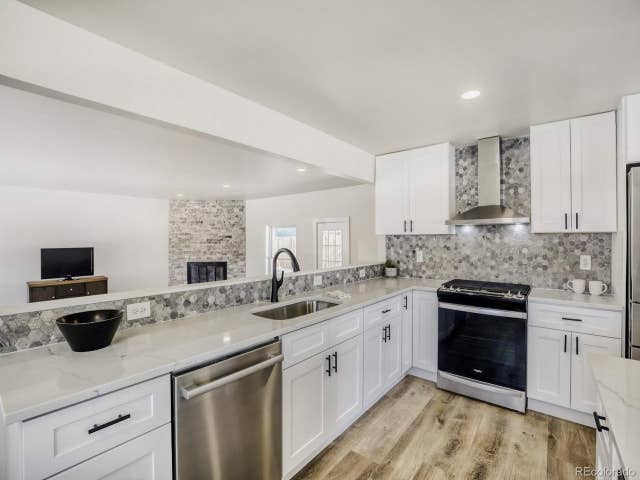
Similar Homes Nearby

Similar Home Values
Comparable nearby listings and their asking prices.
| Address | Price | Beds | Baths | Sq Ft |
|---|---|---|---|---|
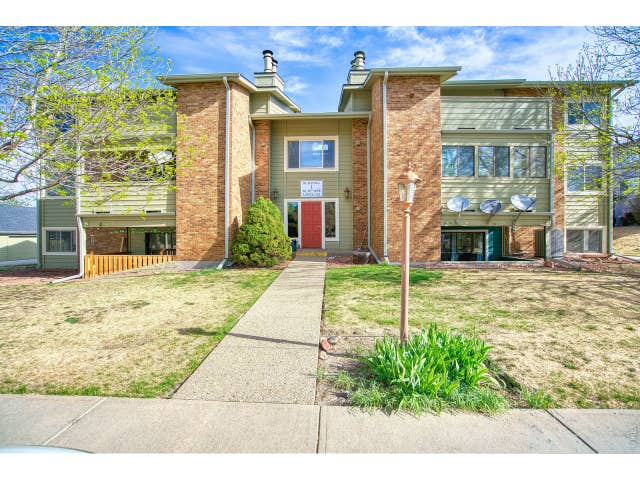
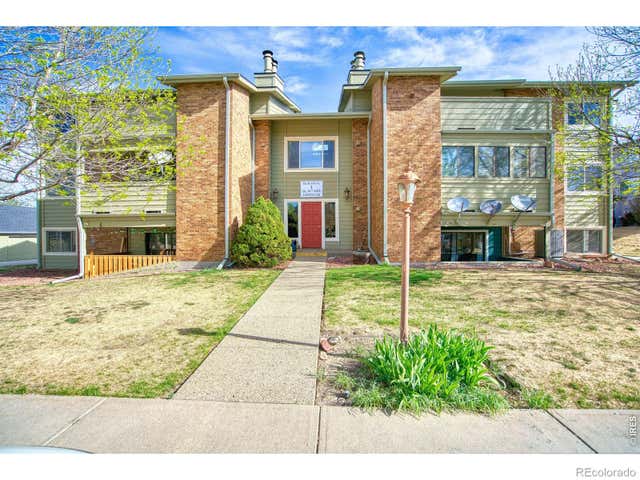
| 50 19th Ave 1, Longmont, CO | $279,000 | 2 | 2 | 1,043 |
| 50 19th Avenue 1, Longmont, CO | $279,000 | 2 | 2 | 1,043 |
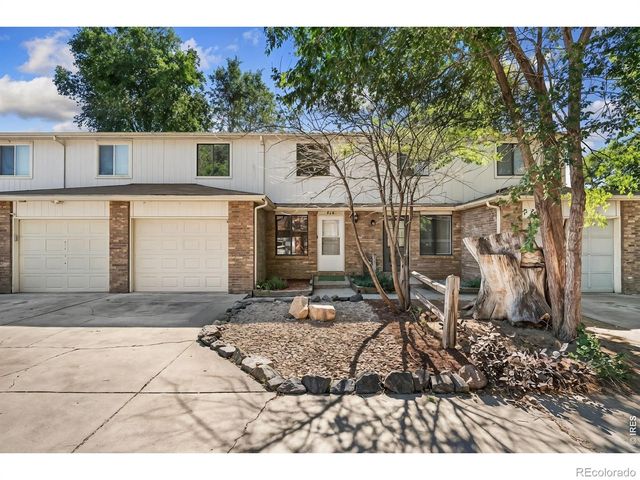
| 218 E 8th Avenue, Longmont, CO | $298,000 | 3 | 2 | 1,018 |
| 218 E 8th Ave, Longmont, CO | $298,000 | 3 | 2 | 1,018 |
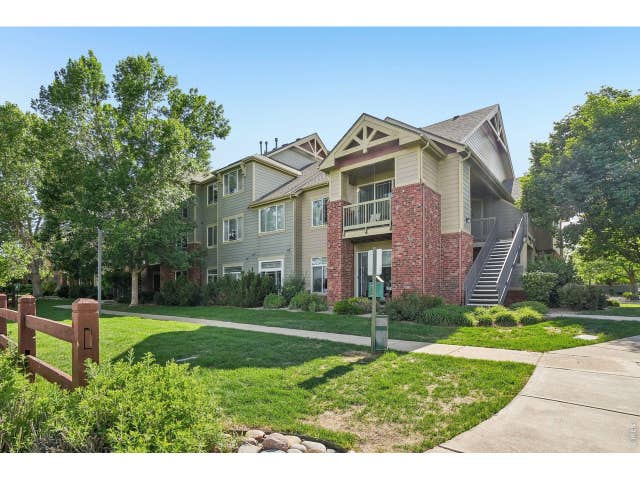
| 804 Summer Hawk Dr 4203, Longmont, CO | $300,000 | 2 | 1 | 988 |
| 804 Summer Hawk Dr 4203, Longmont, CO | $300,000 | 2 | 1 | 988 |


