

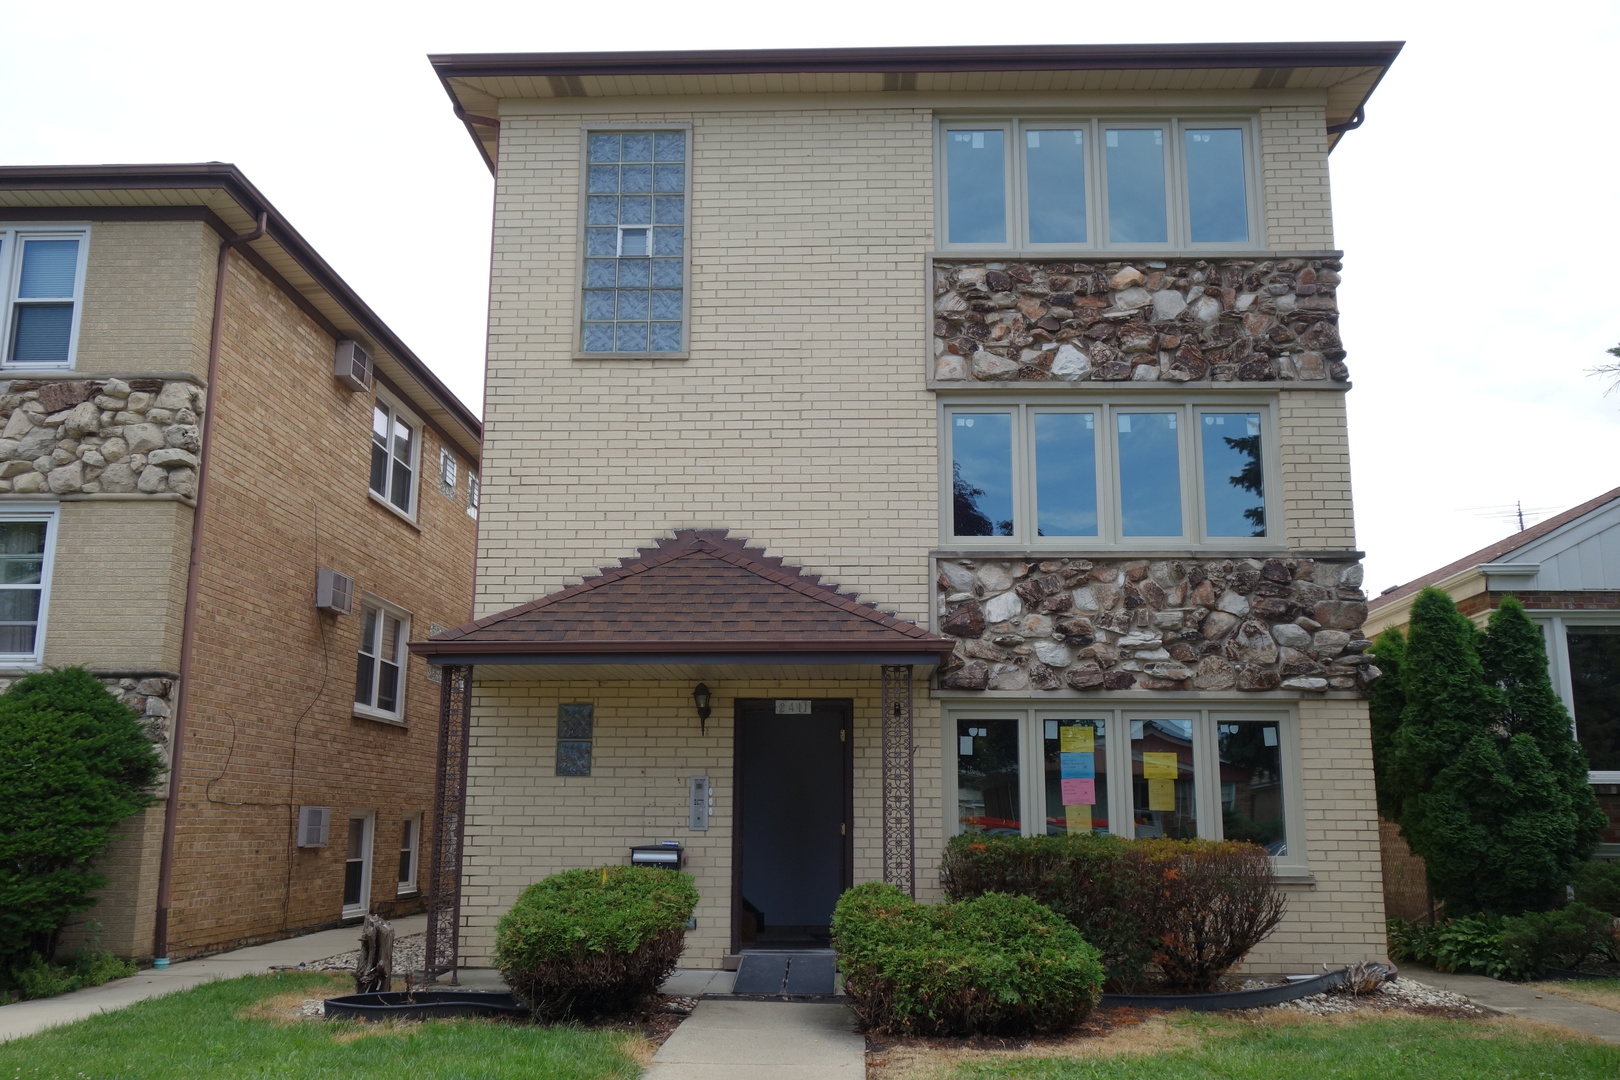
2411 N 77th Court 1, Elmwood Park, IL 60707
Cook County
Key Facts
Description
3 Bed unit with 1-car garage parking. All utilities included except electric. Updated kitchen with large eating area, S/S appliances, newer cabinets and countertops. Updated bathroom, fresh paint and two newer A/C units. Coin operated W/D in common area. Non-smoking unit and building. Great location with walk-in distance to Metra, schools and shopping. No pets!
Property Information
Property Type
Residential Lease
Year Built
1981
Stories
3
Living Area
1,100 sq ft
Lot Dimensions
33X125
Garage Spaces
1
Parking Spaces
1
Days on Market
1
MLS® Listing#
12707441
Property Features
- Interior:
- Storage
- Appliances:
- Range, Dishwasher, Refrigerator, Stainless Steel Appliance(s), Range Hood
- Cooling:
- Wall Unit(s)
- Heating:
- Natural Gas, Baseboard
- Basement:
- None
- Parking:
- Garage Door Opener, Detached, Garage
- Patio:
- Patio
- Construction:
- Brick
- Roof:
- Asphalt
- Sewer:
- Public Sewer
Rooms
- Bedroom 213X10Main
- Bedroom 311X10Main
- Bedroom 4
- Dining Room
- Family Room
- Kitchen17X11Main
- Laundry
- Living Room20X13Main
- Master Bedroom13X11Main
Directions
Harlem to Grand, West on Grand, 77th Ct South
Affordability Calculator
$60,000
Estimated monthly payment
$1,597/mo
Principal $240,000 · Est. interest $334,821 over 30 yrs
Neighborhood Market Statistics
How this home compares to active listings in Elmwood Park, IL
- $350,725
- Median Listing Price
- 31
- Median Days on Market
- 1,680
- Median Sq Ft
- $210
- Median Price / Sq Ft
- 1,027
- Active Listings
Market statistics compiled from active EXIT Realty® and MLS listings in Elmwood Park, IL.
Location
- 2411 N 77th Court 1, Elmwood Park, IL 60707
Walk Score
Nearby Schools
Elmwood Elementary School
Elementary · 0.2 mi away
Early Childhood Center
School · 0.2 mi away
Elmwood Park High School
Secondary · 0.5 mi away
John Mills Elementary School
Elementary · 0.6 mi away
St Cyprian School - River Grove
School · 0.6 mi away
Elm Middle School
Secondary · 0.7 mi away
St Celestine School
Elementary · 0.8 mi away
River Grove Elementary School
Elementary · 0.9 mi away
Little Newtons
School · 1.0 mi away
St William School
School · 1.0 mi away
Mother Theodore Guerin High School
Secondary · 1.0 mi away
Kidstrong Elmwood Park
School · 1.1 mi away
Keystone Montessori School
Elementary · 1.1 mi away
St Vincent Ferrer School
Secondary · 1.1 mi away
Sayre Language Academy
School · 1.2 mi away
Locke Elementary School
Elementary · 1.3 mi away
Dever Elementary School
Elementary · 1.3 mi away
Rhodes School
Elementary · 1.4 mi away
Willard Elementary School
Elementary · 1.4 mi away
St Francis Borgia School
Elementary · 1.5 mi away
Commute Calculator
Nearby Homes


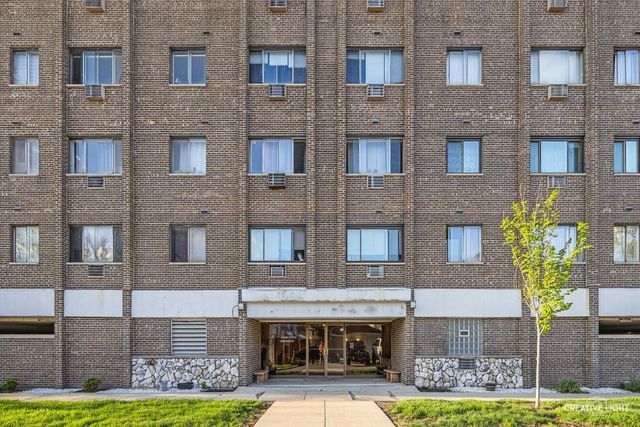
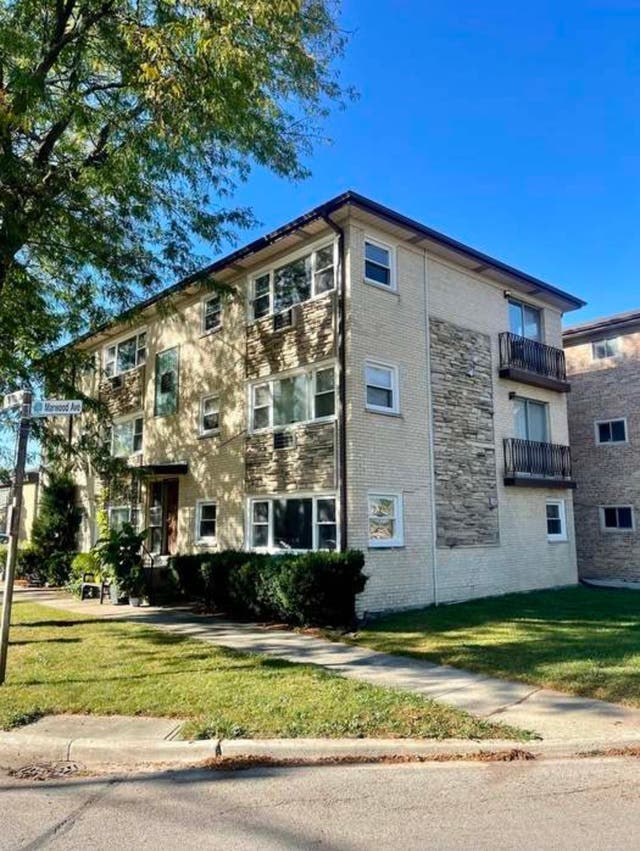

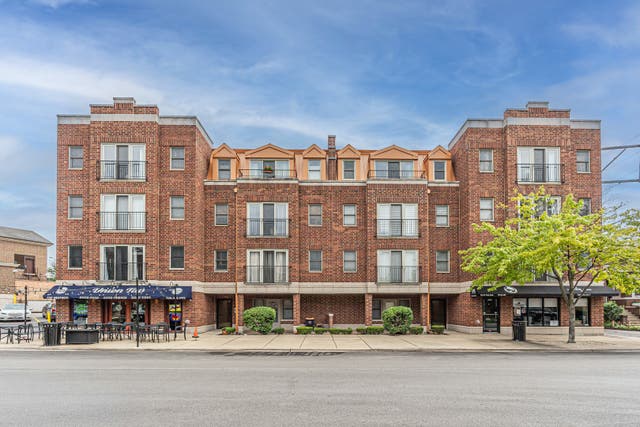
Similar Homes Nearby


Moving Cost Estimate
EXIT Agents in Elmwood Park


Listing Courtesy: RE/MAX City - 7737750600
Last Updated: 2026-07-16