

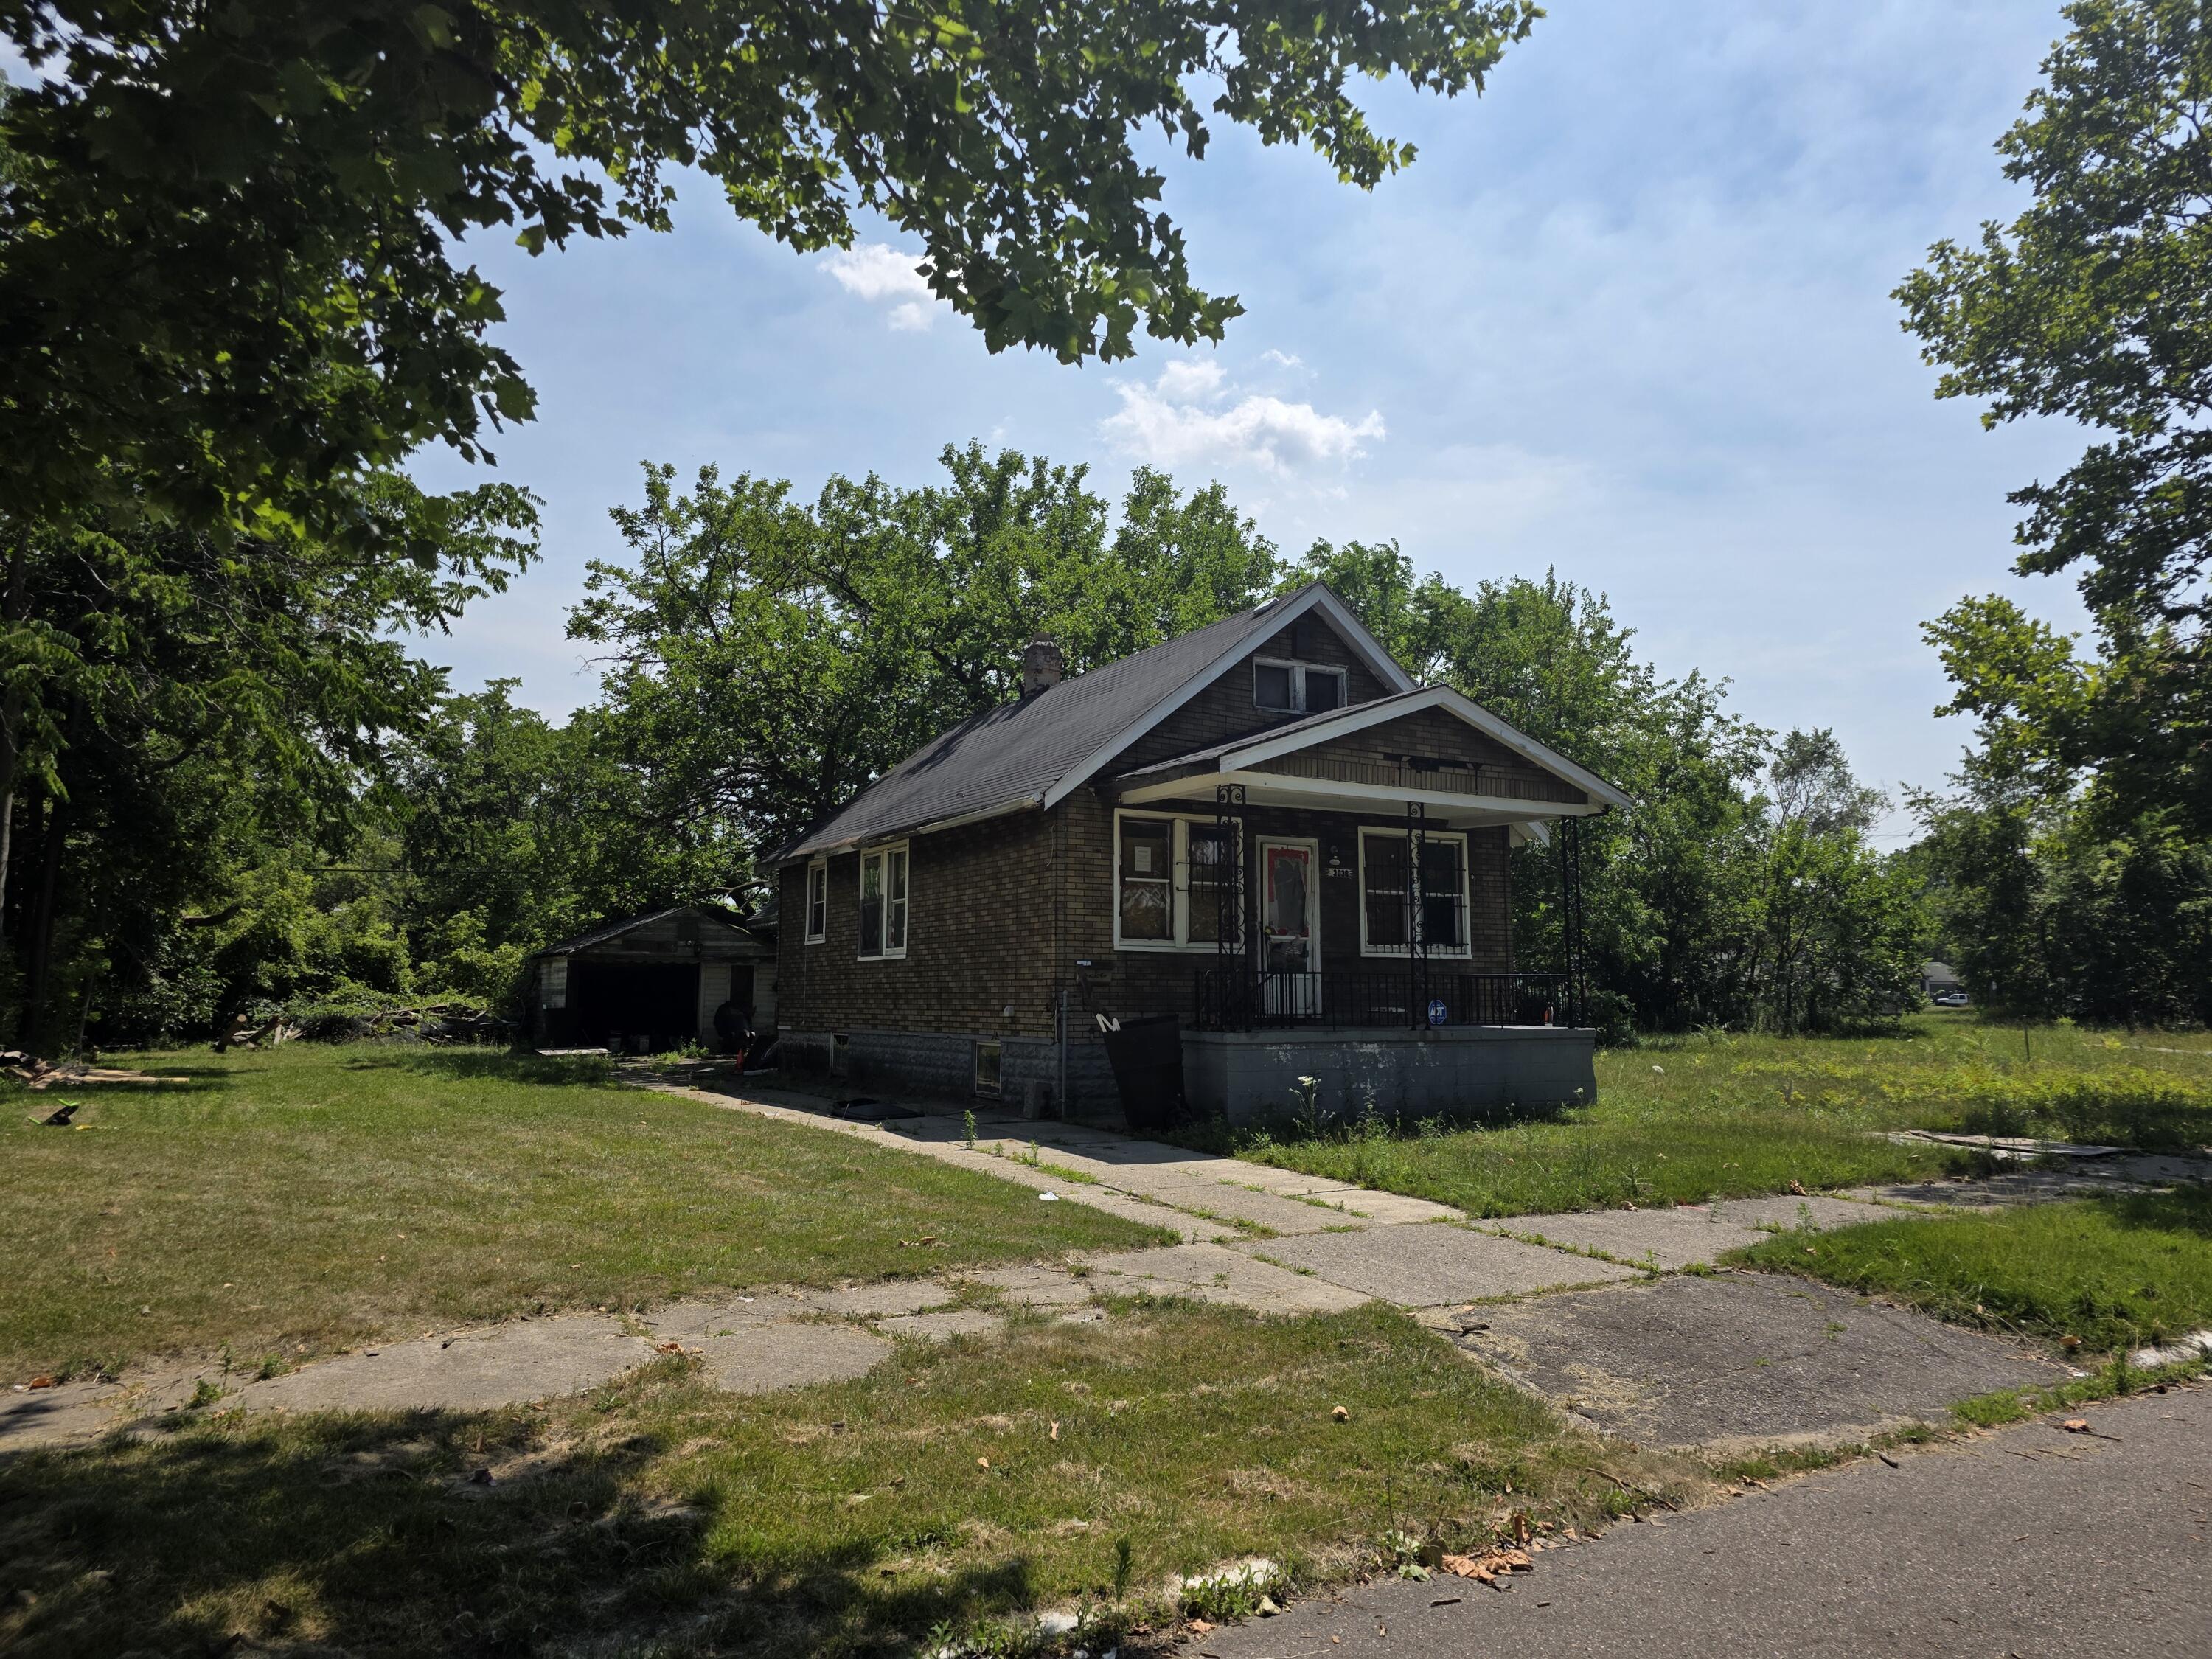
13036 Filbert Street, Detroit, MI 48205
Wayne County
Key Facts
Description
Investor Special! 2 bedroom, 1 bath home with full basement and garage! Full attic with stairs access for possible 3rd bedroom! House is secured and needs to be renovated. Secured and intact utilities, etc. See pictures. No showings without proof of funds. Agent must be present for viewings. Look at all the new homes adjacent to this property! This awesome deal will not last!
Property Information
Property Type
Residential
Sub-Type
Single Family Residence
Style
Cape Cod
Year Built
1923
Living Area
707 sq ft
Lot Size
0.08 acres
Lot Dimensions
30x109x30x109
Garage Spaces
1.5
Ownership
Private Owned
Days on Market
1
MLS® Listing#
26036505
Property Features
- Interior:
- Eat-in Kitchen, Master Downstairs, High Speed Internet
- Appliances:
- Gas Water Heater
- Heating:
- Natural Gas, Forced Air
- Flooring:
- Ceramic Tile, Carpet, Linoleum, Wood
- Basement:
- Full
- Parking:
- Garage Faces Front, Detached, Concrete, Paved
- Laundry:
- In Basement
- Patio:
- Screened, Porch, Covered, Enclosed
- Fencing:
- Back Yard
- Lot Features:
- Level
- Construction:
- Shingle Siding, Wood Siding
- Roof:
- Asphalt
- Utilities:
- Natural Gas Available, Phone Available, Electricity Available, Cable Available, Phone Connected, Natural Gas Connected, Cable Connected
- Sewer:
- Private Sewer
- Water Source:
- Private
Schools
- District:
- Detroit
HOA & Tax
- Annual Tax:
- $1,434 (2025)
- Assessed Value:
- $5,458
- Parcel #:
- 21012670.
Directions
Filbert is 2 blocs south of Houston Whittier and Dickerson intersection, East of Dickerson.
Affordability Calculator
$4,980
Estimated monthly payment
$133/mo
Principal $19,920 · Est. interest $27,790 over 30 yrs
Neighborhood Market Statistics
How this home compares to active listings in Detroit, MI
- 66
- Median Days on Market
- 1,336
- Median Sq Ft
- $81
- Median Price / Sq Ft
- 3,550
- Active Listings
- Its price per sq ft is 56% below the area median.
Market statistics compiled from active EXIT Realty® and MLS listings in Detroit, MI.
Location
- 13036 Filbert Street, Detroit, MI 48205
Walk Score
Nearby Schools
Wilkins Elementary School
Elementary · 0.6 mi away
Edward Duke Ellington Conservatory of Art at Beckham
Elementary · 0.8 mi away
Turning Point Academy
School · 1.0 mi away
Fleming Elementary School
Elementary · 1.0 mi away
Dove Academy
School · 1.1 mi away
Joy of Jesus New Child DVLP't Ctr
School · 1.2 mi away
Adult Education Center
School · 1.2 mi away
Pulaski Elementary Middle School
Elementary · 1.2 mi away
Brenda Scott Academy
School · 1.3 mi away
Denby High School
Secondary · 1.3 mi away
Wayne Elementary School
Elementary · 1.4 mi away
Osborn High School
Secondary · 1.5 mi away
Heilmann Park Middle School
School · 1.7 mi away
Hamilton Elementary-Middle School
Elementary · 1.7 mi away
Pulaski Elementary-Middle School
Elementary · 1.7 mi away
Regent Park Scholars school
School · 1.8 mi away
Trix Elementary School
Elementary · 1.8 mi away
Dominican High School
Secondary · 1.9 mi away
Winans Academy of Performing Arts
School · 1.9 mi away
Heilmann Park Elementary School
Elementary · 1.9 mi away
Commute Calculator
Nearby Homes

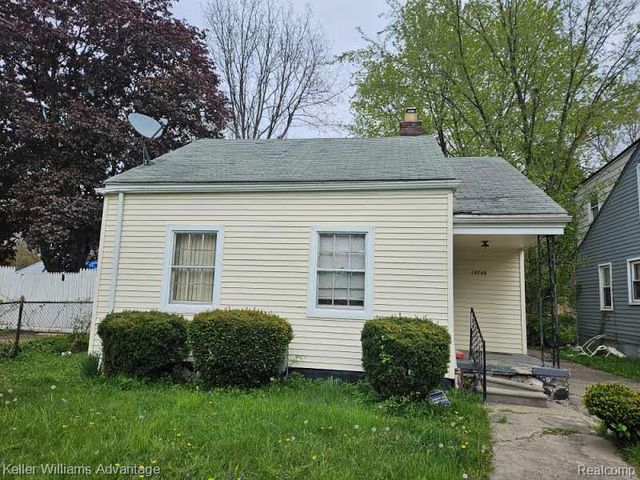
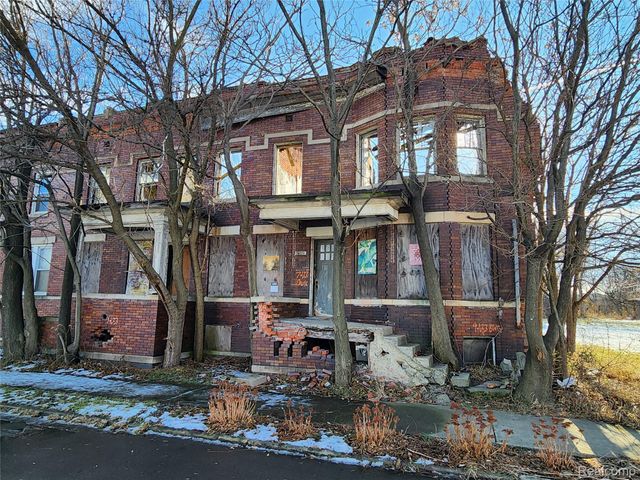
Similar Homes Nearby


Moving Cost Estimate
EXIT Agents in Detroit


Listing Courtesy: Bradbury Development Co. - 2485411111
Presented by: Michael Watcke