

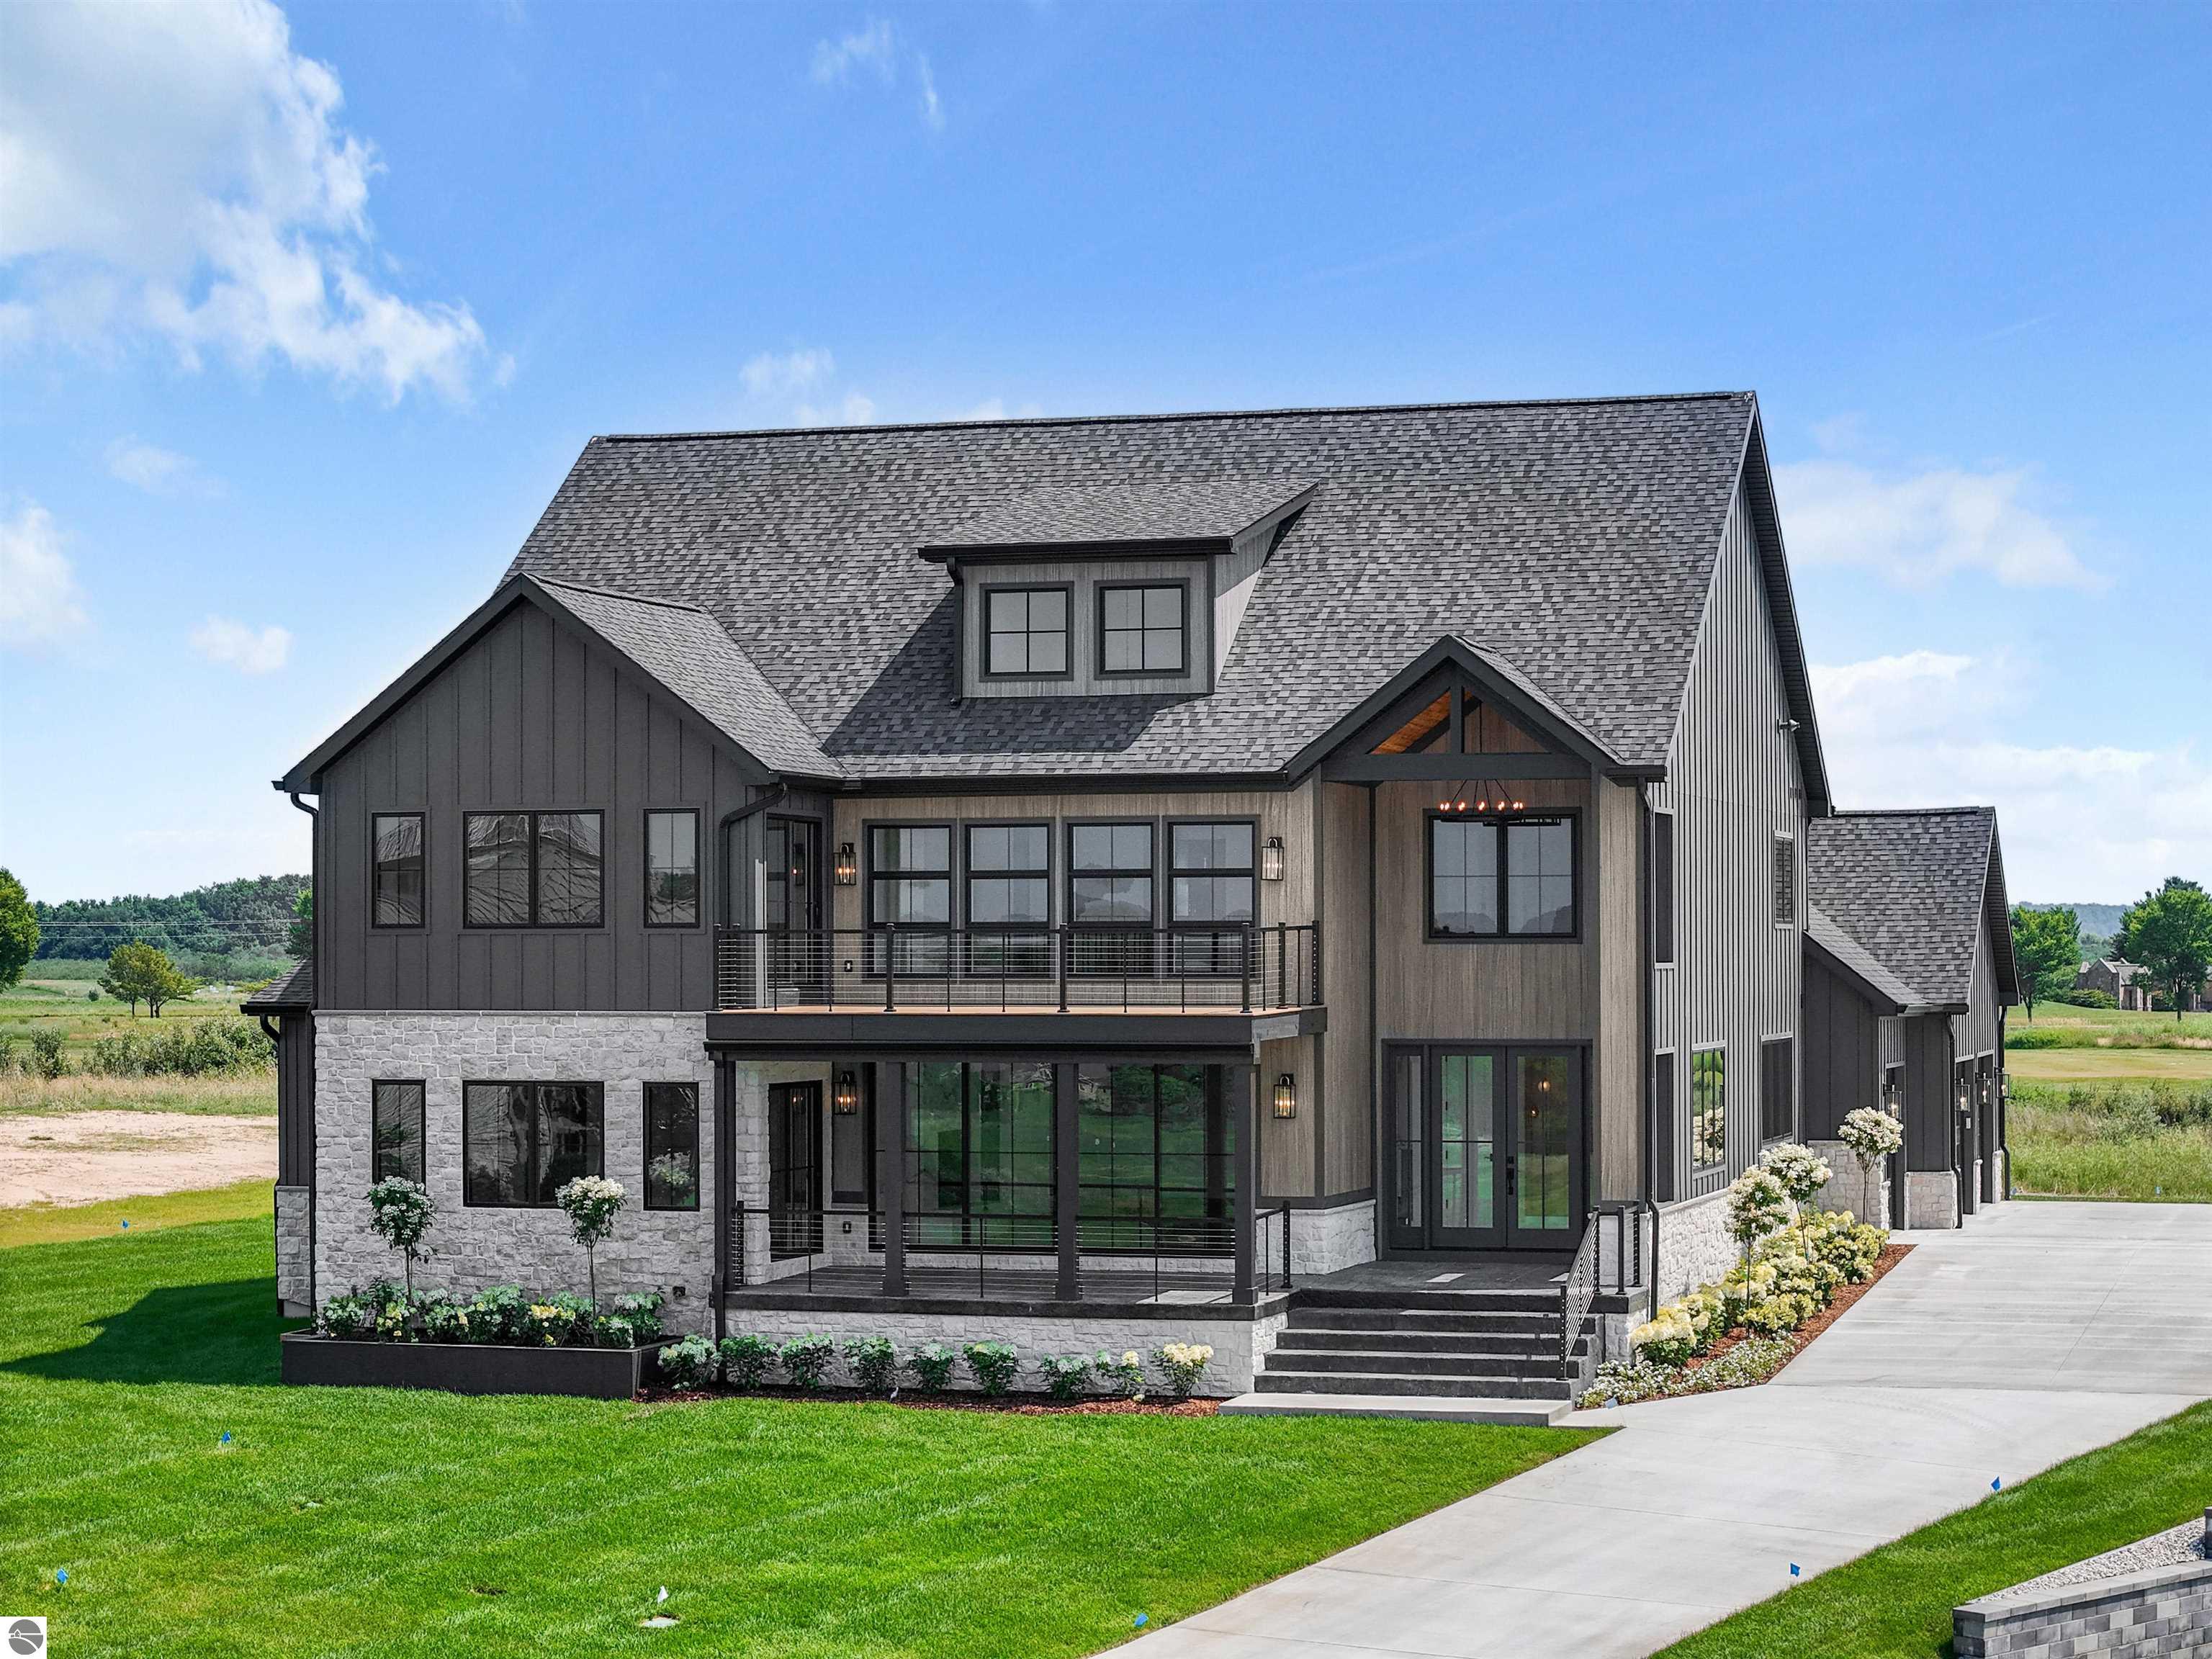
4162 Dornoch Court, Williamsburg, MI 49690
LochenHeath · Grand Traverse County
Key Facts
Description
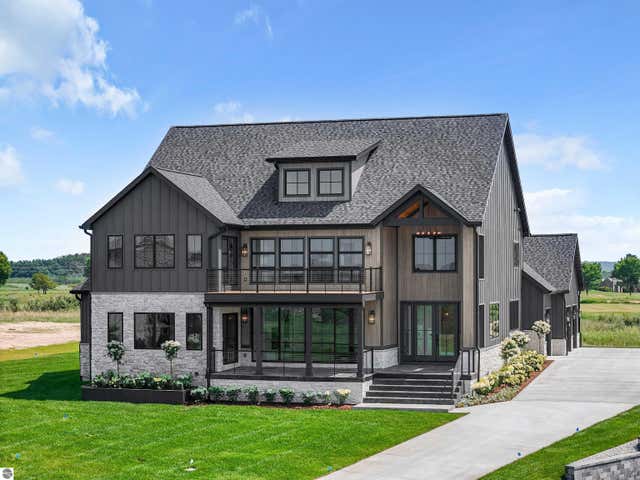
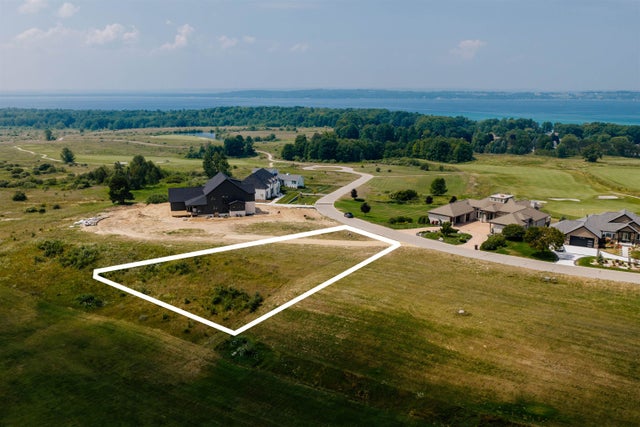
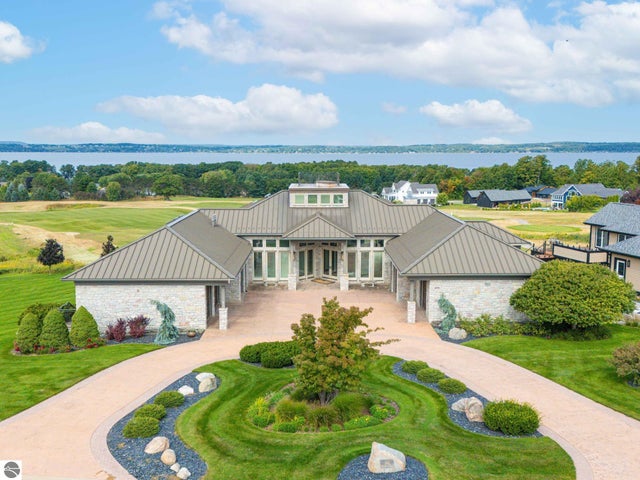
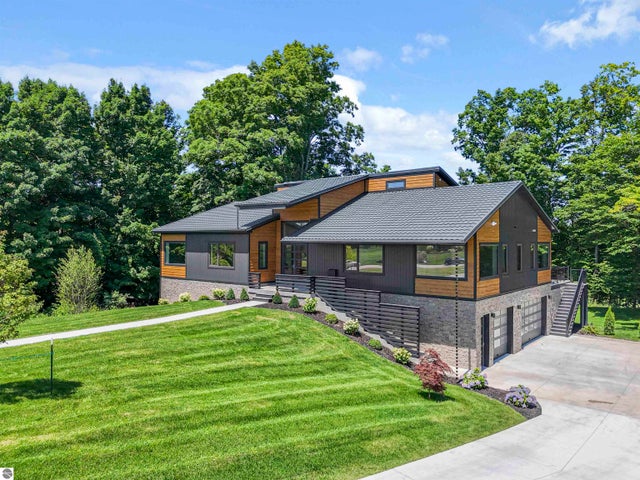
Commanding panoramic views of East Grand Traverse Bay from within the gated LochenHeath golf community, this custom-designed five bedroom home features 4300sf of air conditioned living space, a 1200sf garage, and a 2700sf ready to finish basement, for over 8000sf under roof. Soaring ceilings and expansive walls of glass create a dramatic backdrop for refined living. The chef's island kitchen is beautifully appointed with premium ZLINE appliances and designed for both everyday living and entertaining, while the impressive great room is anchored by a striking floor-to-ceiling porcelain fireplace. The main-level primary retreat features a spa-inspired bath, complemented by a second primary suite option and an additional ensuite bedroom on the upper level. Outdoor living spaces capture breathtaking bay vistas and sunset views, while the lower level offers space for future customization and additional living space. Ideally located near downtown Traverse City, Cherry Capital Airport, Flintfields Horse Park, and Northern Michigan's renowned wineries, this exceptional residence offers an elevated lifestyle in a truly remarkable setting.
Property Information
Property Type
Residential
Sub-Type
Single Family Residence
Style
Contemporary / Craftsman
Year Built
2026
Stories
2
Living Area
4,336 sq ft
Lot Size
0.43 acres
Lot Dimensions
92x178x145x151
Garage Spaces
3
Days on Market
21
MLS® Listing#
1947182
Property Features
- Interior:
- Cathedral Ceiling(s), Entrance Foyer, Walk-In Closet(s), Pantry, Granite Counters, Kitchen Island, Ceiling Fan(s), High Speed Internet
- Exterior:
- Balcony, Rain Gutters
- Appliances:
- Refrigerator, Disposal, Dishwasher, Microwave, Water Softener Owned, Exhaust Fan, Electric Water Heater
- Cooling:
- Central Air
- Heating:
- Forced Air, Fireplace(s), Natural Gas
- Flooring:
- Tile, Laminate
- Fireplace:
- Gas
- Basement:
- Full, Bath/Stubbed, Unfinished
- Parking:
- Concrete, Private, Attached, Garage Door Opener, Paved
- Laundry:
- Upper Level
- Patio:
- Deck, Covered, Porch
- Lot Features:
- Cul-De-Sac, Cleared, Level
- Construction:
- Frame, Stone, Wood Siding
- Roof:
- Asphalt
- Security:
- Smoke Detector(s)
- Other Structures:
- None
- Community:
- Golf, Clubhouse, Sidewalks
- Utilities:
- Cable Connected
- Water Source:
- Shared Well
HOA & Tax
- HOA:
- $4,800/Annually
- Assessed Value:
- $505,800
- Parcel #:
- 01-532-045-00
Directions
US 31 north to left on Heath Rd to right on Perthshire Blvd to left on Turnberry Circle to left on Dornoch Ct to property on the left.
Affordability Calculator
$640,000
Estimated monthly payment
$17,032/mo
Principal $2,560,000 · Est. interest $3,571,428 over 30 yrs
Neighborhood Market Statistics
How this home compares to active listings in Williamsburg, MI
- $888,889
- Median Listing Price
- 47
- Median Days on Market
- 2,869
- Median Sq Ft
- $340
- Median Price / Sq Ft
- 62
- Active Listings
- This home’s price is 260% above the area median.
- Its price per sq ft is 117% above the area median.
Market statistics compiled from active EXIT Realty® and MLS listings in Williamsburg, MI.
Location
- 4162 Dornoch Court, Williamsburg, MI 49690
Nearby Schools
Traverse Bay Christian School
School · 4.1 mi away
Community Children's Center
School · 5.1 mi away
Elk Rapids Schools
Elementary · 5.1 mi away
Eastern Elementary School
Elementary · 5.1 mi away
Kitchi Minogining Tribal School
School · 5.1 mi away
Traverse City High School
Secondary · 5.2 mi away
North Ed Career Tech
Secondary · 5.2 mi away
Traverse Bay Area Intermediate School
School · 5.2 mi away
Manufacturing Technology Academy
School · 5.2 mi away
Traverse City Area Public Schools
Elementary · 5.3 mi away
Traverse City Central High School
Secondary · 5.3 mi away
Old Mission Peninsula School
Elementary · 5.4 mi away
Bethlehem Nursery School
Elementary · 5.7 mi away
Oak Park Elementary School
Elementary · 5.7 mi away
TC Adventist School
School · 6.2 mi away
Traverse Heights Elementary School
Elementary · 6.4 mi away
Grand Traverse Academy
School · 6.4 mi away
Traverse Bay Mennonite School
School · 6.4 mi away
Traverse City Elementary School
Elementary · 6.7 mi away
Courtade Elementary School
Elementary · 6.8 mi away
Commute Calculator
Nearby Homes


Similar Homes Nearby

Moving Cost Estimate
EXIT Agents in Williamsburg


Listing Courtesy: Viewpoint Realty - Cell: 231-590-5823