

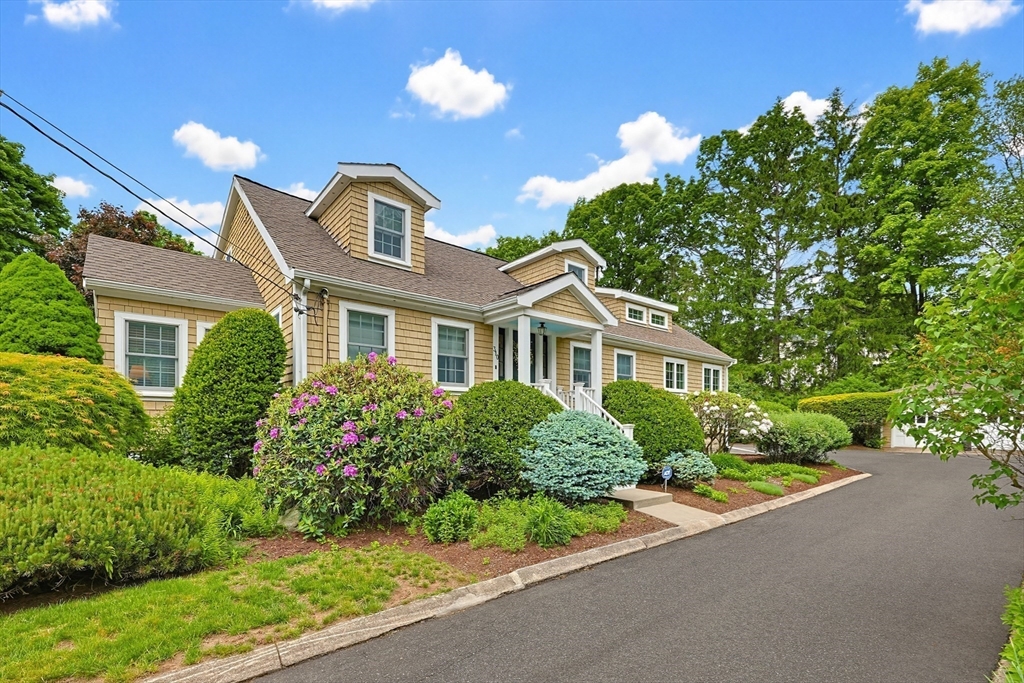
310 Sumner St, Stoughton, MA 02072
Norfolk County
Key Facts
Description
A Treasure! Where everyday living feels quietly elevated. This custom designed 3-bedroom, 2.5-bath expanded Cape style home offers refined finishes throughout. A chef-worthy kitchen shines with striking granite, hand-finished cherry cabinetry, and upscale appliances. Luxurious, spa-inspired marble baths deliver both style and purpose. The expansive, light-filled family room with fireplace is enhanced by vaulted ceilings with exposed beams, opening to a sweeping deck. The first-floor primary suite offers a serene, thoughtfully arranged space with a sophisticated bath and a bright inviting sunroom. Upstairs, two additional bedrooms are paired with a versatile home office and a luxurious bath. All set on over an acre of beautifully maintained grounds with cultivated gardens. Ideally located in Stoughton, a vibrant suburban community just minutes from Boston and one mile from the commuter rail.
Property Information
Property Type
Residential
Sub-Type
Single Family Residence
Style
Cape
Year Built
1950
Living Area
2,280 sq ft
Lot Size
1.14 acres
Garage Spaces
2
Parking Spaces
6
Zoning
R
Days on Market
8
MLS® Listing#
73527758
Property Features
Interior
Exterior
Appliances
Cooling
Heating
Flooring
Fireplace
Basement
Parking
Laundry
Patio
Lot Features
Construction
Roof
Other Structures
Community
Sewer
Water Source
Rooms
- Bathroom 1Main
- Bathroom 2Second
- Bathroom 3First
- Bedroom 2Second
- Bedroom 3Second
- Dining RoomFirst
- Family RoomMain
- KitchenMain
- Living RoomFirst
- Master BedroomMain
- OfficeSecond
Schools
- Elementary:
- South Elementary
- Middle:
- O’donnell
- High:
- Stoughton High School
Financial Details
HOA
None
Annual Taxes
$7,548
Tax year 2025
Assessed Value
$609,700
Parcel Number
236106
Directions
Park St to Sumner
Affordability Calculator
$150,000
Estimated monthly payment
$3,992/mo
Principal $600,000 · Est. interest $837,053 over 30 yrs
Neighborhood Market Statistics
How this home compares to active listings in Stoughton, MA
- $566,667
- Median Listing Price
- 28
- Median Days on Market
- 1,644
- Median Sq Ft
- $319
- Median Price / Sq Ft
- 30
- Active Listings
- This home’s price is 32% above the area median.
- Its price per sq ft is 3% above the area median.
Market statistics compiled from active EXIT Realty® and MLS listings in Stoughton, MA.
Location
- 310 Sumner St, Stoughton, MA 02072
Points of Interest in Stoughton, MA
Showing the Stoughton area map.
Nearby Schools
Trinity Preschool
Elementary · 0.2 mi away
South Elementary School
Elementary · 0.5 mi away
Stoughton Public Schools
Secondary · 0.7 mi away
Gibbons Elementary School
Elementary · 0.9 mi away
Dawe School Elementary School
Elementary · 1.3 mi away
Stoughton High School
Secondary · 1.4 mi away
O'Donnell Middle School
Secondary · 1.5 mi away
Stoughton Town of
Elementary · 1.5 mi away
West Elementary School
Elementary · 1.6 mi away
Joseph R Dawe Junior Elementary
Elementary · 1.7 mi away
Helen Hansen Elementary
Elementary · 2.3 mi away
Ralph D Butler
Elementary · 2.3 mi away
Hancock
Elementary · 2.4 mi away
Avon Middle High School
Secondary · 2.7 mi away
Avon Nursery School
Elementary · 2.9 mi away
Manthala George Jr. Global Studies School
Elementary · 2.9 mi away
East Elementary School
Elementary · 2.9 mi away
Easton School District
School · 3.1 mi away
Raymond Elementary School
Elementary · 3.1 mi away
North Middle School
Secondary · 3.3 mi away
Commute Calculator
Nearby Homes
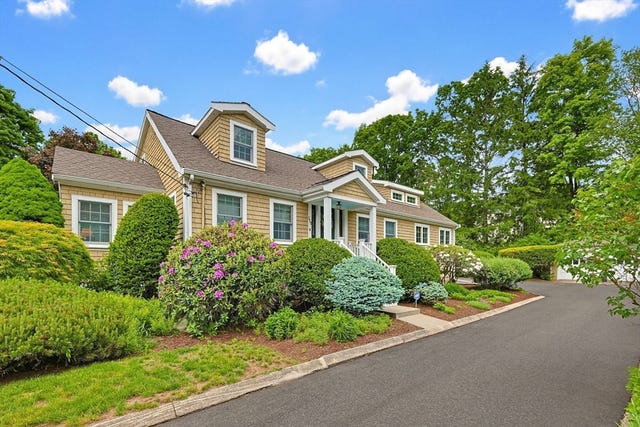


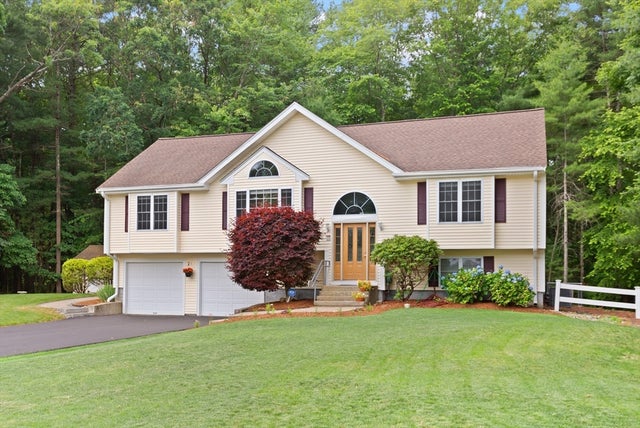
Similar Homes Nearby


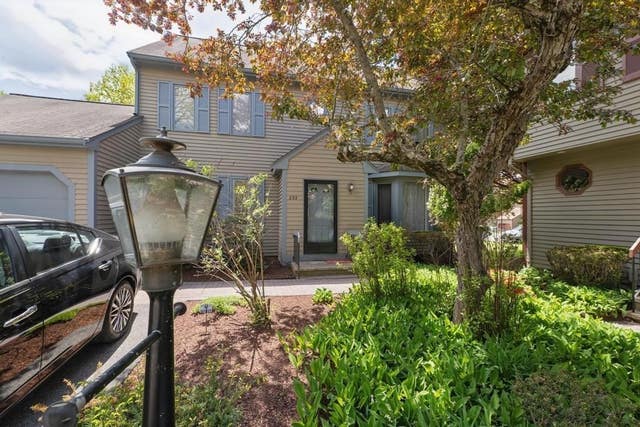
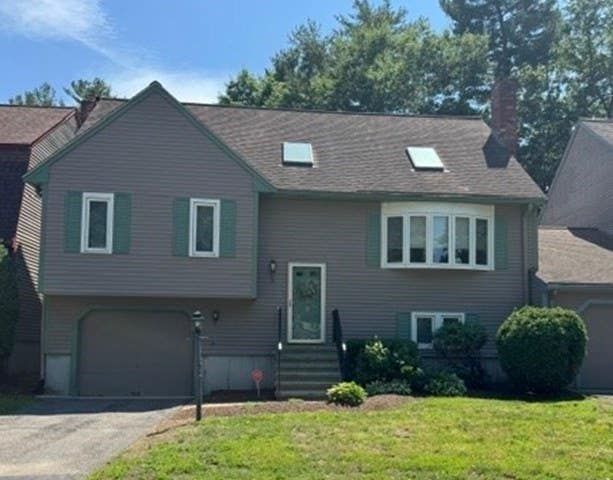

Similar Home Values
Comparable nearby listings and their asking prices.
| Address | Price | Beds | Baths | Sq Ft |
|---|---|---|---|---|
| 84 Kim Ter 84, Stoughton, MA | $545,000 | 3 | 3 | 2,900 |
| 2 Hillwood Ave, Stoughton, MA | $550,000 | 3 | 1 | 1,120 |
| 22 Farnham Rd, Stoughton, MA | $569,900 | 5 | 3 | 1,744 |
| 292 Island St 292, Stoughton, MA | $580,000 | 3 | 4 | 3,947 |
| 142 Copperwood Dr 142, Stoughton, MA | $595,900 | 2 | 3 | 2,023 |
| 161 Winslow Dr, Stoughton, MA | $600,000 | 3 | 2 | 1,440 |
Moving Cost Estimate
EXIT Agents in Stoughton


Listing Courtesy: RE/MAX Real Estate Center - 5086684634
Presented by: Jim Gibbons