

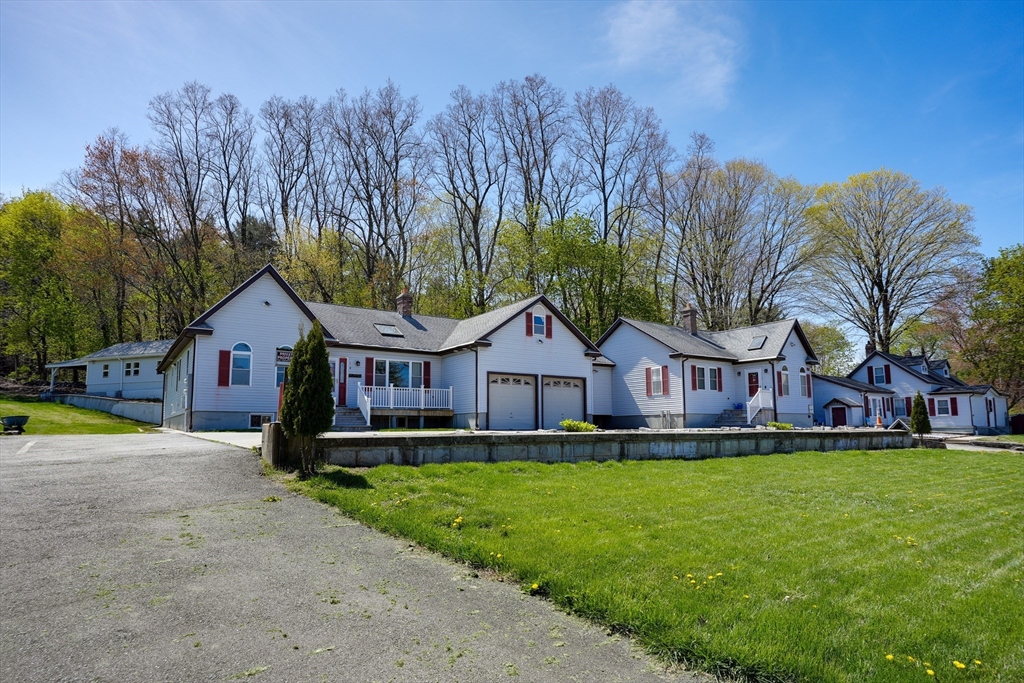
1-2-3-4 Glendale Rd, Hudson, MA 01749
Middlesex County
Key Facts
Description
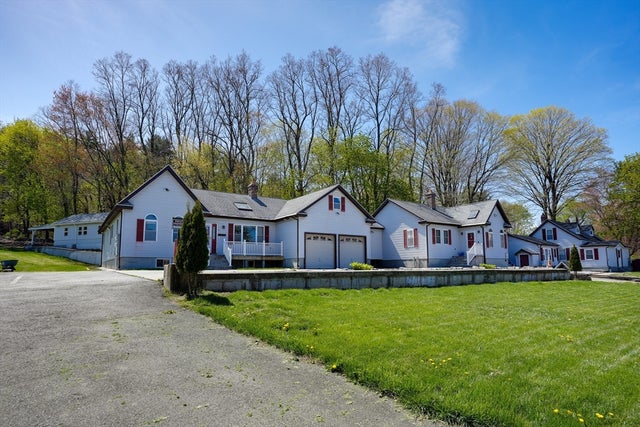
Welcome to this unique row housing estate offering exceptional versatility and investment potential. This one-of-a-kind property features two charming duplex homes dating back to the early 1900s, blending classic character with enduring craftsmanship, alongside two custom-built townhomes completed in 2010 with more modern layouts and finishes.The units showcase warm hardwood flooring, spacious kitchens with abundant cabinetry, and inviting living spaces filled with natural light. A large workshop on the property provides additional flexibility and may offer the opportunity for conversion to an in-law apartment, home business space, or added rental income (buyer to verify).Ideal for investors, owner-occupants, or multi-generational living, this rare offering combines historic charm, newer construction, and future potential—all in one property.
Property Information
Property Type
Residential Income
Sub-Type
Quadruplex
Year Built
2010
Stories
7
Lot Size
0.98 acres
Garage Spaces
2
Parking Spaces
14
Zoning
SA8
Days on Market
117
MLS® Listing#
73479075
Property Features
Exterior
Appliances
Heating
Flooring
Basement
Parking
Patio
Fencing
Lot Features
Construction
Foundation
Roof
Windows
Community
Sewer
Water Source
Financial Details
Annual Taxes
$12,360
Tax year 2025
Assessed Value
$890,500
Parcel Number
M:0032 B:0000 L:0013
Directions
Please use GPS
Affordability Calculator
$339,800
Estimated monthly payment
$9,043/mo
Principal $1,359,200 · Est. interest $1,896,205 over 30 yrs
Neighborhood Market Statistics
How this home compares to active listings in Hudson, MA
- $737,500
- Median Listing Price
- 31
- Median Days on Market
- 2,147
- Median Sq Ft
- $338
- Median Price / Sq Ft
- 50
- Active Listings
- This home’s price is 130% above the area median.
Market statistics compiled from active EXIT Realty® and MLS listings in Hudson, MA.
Location
- 1-2-3-4 Glendale Rd, Hudson, MA 01749
Points of Interest in Hudson, MA
Showing the Hudson area map.
Nearby Schools
Forest Avenue Elementary School
Elementary · 0.3 mi away
St Michaels School
School · 1.1 mi away
David J. Quinn Middle School
Secondary · 1.3 mi away
Hudson Public Schools
School · 1.4 mi away
The Darnell School
School · 1.4 mi away
C.A.Farley Elementary School
Elementary · 1.8 mi away
Sgt. Charles J. Jaworek Elementary School
Elementary · 1.9 mi away
Marlborough High School
Secondary · 2.1 mi away
Assabet Valley Vocational High School
Secondary · 2.1 mi away
Hudson High School
Secondary · 2.2 mi away
Goodnow Brothers Elementary School
Elementary · 2.3 mi away
1 Lt Charles W. Whitcomb School
Secondary · 2.5 mi away
Cottage Children's Center
School · 2.8 mi away
Marlborough Public Schools
School · 3.1 mi away
Mecc Home & School Connection
School · 3.1 mi away
Hildreth School
School · 3.1 mi away
Immaculate Conception School
School · 3.2 mi away
Pompositticut School
School · 3.2 mi away
St Anne Montessori School
Elementary · 3.5 mi away
Center School
Elementary · 3.5 mi away
Commute Calculator
Nearby Homes



Moving Cost Estimate
EXIT Agents in Hudson


Listing Courtesy: Coldwell Banker Realty - Framingham - 5088720084
Presented by: Tony Cabral