

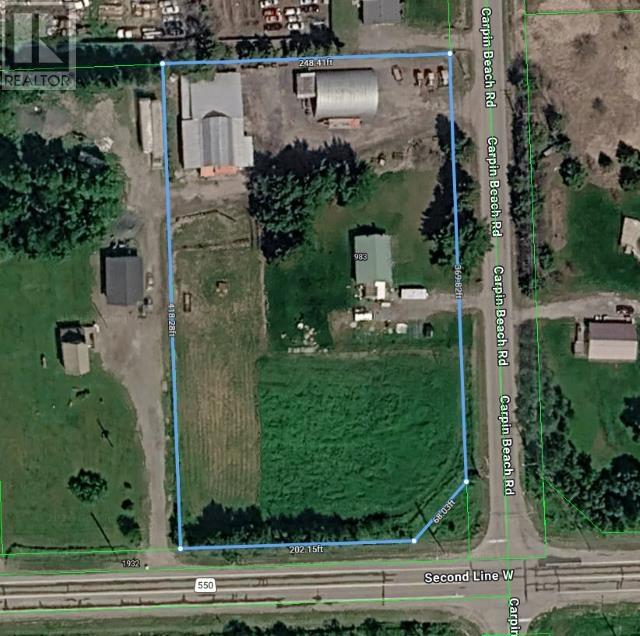
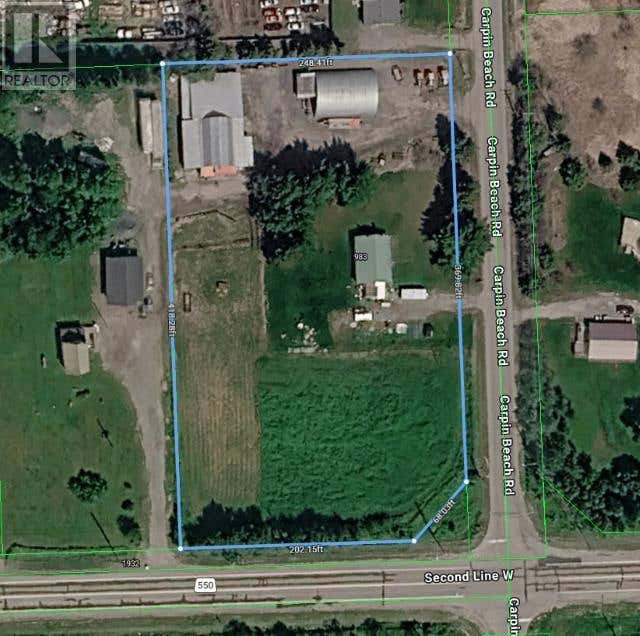
983 Carpin Beach RD, Sault Ste. Marie, ON P6A5K8
Sault Ste. Marie
Key Facts
Description
A once-in-a-lifetime opportunity awaits with this exceptional 2.32-acre HOBBY FARM, complete with a solid 3-bedroom brick home and proudly offered for sale for the very first time. Properties of this caliber rarely hit the market. This unique find is perfect for those seeking a country lifestyle without sacrificing urban convenience. Nestled securely within city limits, this acreage delivers peaceful rural living with immediate access to city amenities. The property features a charming 3-bedroom brick home that offers a comfortable, updated layout ready for your personal touches. Outside, the 2.32-acre parcel, offers an ideal balance of functional open space and work space. The grazing field provides the perfect footprint for rotating small livestock, building a chicken coop, or establishing a market garden. Supporting your rural endeavors is a classic barn featuring functional stalls and a traditional upper loft for hay storage. Complementing the barn is a massive, Quonset garage. Separate 200amp service powers the barn and Quonset garage. Quonset garage features a traditional dirt floor, this expansive building provides a sheltered blank canvas ideal for heavy equipment parking, dry machinery storage, or adaptation into a customized workspace. Enjoy the freedom of a manageable HOBBY FARM on a legacy property ready for its next chapter. (id:31684)
Property Information
Property Type
Farm
Sub-Type
Agriculture
Style
Bungalow
Year Built
1960
Living Area
1,036 sq ft
Listing #
SM261777
Property Features
- Heating:
- Forced Air, Natural Gas
- Parking:
- Detached
- Sewer:
- Septic Tank
Rooms
- Bathroom 16X10 4PCMain
- Bedroom 19.8X13.9Main
- Bedroom 29.8X10.4Main
- Bedroom 310.4X13.2Main
- Bonus Room26X36Basement
- Kitchen8X15.6Main
- Living Room12X20Main
Affordability Calculator
$79,980
Estimated monthly payment
$2,128/mo
Principal $319,920 · Est. interest $446,317 over 30 yrs
Neighborhood Market Statistics
How this home compares to active listings in Sault Ste. Marie, ON
- CA$335,246
- Median Listing Price
- 37
- Median Days on Market
- 1,374
- Median Sq Ft
- CA$230
- Median Price / Sq Ft
- 301
- Active Listings
- This home’s price is 19% above the area median.
- Its price per sq ft is 68% above the area median.
Market statistics compiled from active EXIT Realty® and MLS listings in Sault Ste. Marie, ON.
Location
- 983 Carpin Beach RD, Sault Ste. Marie, ON P6A5K8
Nearby Schools
RM Moore Public School
Elementary · 1.7 km away
H.M. Robbins P.S.
Secondary · 4.3 km away
Holy Family School
School · 4.6 km away
Korah Collegiate
Secondary · 5.0 km away
Isabel Fletcher P.S.
Secondary · 5.3 km away
Cts Canadian Career College-Sault Ste Marie.
Secondary School · 6.9 km away
St John Catholic School
School · 6.9 km away
Northland Adult Learning Centre
School · 7.7 km away
Greenwood Public School
Secondary · 7.9 km away
Kina Awiiya Secondary Prog
Secondary · 7.9 km away
Malcolm High School
Secondary · 8.1 km away
Washington Elementary School
Elementary · 8.4 km away
Notre-Dane-Def-Ecolef
School · 8.5 km away
Kiwedin Public School
Secondary · 8.5 km away
Eupisd Project Search
Secondary · 8.5 km away
Holy Angels Learning Centre
School · 8.6 km away
Superior Heights Collegiate & Vocational School
Secondary · 8.6 km away
Northridge Montessori School
Elementary · 8.7 km away
Gates College of Business- Culinary & Healthcare
Secondary School · 8.9 km away
Hand in Hand Daycare
School · 8.9 km away
Commute Calculator
Nearby Homes


Similar Homes Nearby


Moving Cost Estimate
EXIT Agents in Sault Ste. Marie



Listing Courtesy: Century 21 Choice Realty Inc.
Data Terms of Use
This website is operated by Century 21 Choice Realty Inc., a brokerage who is a member of The Canadian Real Estate Association (CREA). The content on this website is owned or controlled by CREA. By accessing this website, the user agrees to be bound by these terms of use as amended from time to time, and agrees that these terms of use constitute a binding contract between the user, Century 21 Choice Realty Inc., and CREA.
Copyright
The content on this website is protected by copyright and other laws, and is intended solely for the private, non-commercial use by individuals. Any other reproduction, distribution or use of the content, in whole or in part, is specifically prohibited. Prohibited uses include commercial use, “screen scraping”, “database scraping”, and any other activity intended to collect, store, reorganize or manipulate the content of this website.
Trademarks
REALTOR®, REALTORS®, and the REALTOR® logo are certification marks that are owned by REALTOR® Canada Inc. and licensed exclusively to The Canadian Real Estate Association (CREA). These certification marks identify real estate professionals who are members of CREA and who must abide by CREA’s By-Laws, Rules, and the REALTOR® Code. The MLS® trademark and the MLS® logo are owned by CREA and identify the professional real estate services provided by members of CREA.
Liability and Warranty Disclaimer
The information contained on this website is based in whole or in part on information that is provided by members of CREA, who are responsible for its accuracy. CREA reproduces and distributes this information as a service for its members, and assumes no responsibility for its completeness or accuracy.
Amendments
Century 21 Choice Realty Inc. may at any time amend these Terms of Use by updating this posting. All users of this site are bound by these amendments should they wish to continue accessing the website, and should therefore periodically visit this page to review any and all such amendments.