

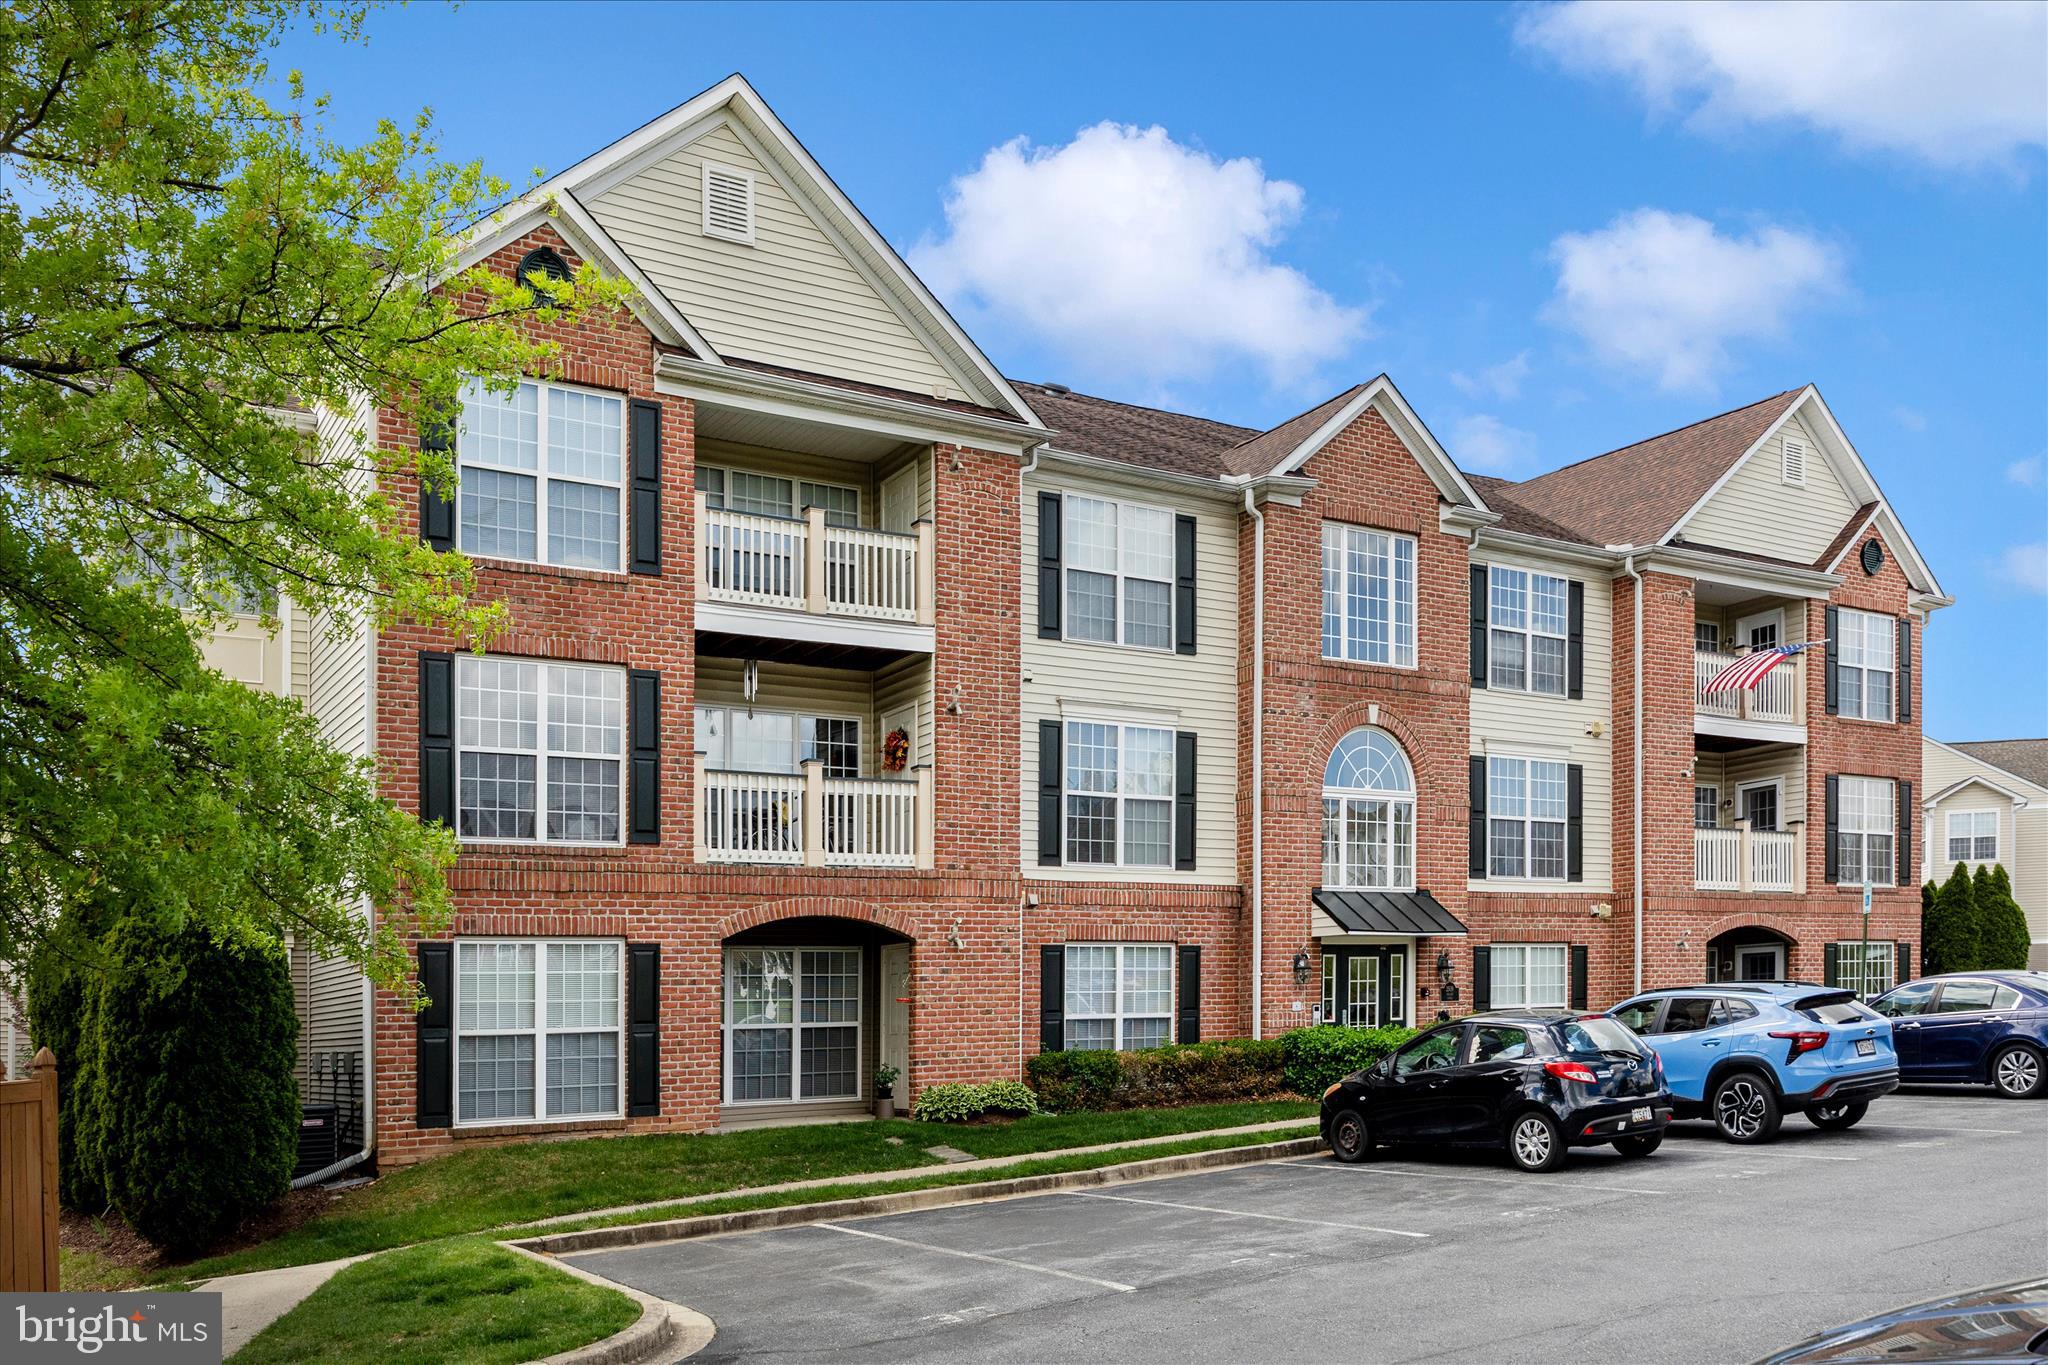
2509 SHELLEY CIRCLE 5 TB, FREDERICK, MD 21702
RIDGEVIEW II · FREDERICK County
Key Facts
Description
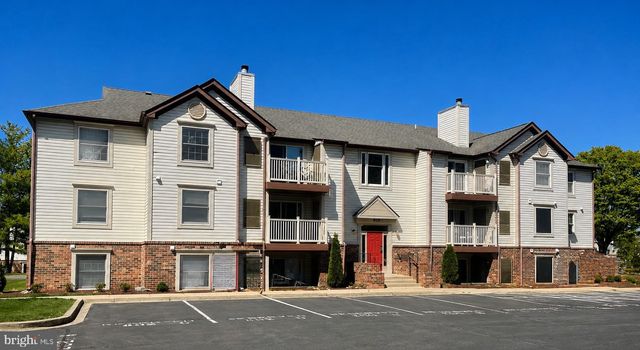
Discover one of Whittier's best kept secrets! Enjoy the amenities and ease of maintenance-free condo living in Whittier while experiencing the comfort, privacy, and independence of this hidden gem. This recently updated first-level condo features a private entrance, spacious two-bedroom, two-bath floor plan, and a secluded setting that feels worlds away from typical condominium living. Settle into this spacious home featuring a private rear entrance, assigned parking, abundant natural light, a private patio, hardwood flooring, fresh paint, and a unique floor plan designed to complement a variety of lifestyles. Remodeled in 2019, the thoughtfully designed layout includes a bright and inviting primary suite with a walk-in closet and private bath, a versatile den, office, or breakfast nook off the kitchen with built-in cabinetry, a separate dining area, a generously sized second bedroom, and a second full bath. A dedicated laundry closet and additional storage enhance the home's everyday functionality. Enjoy all that Whittier has to offer, including multiple pools, playgrounds, walking and biking trails, a pavilion, fishing pond, basketball courts, and tennis courts, along with nearby shopping centers for everyday convenience. Just minutes away, Historic Downtown Frederick offers more than 200 specialty shops, restaurants, entertainment venues, and art galleries, creating one of Maryland's most vibrant destinations. Convenient access to Routes 15, 70, 340, and 270 makes commuting throughout the region simple and efficient.
Property Information
Property Type
Residential
Sub-Type
Condominium
Style
Unit/Flat
Year Built
2005
Stories
4
Living Area
1,324 sq ft
Parking Spaces
1
Zoning
PND
Days on Market
87
MLS® Listing#
MDFR2080644
Property Features
- Interior:
- Ceiling Fan(s), Walk-In Closet(s), Built-in Features, Open Floorplan
- Appliances:
- Cooktop, Electric Water Heater, Washer, Dishwasher, Refrigerator, Microwave, Dryer
- Cooling:
- Central Air, Ceiling Fan(s), Electric
- Heating:
- Natural Gas, Heat Pump
- Flooring:
- Wood, Carpet
- Pool:
- Community
- Parking:
- Assigned, Parking Lot
- Laundry:
- Washer Hookup
- Construction:
- Brick
- Roof:
- Shingle
- Security:
- Smoke Detector(s)
- Community:
- Pool, Sidewalks
- Utilities:
- Cable Available, Natural Gas Available, Water Available, Electricity Available
- Sewer:
- Public Sewer
- Water Source:
- Public
Schools
- District:
- FREDERICK COUNTY PUBLIC SCHOOLS
HOA & Tax
- HOA:
- WHITTIER COMMUNITY ASSOCIATION, INC. BY CLAGETT — $441/Annually
- Annual Tax:
- $4,290 (2025)
- Assessed Value:
- $248,333
- Parcel #:
- 1102256150
Directions
Directions: From Route 15 take Rosemont Ave. North to Left on Tuscany Drive to Right on Shelley Circle to 2509 Building. #5 TB is located at the back of the building on the lower level with designated space # TB5 on
Affordability Calculator
$55,980
Estimated monthly payment
$1,490/mo
Principal $223,920 · Est. interest $312,388 over 30 yrs
Neighborhood Market Statistics
How this home compares to active listings in FREDERICK, MD
- $530,055
- Median Listing Price
- 40
- Median Days on Market
- 2,240
- Median Sq Ft
- $233
- Median Price / Sq Ft
- 464
- Active Listings
- This home’s price is 47% below the area median.
- Its price per sq ft is 9% below the area median.
Market statistics compiled from active EXIT Realty® and MLS listings in FREDERICK, MD.
Location
- 2509 SHELLEY CIRCLE 5 TB, FREDERICK, MD 21702
Nearby Schools
Whittier Elementary School
Elementary · 0.6 mi away
Goddard School
School · 0.8 mi away
Garden of Learning Preschool
School · 1.2 mi away
Waverley Elementary
Elementary · 1.5 mi away
Frederick County Career and Technology Center
School · 1.9 mi away
Yellow Springs Elementary School
Elementary · 1.9 mi away
Monocacy Middle School
Secondary · 2.0 mi away
Heather Ridge School
Secondary · 2.1 mi away
Monocacy Elementary School
Elementary · 2.1 mi away
St John Regional Catholic School
School · 2.3 mi away
Meadows Montessori
Elementary · 2.3 mi away
North Frederick Elementary School
Elementary · 2.4 mi away
Frederick County Public School
School · 2.4 mi away
Frederick High School
Secondary · 2.5 mi away
Hillcrest Elementary School
Elementary · 2.5 mi away
West Frederick Middle School
Secondary · 2.5 mi away
Frederick County Evening High School
Secondary · 2.5 mi away
Gov Thomas Johnson High School
Secondary · 2.6 mi away
Butterfly Ridge Elementary School
Elementary · 2.7 mi away
Frederick County Public School District
School · 2.7 mi away
Commute Calculator
Nearby Homes

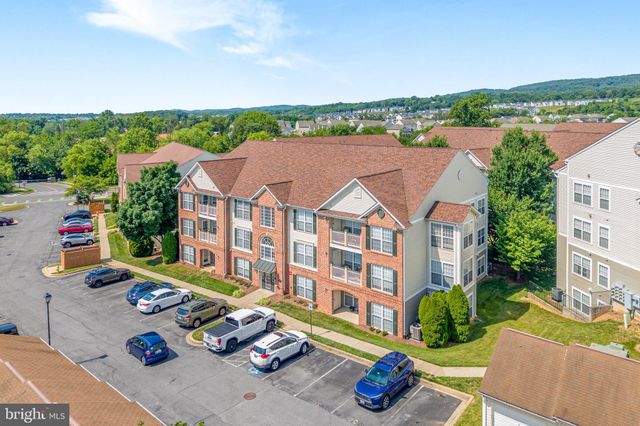


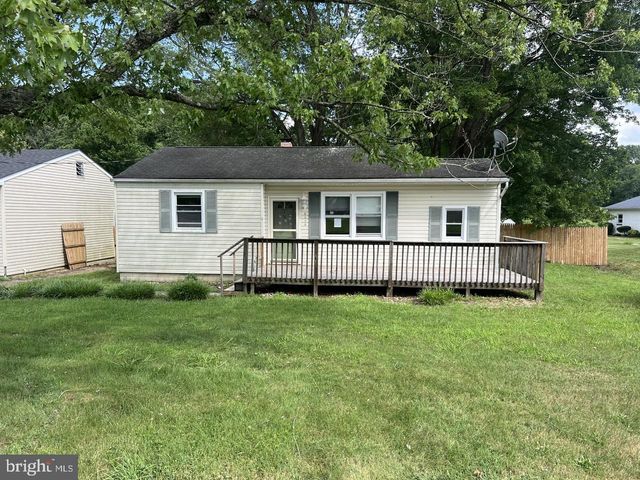
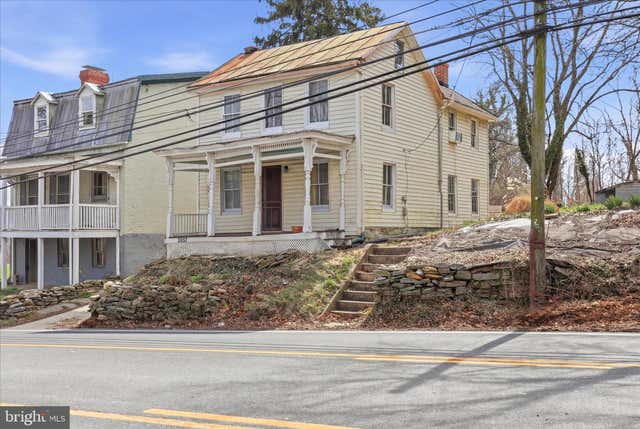
Similar Homes Nearby



Moving Cost Estimate
EXIT Agents in FREDERICK


Listing Courtesy: Mackintosh, Inc. - 3016620155