

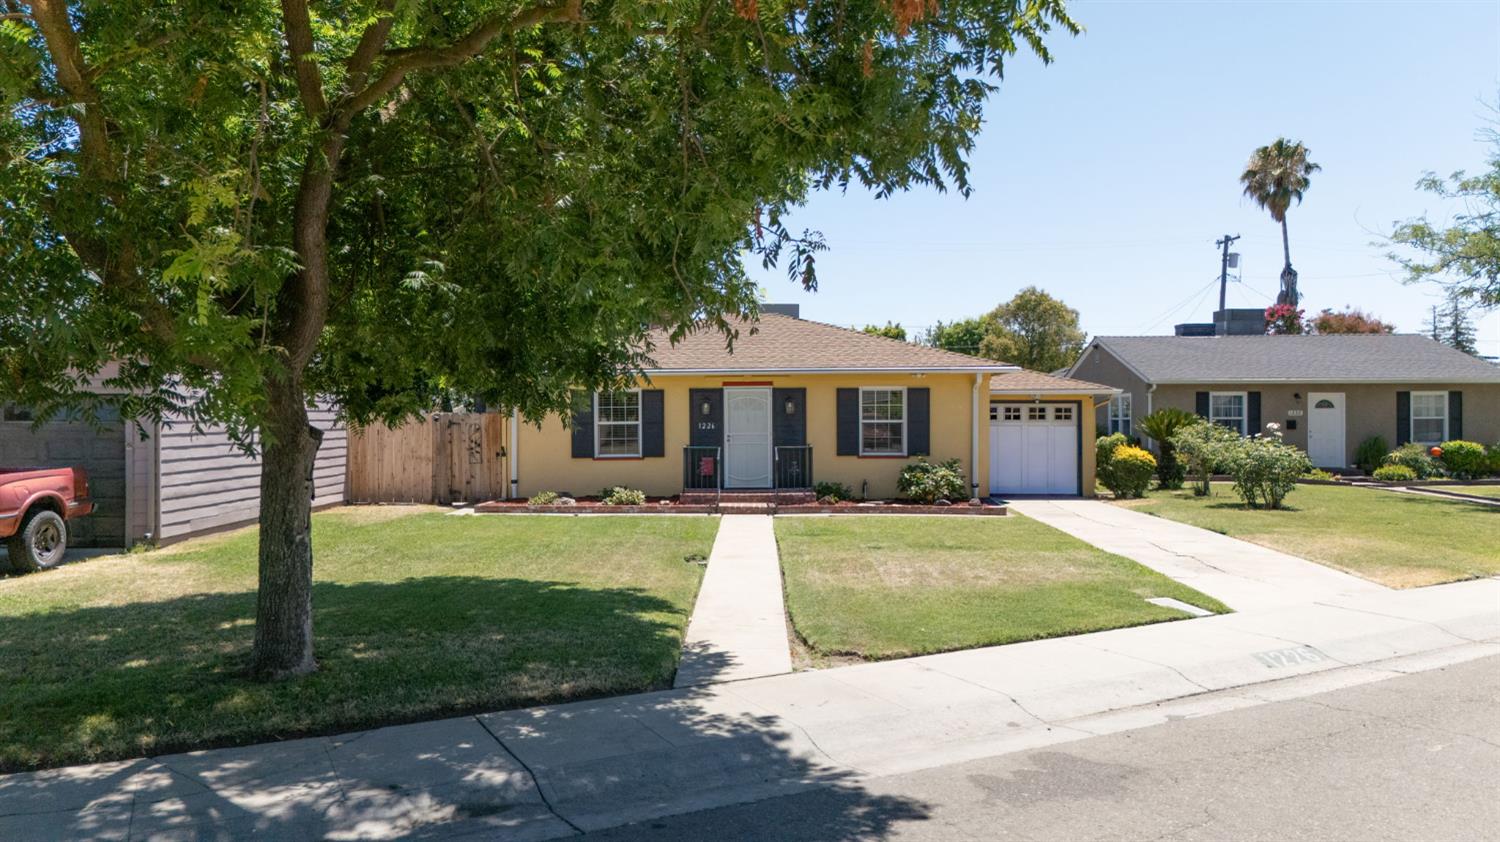
1226 Elmwood Avenue, Stockton, CA 95204
San Joaquin County
Key Facts
Description
Oxford Manor charm meets everyday convenience in this cute Stockton home located six blocks from the University of the Pacific. Set in a character-filled neighborhood with tree-lined streets and established homes, this property offers a central location close to coffee, restaurants, shopping, groceries, and everyday essentials. Inside, you'll find a comfortable and practical layout featuring a separate primary suite, indoor laundry, updated kitchen, charming vintage bathrooms, fresh paint, new lighting, and a beautiful sun-filled family room overlooking the backyard. Step outside to enjoy a relaxing outdoor retreat with a deck made for hosting, a pool ready for warm Stockton days, and plenty of space for quiet evenings at home. Charm, comfort, location, and outdoor living all come together here.
Property Information
Property Type
Residential
Sub-Type
Single Family Residence
Year Built
1943
Living Area
1,774 sq ft
Lot Size
0.18 acres
Garage Spaces
1
MLS® Listing#
226076842
Property Features
Appliances
Cooling
Heating
Flooring
Fireplace
Pool
Parking
Patio
Fencing
Lot Features
Foundation
Roof
Windows
Water Source
Schools
- District:
- San Joaquin
Financial Details
HOA
None
Parcel Number
113-042-06
Directions
Pershing to Elmwood
Affordability Calculator
$95,000
Estimated monthly payment
$2,528/mo
Principal $380,000 · Est. interest $530,134 over 30 yrs
Neighborhood Market Statistics
How this home compares to active listings in Stockton, CA
- $470,755
- Median Listing Price
- 46
- Median Days on Market
- 1,653
- Median Sq Ft
- $268
- Median Price / Sq Ft
- 719
- Active Listings
- This home’s price is 1% above the area median.
- Its price per sq ft is right around the area median.
Market statistics compiled from active EXIT Realty® and MLS listings in Stockton, CA.
Location

Points of Interest in Stockton, CA
Showing the Stockton area map.
Nearby Schools
Busy Days Nursery School
School · 0.1 mi away
Rainbow School
School · 0.5 mi away
Madison Elementary School
Elementary · 0.6 mi away
Primary Years Academy
Elementary · 0.7 mi away
El Dorado Elementary School
Elementary · 0.8 mi away
Victory Elementary
Elementary · 0.8 mi away
Kohl Open Elementary
Elementary · 0.9 mi away
Central Methodist Nursery School
School · 0.9 mi away
Annunciation School
School · 0.9 mi away
Walton Development Center
School · 1.0 mi away
Stockton Accelerated Institute
School · 1.0 mi away
First Baptist Christian School
School · 1.0 mi away
Cleveland Elementary School
Elementary · 1.1 mi away
Wilson Elementary School
Elementary · 1.1 mi away
Stagg High School
Secondary · 1.1 mi away
John McCandless Stem Charter
Elementary · 1.2 mi away
Tyler Skills Elementary
Elementary · 1.3 mi away
St. Luke's Catholic Elementary School
Elementary · 1.4 mi away
Commodore Stockton Skills
Elementary · 1.5 mi away
Hoover Elementary
Elementary · 1.5 mi away
Commute Calculator
Nearby Homes

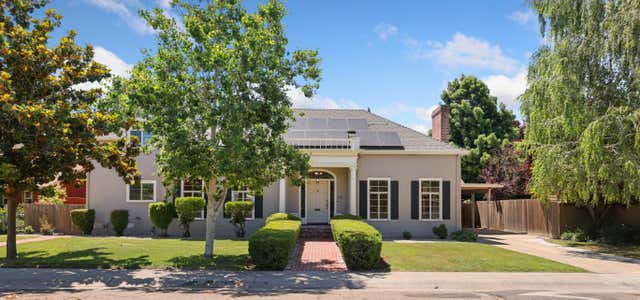
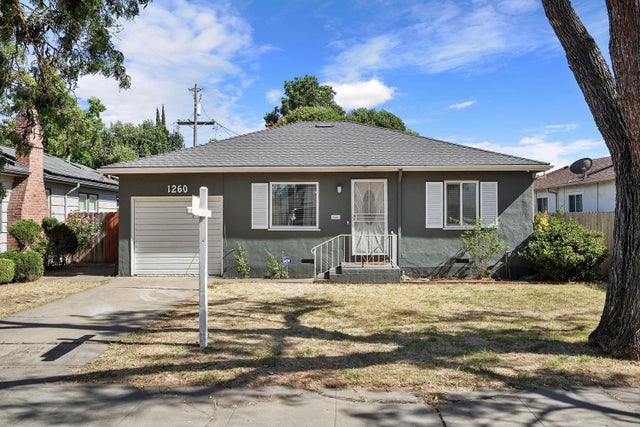

Similar Homes Nearby
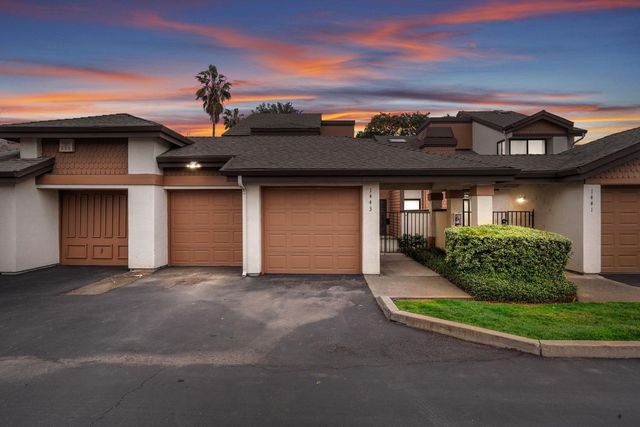

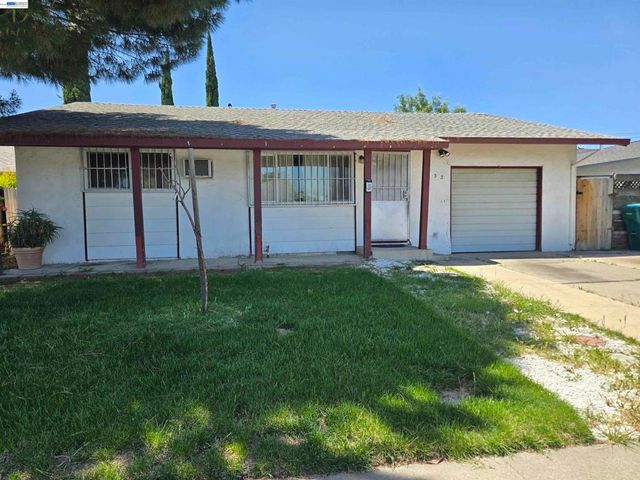


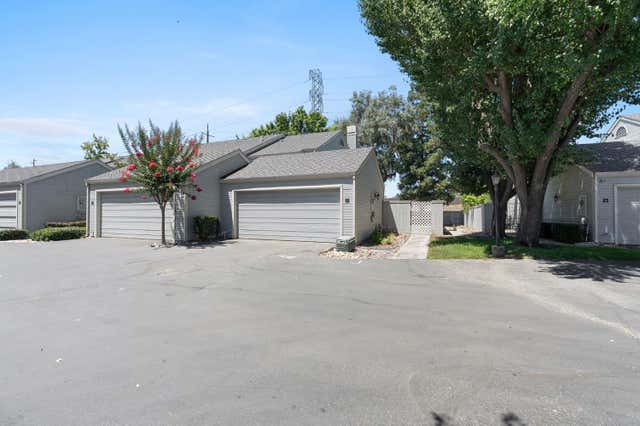
Similar Home Values
Comparable nearby listings and their asking prices.
| Address | Price | Beds | Baths | Sq Ft |
|---|---|---|---|---|
| 1443 W Swain Road, Stockton, CA | $334,900 | 3 | 2 | 1,951 |
| 6933 Kermit Ln, Stockton, CA | $335,000 | 3 | 1 | 1,104 |
| 6933 Kermit Ln, Stockton, CA | $335,000 | 3 | 1 | 1,104 |
| 227 Sepulveda Drive, Stockton, CA | $335,920 | 4 | 2 | 1,708 |
| 1447 W Swain Road, Stockton, CA | $340,000 | 2 | 2 | 1,441 |
| 2930 Driftwood Place 17, Stockton, CA | $340,000 | 2 | 3 | 1,465 |
Moving Cost Estimate
EXIT Agents in Stockton



Listing Courtesy: Rand Commercial Properties - 2095770484
Presented by: Jaclyn Tidmarsh
CA DRE# 01520140. Kris Klair Broker
Data Terms of Use
Terms of Use
1. The following are terms of a legal agreement between you, the person viewing and/or using this Internet site (“User”) and the operator ("Provider") of this Internet site ("Site"), By accessing, browsing and/or using this Site, User acknowledges that User has read, understood, and agrees to be bound by these terms and to comply with all applicable laws and regulations, including but not limited to U.S. export and re-export control laws and regulations. If User does not agree to these terms, User is not authorized to use this Site. The material provided on this Site is protected by law, including, but not limited to, United States Copyright law and international treaties.
2. User must be a prospective purchaser or seller of real estate with a bona fide interest in the purchase or sale of such real estate.
3. All real estate data provided on this Site (including but not limited to descriptions, images, and other information constituting or relating to real estate listings) is strictly for the personal, private, non-commercial use of User and is not made available for redistribution, retransmission, reformatting, modification or copying. User may not sell or use any of the real estate data on this Site for any purpose other than attempting to evaluate houses or properties for sale or purchase by User. User acknowledges that the real estate data on this Site is provided by MetroList Services, Inc., a California corporation (“MetroList”), and User acknowledges the validity of MetroList's copyright as to such data. User expressly acknowledges and agrees that MetroList is a third-party beneficiary of these Terms of Use, and that MetroList will be entitled to enforce these Terms of Use against User.
4. To the fullest extent permitted by law, the data on this Site is provided "as is," without warranty or representation of any kind, either express or implied, as to the nature, quality, characteristics or value of any property or information to which the data pertains. NEITHER PROVIDER NOR METROLIST MAKES ANY WARRANTIES, EXPRESS OR IMPLIED, REGARDING THE DATA DISPLAYED ON THIS SITE, INCLUDING, BUT NOT LIMITED TO, THE IMPLIED WARRANTIES OF MERCHANTABILITY AND FITNESS FOR A PARTICULAR PURPOSE, OR AS TO THE TIMELINESS, ACCURACY AND/OR COMPLETENESS OF THE DATA.
5. NEITHER PROVIDER NOR METROLIST SHALL BE LIABLE FOR ANY INCIDENTAL, SPECIAL, CONSEQUENTIAL, INDIRECT, SPECIAL, PUNITIVE OR EXEMPLARY DAMAGES WHATSOEVER (INCLUDING WITHOUT LIMITATION, DAMAGES FOR LOSS OF BUSINESS INFORMATION, LOSS OF DATA, LOST PROFITS, LOSS OF CUSTOMERS OR OTHER PECUNIARY LOSS), ARISING OUT OF THE USE OR INABILITY TO USE THE DATA DISPLAYED ON THIS SITE, WHETHER THE CLAIM OR CAUSE OF ACTION ARISES IN TORT, CONTRACT, NEGLIGENCE, STRICT LIABILITY OR UNDER ANY OTHER LEGAL THEORY.
6. User agrees that the prevailing party or parties in any action brought to enforce or for breach of these Terms of Use shall be entitled to recover, in addition to any other relief, that party’s or those parties’ reasonable attorney’s fees and court costs incurred in such action from the non-prevailing party or parties.